
18948 N Fabacher Drive, Prairieville, LA 70769
Local realty services provided by:Better Homes and Gardens Real Estate Rhodes Realty
18948 N Fabacher Drive,Prairieville, LA 70769
$165,000
- 3 Beds
- 2 Baths
- 1,080 sq. ft.
- Mobile / Manufactured
- Active
Listed by: laura buck smith, nicole epps
Office: the market real estate co
MLS#:200MFL
Source:LA_CLBOR
Price summary
- Price:$165,000
- Price per sq. ft.:$152.78
About this home
Completely updated 3-bedroom, 2-bath single-wide manufactured home on a .4 acre lot in Prairieville! This move-in-ready home is in excellent condition, with covered front and back porches for enjoying the outdoors. Step out your back door to a storage room 29'9" X 11'7", offering plenty of space for tools, equipment, seasonal items, or hobbies. The concrete driveway runs around both the front and back of the home, providing convenient parking and easy access. Located in Ascension Parish, this updated Prairieville home is ready for its new owner. Measurements not warranted by Realtor, Agent, or Broker. Schedule your private showing today!
Contact an agent
Home facts
- Year built:2006
- Subdivision & Development:Rural
- Listing ID #:200MFL
- Added:5 day(s) ago
- Updated:November 09, 2026 at 10:17 PM
Rooms and interior
- Bedrooms:3
- Total bathrooms:2
- Full bathrooms:2
- Rooms Total:8
- Flooring:Laminate
- Dining Description:Eat-In-Kitchen
- Bathrooms Description:Separate Shower
- Kitchen Description:Granite Counters, Pantry, Range Hood, appl_Electric Water Heater
- Living area:1,080 sq. ft.
Heating and cooling
- Cooling:Ceiling Fan(s), Central Air
- Heating:Central
Structure and exterior
- Year built:2006
- Building area:1,080 sq. ft.
- Lot area:0.42 Acres
- Lot Features:Back Yard, Dead End
- Construction Materials:Vinyl Siding
- Exterior Features:Covered, Deck, Open, Patio: Wood, Porch, Storage
- Foundation Description:Pillar/Post/Pier
Utilities
- Water:Public
- Sewer:Public Sewer
Finances and disclosures
- Price:$165,000
- Price per sq. ft.:$152.78
Features and amenities
- Appliances:Electric Range, Electric Water Heater, Range Hood
- Amenities:Eat-In Kitchen, En Suite, Insulated Windows, Pantry, Separate Shower, Shower/Tub Combo, Storage, Walk-In Closet(s)
Parking
- Parking description:Concrete, Driveway, Open
New listings near 18948 N Fabacher Drive
- New
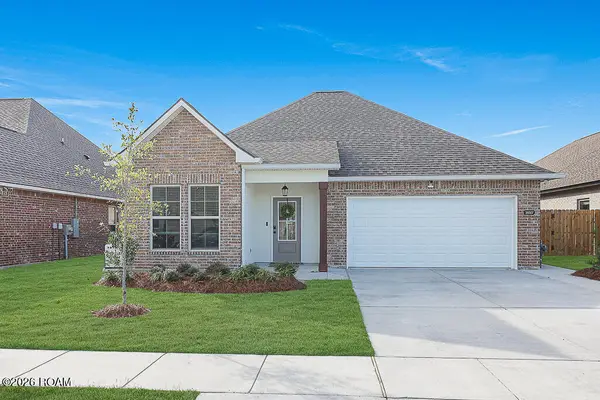 $385,000Active3 beds 2 baths2,141 sq. ft.
38507 Parliament Drive, Prairieville, LA 70769
MLS# 200QSUListed by: MAGNOLIA ROOTS REALTY LLC - New
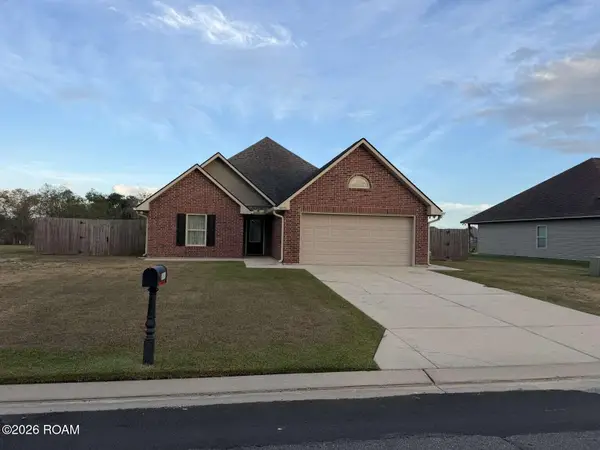 $285,000Active3 beds 2 baths1,620 sq. ft.
16070 Timberstone Drive, Prairieville, LA 70769
MLS# 200QMGListed by: SIMPLE CHOICE REALTY, INC - New
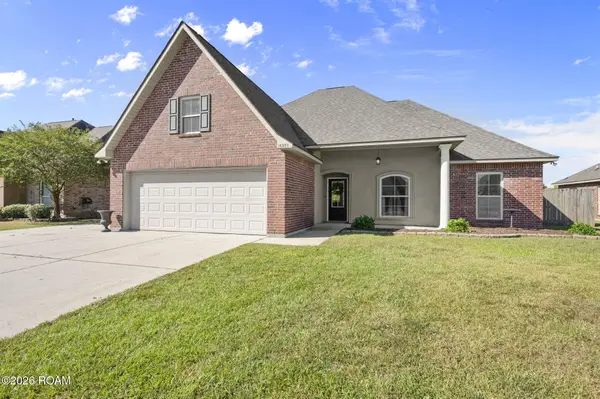 $295,000Active4 beds 2 baths1,939 sq. ft.
16353 Keystone Boulevard, Prairieville, LA 70769
MLS# 200QKUListed by: BURNS & CO., INC. - New
 $285,000Active3 beds 2 baths1,860 sq. ft.
18138 Autumn View Drive, Prairieville, LA 70769
MLS# 200QJMListed by: KELLER WILLIAMS REALTY-FIRST CHOICE - New
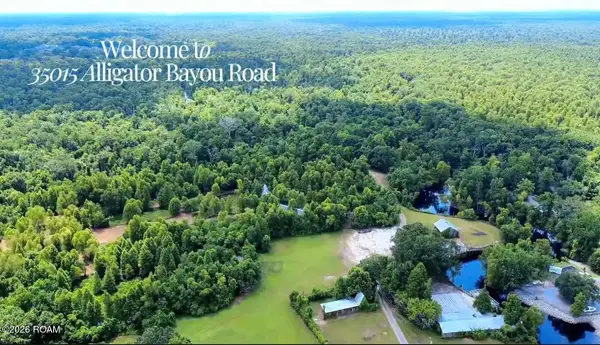 $2,874,750Active51.08 Acres
35019 Alligator Bayou Road, Prairieville, LA 70769
MLS# 200MZZListed by: PENNANT REAL ESTATE - New
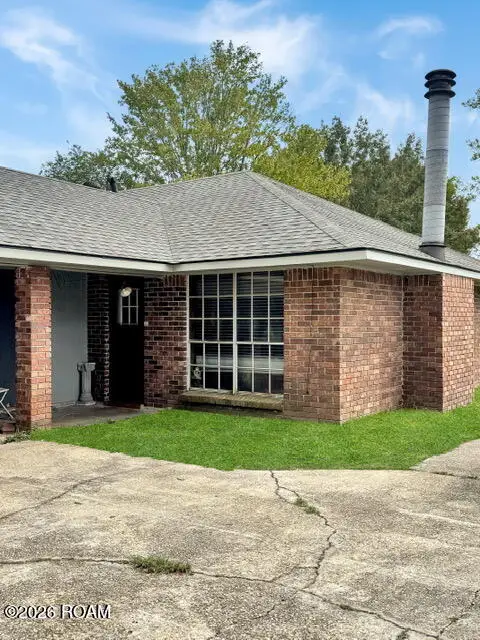 $185,000Active4 beds 2 baths1,445 sq. ft.
40220 La Rochelle Road, Prairieville, LA 70769
MLS# 200MWQListed by: KELLER WILLIAMS REALTY-FIRST CHOICE - New
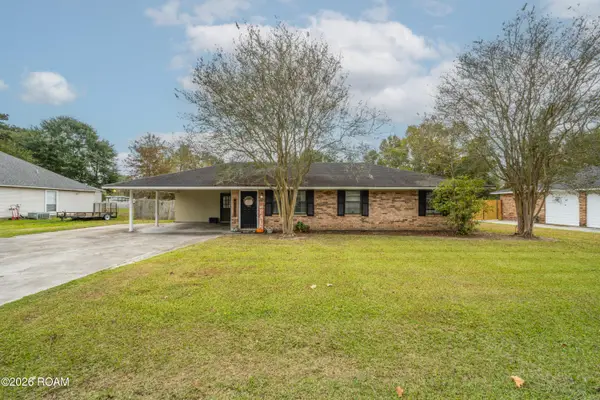 $275,900Active3 beds 2 baths1,450 sq. ft.
40157 Marie Road, Prairieville, LA 70769
MLS# 200MFFListed by: MONUMENT REAL ESTATE, LLC - New
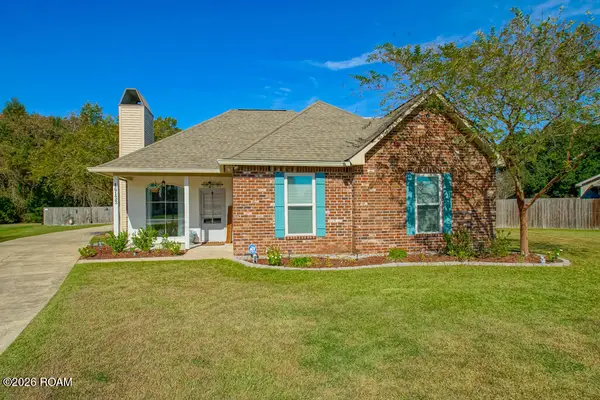 $305,000Active3 beds 2 baths1,581 sq. ft.
16133 W Lakepoint Court, Prairieville, LA 70769
MLS# 200MFUListed by: PENNANT REAL ESTATE - New
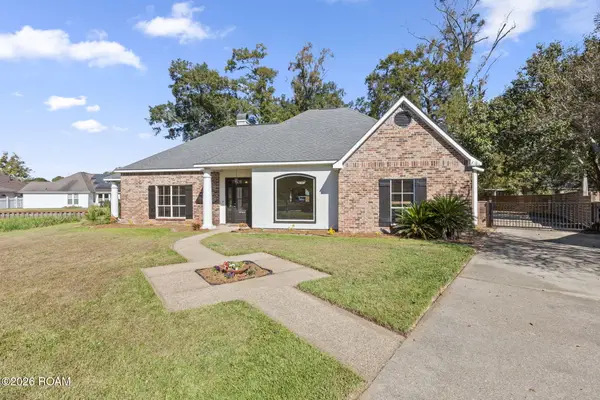 $375,000Active3 beds 3 baths2,351 sq. ft.
37164 Shadow Court, Prairieville, LA 70769
MLS# 200JSPListed by: RE/MAX PROFESSIONAL


Protect your home and budget from life's surprises with an Assurant Home Warranty, backed by a partner that supports you through every step of homeownership. Explore Plans.
© 2026 Better Homes and Gardens Real Estate LLC. An Anywhere Real Estate company. All rights reserved. Better Homes and Gardens® Real Estate is a registered trademark owned by Meredith Operations Corporation, licensed to Better Homes and Gardens Real Estate LLC and used with permission. Better Homes and Gardens Real Estate LLC fully supports the principles of the Fair Housing Act and the Equal Opportunity Act. Listing information is deemed reliable but is not guaranteed accurate.
Each office is independently owned and operated.
Any services or products provided by third parties are not provided by, affiliated with or related to Better Homes and Gardens Real Estate LLC, or its affiliated companies.