
38449 Charleston Rd, Prairieville, LA 70769
Local realty services provided by:Better Homes and Gardens Real Estate Tiger Town
38449 Charleston Rd,Prairieville, LA 70769
$249,900
- 3 Beds
- 2 Baths
- 1,661 sq. ft.
- Single family
- Active
Listed by: linda barbay, lori palmer
Office: pino & associates
MLS#:2026016638
Source:LA_GBRMLS
Price summary
- Price:$249,900
- Price per sq. ft.:$81.22
About this home
l38449 Charleston Road in Prairieville! This move-in-ready home offers 3 bedrooms, 2 full baths, and an extra-large lot with plenty of space to relax, entertain, and enjoy the outdoors. Covered parking and ample additional parking make hosting family and friends easy. Meticulously maintained and neat as a pin, the home features all-new windows being installed, a new dishwasher, an updated primary bathroom tub, and much more. Conveniently located just off Airline Highway, you’ll enjoy easy access to shopping, dining, schools, and everyday necessities. Located in the highly regarded Ascension Parish Public School District, the property is zoned for Prairieville Primary, Prairieville Middle, and Prairieville High School. Comfort, convenience, and an excellent location come together in this wonderful property. Schedule your private showing today!
Contact an agent
Home facts
- Year built:1984
- Subdivision & Development:Charleston Subd
- Listing ID #:2026016638
- Added:1 day(s) ago
- Updated:September 11, 2026 at 04:49 PM
Rooms and interior
- Bedrooms:3
- Total bathrooms:2
- Full bathrooms:2
- Flooring:Carpet, Vinyl:Tile Floor, Wood
- Bedroom Description:En Suite Bath, Walk-In Closet(s)
- Living area:1,661 sq. ft.
Heating and cooling
- Heating:Central
- Central air:Yes
Structure and exterior
- Year built:1984
- Building area:1,661 sq. ft.
- Lot area:0.64 Acres
- Architectural Style:Traditional
- Exterior Features:Deck, Porch
- Foundation Description:Pillar/Post/Pier
- Levels:1 Story
Utilities
- Water:Public
Finances and disclosures
- Price:$249,900
- Price per sq. ft.:$81.22
Features and amenities
- Laundry features:Electric Dryer Hookup, Inside, Washer Hookup, Washer/Dryer Hookups
- Amenities:Sm Window Trtmt.
Parking
- Parking description:2 Cars Park, Carport, Driveway, Other
New listings near 38449 Charleston Rd
- Coming Soon
 $260,000Coming Soon3 beds 2 baths1,755 sq. ft.
16342 Beech St, Prairieville, LA 70769
MLS# 2026016580Listed by: THE MUSSO GROUP - Coming Soon
 $865,000Coming Soon4 beds 3 baths2,786 sq. ft.
43328 Collyns Cove, Prairieville, LA 70769
MLS# 2026015943Listed by: REAL BROKER LLC - New
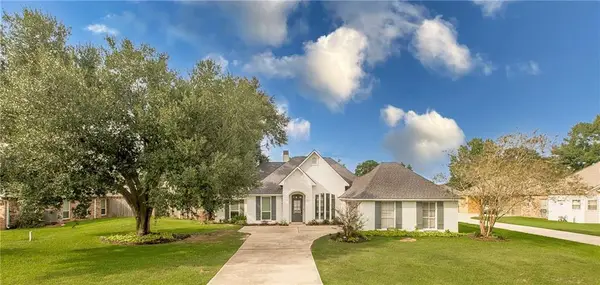 $420,000Active4 beds 2 baths2,029 sq. ft.
37286 Overland Trail Drive, Prairieville, LA 70769
MLS# 2576485Listed by: LEONE GNO REALTY LLC - New
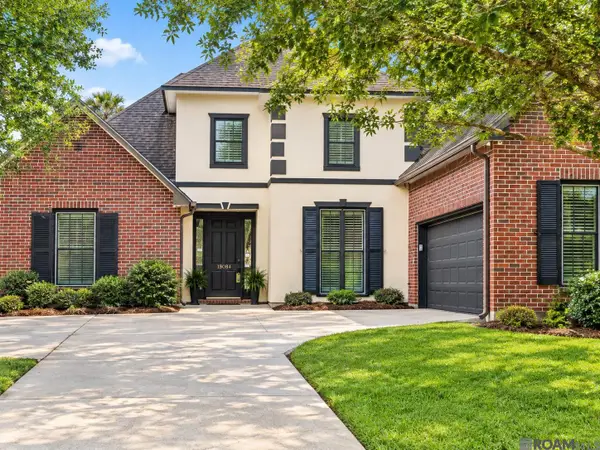 $375,000Active3 beds 2 baths3,118 sq. ft.
18084 Manchac Place Dr, Prairieville, LA 70769
MLS# 2026016738Listed by: COMPASS - PERKINS - New
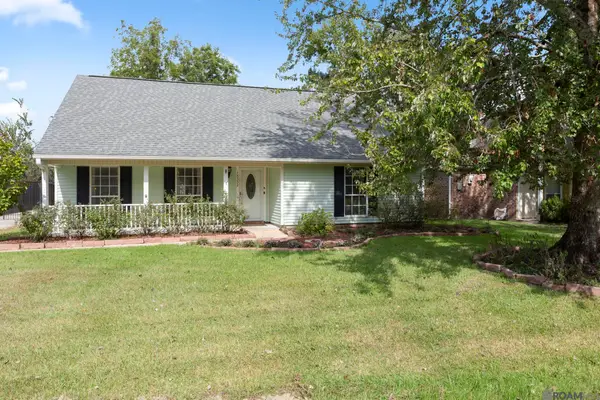 $275,000Active3 beds 2 baths1,528 sq. ft.
18552 Red Oak Dr, Prairieville, LA 70769
MLS# 2026016729Listed by: UNITED PROPERTIES OF LOUISIANA - New
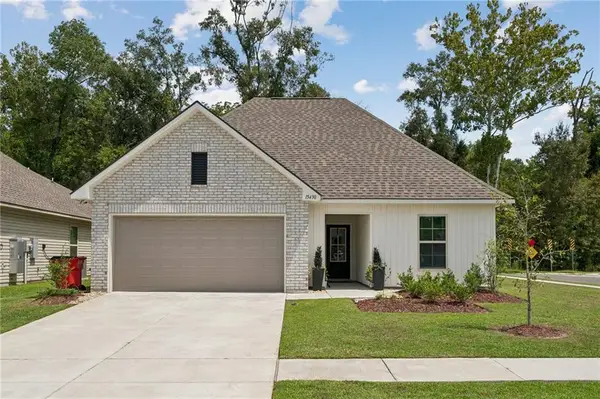 $315,000Active3 beds 2 baths1,690 sq. ft.
15430 Ralph Christy Drive, Prairieville, LA 70769
MLS# 2576373Listed by: COMPASS DESTREHAN - New
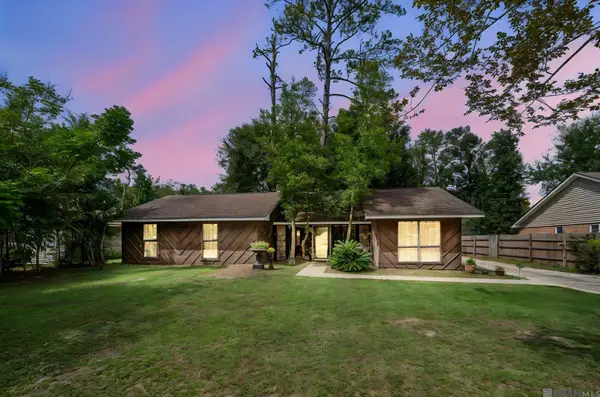 $274,900Active3 beds 2 baths1,453 sq. ft.
44534 Lakewood, Prairieville, LA 70769
MLS# 2026016647Listed by: CENTURY 21 BESSETTE FLAVIN - New
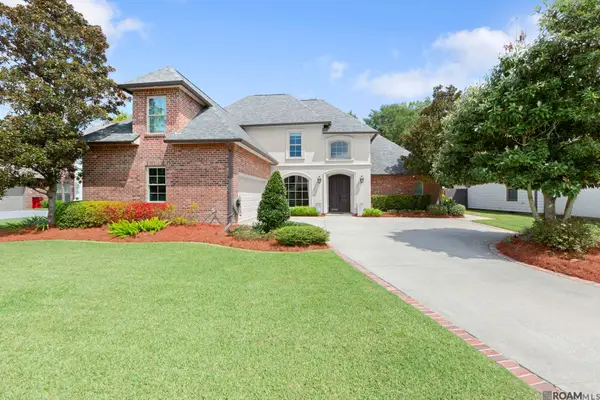 $530,000Active4 beds 2 baths2,803 sq. ft.
16566 Long Lake Dr, Prairieville, LA 70769
MLS# 2026016639Listed by: THE W GROUP REAL ESTATE LLC  $155,000Active3 beds 2 baths1,395 sq. ft.
38305 Post Office Rd #9b, Prairieville, LA 70769
MLS# 2026015280Listed by: EXP REALTY


Protect your home and budget from life's surprises with an Assurant Home Warranty, backed by a partner that supports you through every step of homeownership. Explore Plans.
© 2026 Better Homes and Gardens Real Estate LLC. An Anywhere Real Estate company. All rights reserved. Better Homes and Gardens® Real Estate is a registered trademark owned by Meredith Operations Corporation, licensed to Better Homes and Gardens Real Estate LLC and used with permission. Better Homes and Gardens Real Estate LLC fully supports the principles of the Fair Housing Act and the Equal Opportunity Act. Listing information is deemed reliable but is not guaranteed accurate.
Each office is independently owned and operated.
Any services or products provided by third parties are not provided by, affiliated with or related to Better Homes and Gardens Real Estate LLC, or its affiliated companies.