
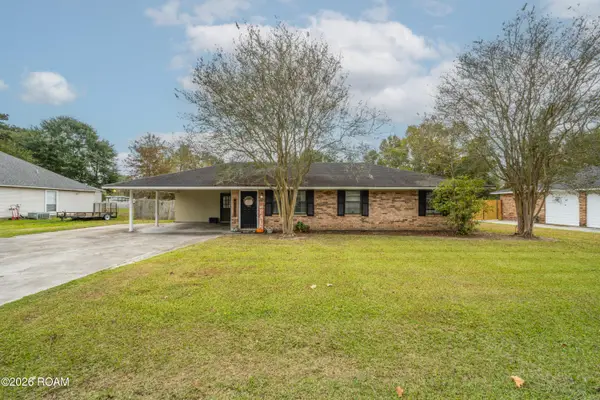
18263 Terraceside Dr, Prairieville, LA 70769
Local realty services provided by:Better Homes and Gardens Real Estate Rhodes Realty
18263 Terraceside Dr,Prairieville, LA 70769
$240,000
- 3 Beds
- 2 Baths
- 1,394 sq. ft.
- Single family
- Active
Listed by: alicia hedrick
Office: century 21 bessette flavin
MLS#:2026013515
Source:LA_CLBOR
Price summary
- Price:$240,000
- Price per sq. ft.:$126.58
- Monthly HOA dues:$46.67
About this home
Move-in ready in Prairieville! This beautiful DENTON III G floor plan offers 3 bedrooms, 2 bathrooms, and an open-concept layout designed for modern living. The spacious kitchen features Frigidaire stainless steel appliances, 3 cm granite countertops, recessed lighting, an undermount sink, and plenty of cabinet space. Durable luxury vinyl plank flooring flows throughout the living areas, hallways, and wet areas, while both bathrooms also feature granite countertops and stylish Tuscan bronze fixtures. Built with energy-efficient features, including Low-E tilt-in windows, radiant barrier roof decking, a Rheem electric water heater, LED lighting, and an architectural 30-year shingle roof, this home offers comfort and long-term value. Conveniently located near shopping, dining, schools, and local amenities, this home is perfect for buyers looking for a move-in ready home in Prairieville. Schedule your private showing today!
Contact an agent
Home facts
- Year built:2019
- Subdivision & Development:Lakeside Terrace
- Listing ID #:2026013515
- Added:16 day(s) ago
- Updated:November 10, 2026 at 03:34 PM
Rooms and interior
- Bedrooms:3
- Total bathrooms:2
- Full bathrooms:2
- Rooms Total:6
- Flooring:Carpet, Laminate
- Kitchen Description:Dishwasher, Granite Counters, Microwave, Range, appl_Electric Water Heater
- Living area:1,394 sq. ft.
Heating and cooling
- Cooling:Ceiling Fan(s), Central Air
- Heating:Central, Electric
Structure and exterior
- Year built:2019
- Building area:1,394 sq. ft.
- Lot area:0.18 Acres
- Lot Features:Landscaped, Level
- Construction Materials:Brick, Stucco, Vinyl Siding
- Exterior Features:Patio: Oversized, Porch
- Foundation Description:Slab
Utilities
- Water:Public
- Sewer:Public Sewer
Finances and disclosures
- Price:$240,000
- Price per sq. ft.:$126.58
Features and amenities
- Appliances:Dishwasher, Electric Stove Connection, Electric Water Heater, Microwave, Range, Tankless Water Heater
- Laundry features:Electric Dryer Hookup, Washer Hookup
- Amenities:En Suite, High Ceilings, Shower/Tub Combo
Parking
- Parking description:Driveway, Garage Door Opener
New listings near 18263 Terraceside Dr
- New
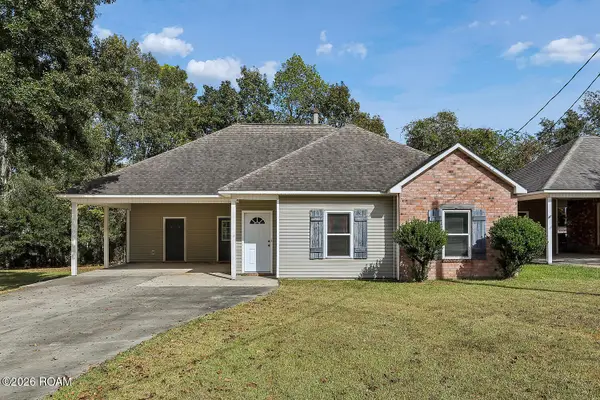 $269,000Active3 beds 2 baths1,412 sq. ft.
18598 Perkins Oak Road, Prairieville, LA 70769
MLS# 200QVSListed by: SUPREME - New
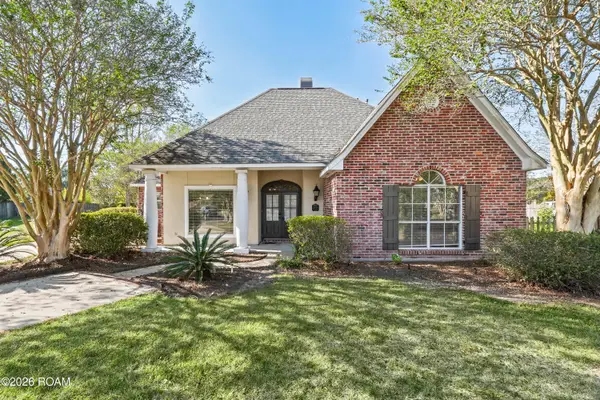 $500,000Active4 beds 3 baths2,386 sq. ft.
38154 W Lakeview Drive, Prairieville, LA 70769
MLS# 200QWGListed by: THE SOUTHERN HOMES REAL ESTATE TEAM - New
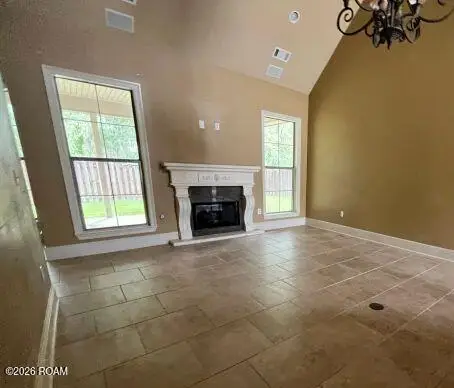 $504,900Active4 beds 4 baths3,452 sq. ft.
37245 Renaissance Drive, Prairieville, LA 70769
MLS# 200QWCListed by: MISS-LOU REAL ESTATE - New
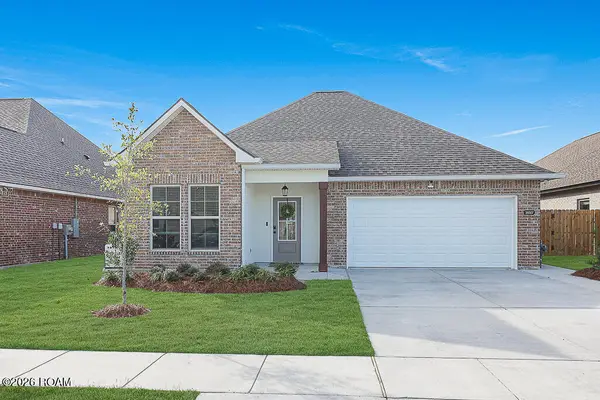 $385,000Active3 beds 2 baths2,141 sq. ft.
38507 Parliament Drive, Prairieville, LA 70769
MLS# 200QSUListed by: MAGNOLIA ROOTS REALTY LLC - New
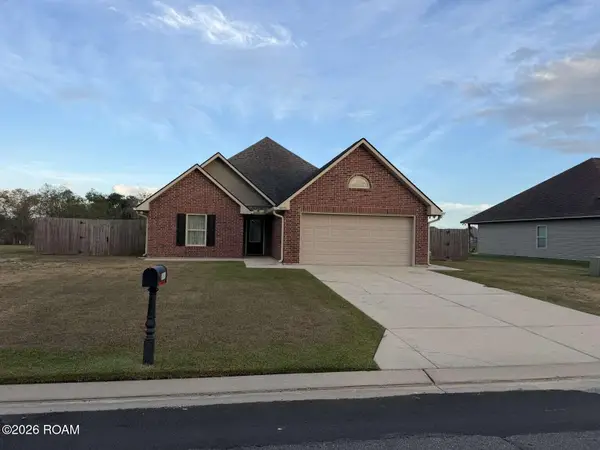 $285,000Active3 beds 2 baths1,620 sq. ft.
16070 Timberstone Drive, Prairieville, LA 70769
MLS# 200QMGListed by: SIMPLE CHOICE REALTY, INC - New
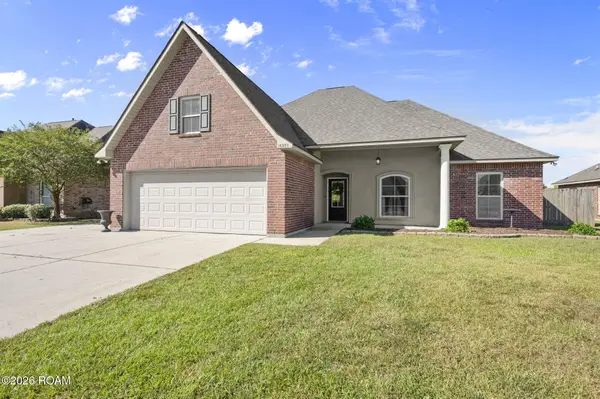 $295,000Active4 beds 2 baths1,939 sq. ft.
16353 Keystone Boulevard, Prairieville, LA 70769
MLS# 200QKUListed by: BURNS & CO., INC. - New
 $285,000Active3 beds 2 baths1,860 sq. ft.
18138 Autumn View Drive, Prairieville, LA 70769
MLS# 200QJMListed by: KELLER WILLIAMS REALTY-FIRST CHOICE - New
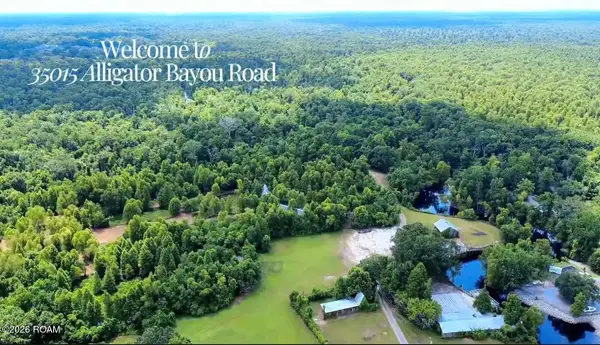 $2,874,750Active51.08 Acres
35019 Alligator Bayou Road, Prairieville, LA 70769
MLS# 200MZZListed by: PENNANT REAL ESTATE - New
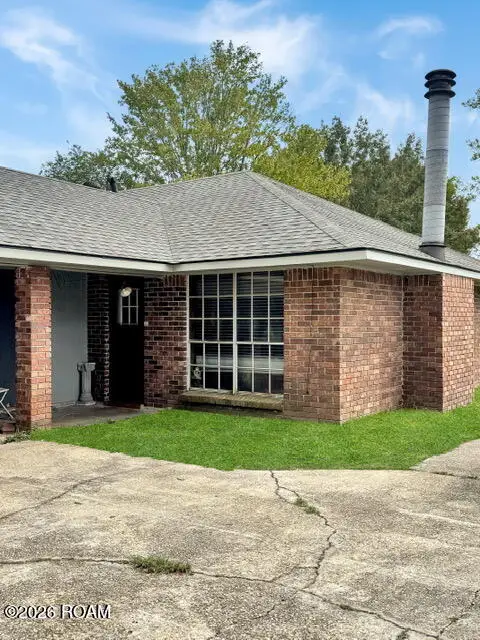 $185,000Active4 beds 2 baths1,445 sq. ft.
40220 La Rochelle Road, Prairieville, LA 70769
MLS# 200MWQListed by: KELLER WILLIAMS REALTY-FIRST CHOICE - New
 $275,900Active3 beds 2 baths1,450 sq. ft.
40157 Marie Road, Prairieville, LA 70769
MLS# 200MFFListed by: MONUMENT REAL ESTATE, LLC


Protect your home and budget from life's surprises with an Assurant Home Warranty, backed by a partner that supports you through every step of homeownership. Explore Plans.
© 2026 Better Homes and Gardens Real Estate LLC. An Anywhere Real Estate company. All rights reserved. Better Homes and Gardens® Real Estate is a registered trademark owned by Meredith Operations Corporation, licensed to Better Homes and Gardens Real Estate LLC and used with permission. Better Homes and Gardens Real Estate LLC fully supports the principles of the Fair Housing Act and the Equal Opportunity Act. Listing information is deemed reliable but is not guaranteed accurate.
Each office is independently owned and operated.
Any services or products provided by third parties are not provided by, affiliated with or related to Better Homes and Gardens Real Estate LLC, or its affiliated companies.