
36408 Rue Lamonte Ct, Prairieville, LA 70769
Local realty services provided by:Better Homes and Gardens Real Estate Rhodes Realty
36408 Rue Lamonte Ct,Prairieville, LA 70769
$589,900
- 3 Beds
- 4 Baths
- 3,540 sq. ft.
- Single family
- Active
Listed by: tony a desselle
Office: better homes and gardens real estate - tiger town br
MLS#:BR2025017464
Source:LA_RAAMLS
Price summary
- Price:$589,900
- Price per sq. ft.:$122.54
- Monthly HOA dues:$64.58
About this home
Beautiful 3 bed , 3 1/2 bath with OFFICE that can be used as a bedroom . This Home features your DREAM DOUBLE style master bath with Double Shower , Steam room , Double Walk in Closet w/ built-ins , Double Vanities , Double water closets and a large Jetted Soaking Tub . A large Primary bedroom , Formal Dining , Living room with Fireplace. An Eat In Kitchen with Magnum GE Cook top , Double Ovens , Built in Microwave , Built in Refrigerator , Dishwasher , Ice Maker ,Wine Cooler , along with Maple cabinets and Granite counter tops and a large( 4.8 X 10 foot ) granite topped island w/ plenty of additional storage below. Shutters and Surround Sound through out the home and Electric Shades in Kitchen area. the outside has three areas to enjoy , one right off the kitchen with a pergola to enjoy you morning coffee , one right off the living / kitchen area that is covered and includes a Fireplace and Gas BBQ grill another sitting area off the office and a putting green in between . A huge double garage with Built in cabinets a Work bench and an air conditioned Crafts/ play or gaming room . the yard is enclosed with a prefabbed brick composite fence . Whole house Generator is ready for any season....
Contact an agent
Home facts
- Year built:2002
- Listing ID #:BR2025017464
- Added:397 day(s) ago
- Updated:August 25, 2026 at 03:58 PM
Rooms and interior
- Bedrooms:3
- Total bathrooms:4
- Full bathrooms:3
- Half bathrooms:1
- Flooring:Marble, Tile, Wood
- Bathrooms Description:Bedroom 1, Bedroom 3, Bidet, Double Vanity, Multi-Head Shower, Separate Shower
- Kitchen Description:Dishwasher, Disposal, Electric Cooktop, Electric Stove Con, Granite Counters, Ice Maker, Kitchen, Kitchen Island, Microwave, Oven, Refrigerator
- Living area:3,540 sq. ft.
Heating and cooling
- Cooling:Central Air
- Heating:Central Heat, Electric
- Central air:Yes
Structure and exterior
- Year built:2002
- Building area:3,540 sq. ft.
- Lot area:0.71 Acres
- Architectural Style:French
- Construction Materials:Brick, Stucco
- Exterior Features:Covered Patio, Full Fenced, Outdoor Grill, Outdoor Kitchen, Outside Light
- Foundation Description:Slab
- Levels:1 Story
Finances and disclosures
- Price:$589,900
- Price per sq. ft.:$122.54
Features and amenities
- Appliances:Dishwasher, Electric Cooktop, Electric Stove Con, Generator, Microwave, Refrigerator
- Laundry features:Electric Dryer Hookup, Laundry Room, Washer Hookup
- Amenities:Crown Molding, High Ceilings, Lighting, Office, Outdoor Grill, Outdoor Kitchen, Separate Shower, Walk-In Closet(s)
Parking
- Parking description:Garage
- Garage:Yes
New listings near 36408 Rue Lamonte Ct
- New
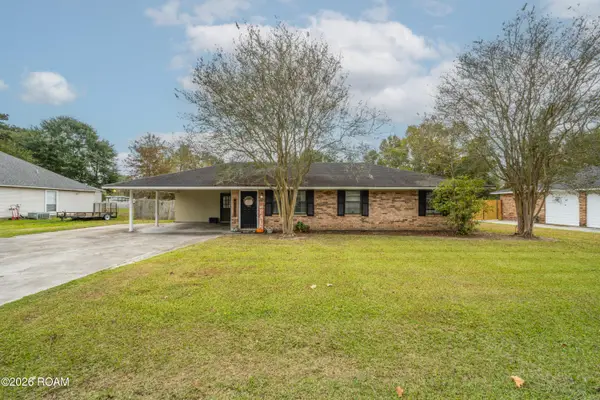 $275,900Active3 beds 2 baths1,450 sq. ft.
40157 Marie Road, Prairieville, LA 70769
MLS# 200MFFListed by: MONUMENT REAL ESTATE, LLC - Open Sun, 2 to 4pmNew
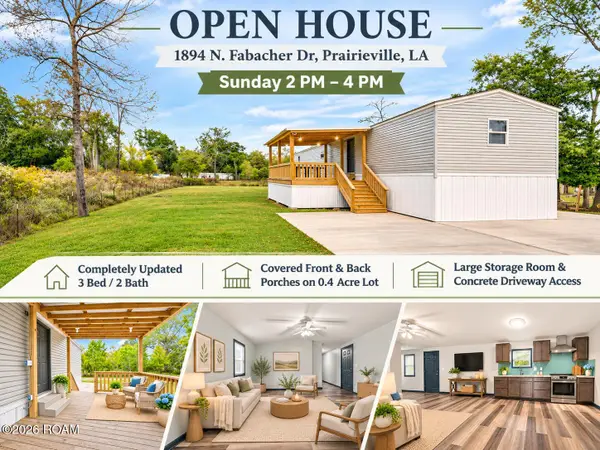 $165,000Active3 beds 2 baths1,080 sq. ft.
18948 N Fabacher Drive, Prairieville, LA 70769
MLS# 200MFLListed by: THE MARKET REAL ESTATE CO - Open Sun, 1 to 3pmNew
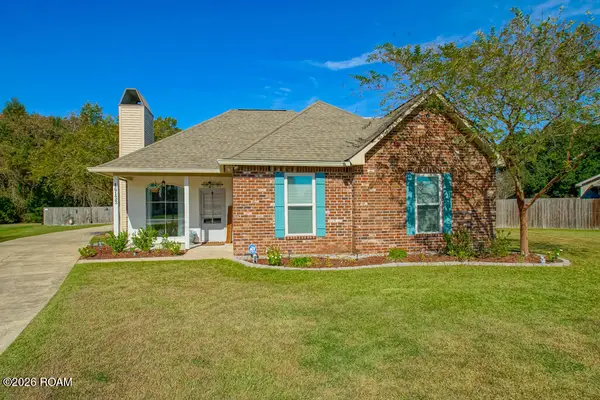 $305,000Active3 beds 2 baths1,581 sq. ft.
16133 W Lakepoint Court, Prairieville, LA 70769
MLS# 200MFUListed by: PENNANT REAL ESTATE - New
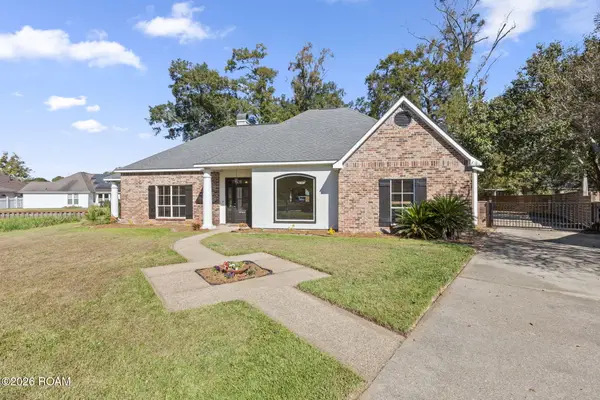 $375,000Active3 beds 3 baths2,351 sq. ft.
37164 Shadow Court, Prairieville, LA 70769
MLS# 200JSPListed by: RE/MAX PROFESSIONAL - New
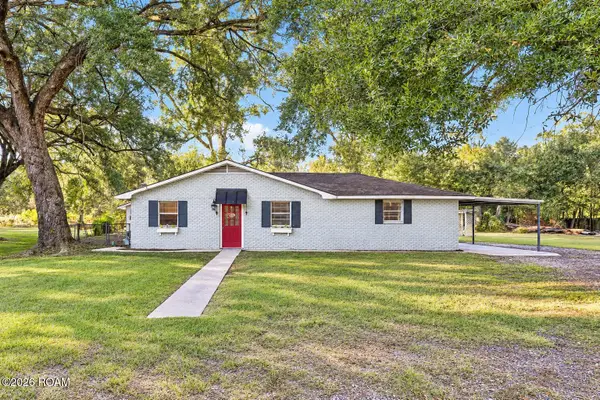 $249,000Active3 beds 1 baths1,568 sq. ft.
15276 Liz Road, Prairieville, LA 70769
MLS# 200JPUListed by: SUPREME - New
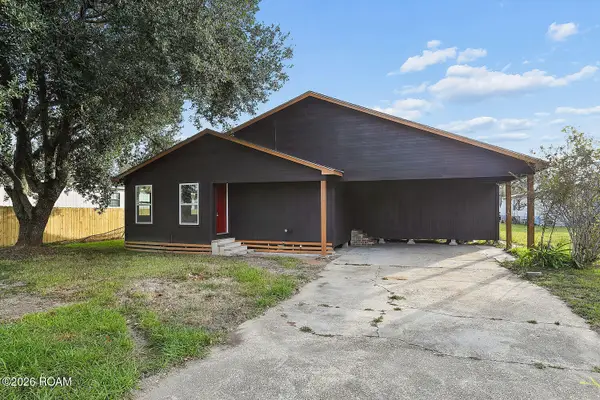 $209,900Active3 beds 2 baths1,285 sq. ft.
15520 Shirley Drive, Prairieville, LA 70769
MLS# 200JMAListed by: PROPERTY FIRST REALTY GROUP - New
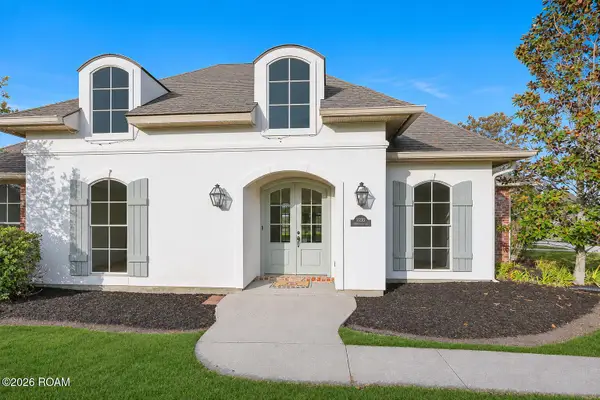 $420,000Active4 beds 3 baths2,411 sq. ft.
16233 Jay Road, Prairieville, LA 70769
MLS# 200JFAListed by: PROPERTY FIRST REALTY GROUP - New
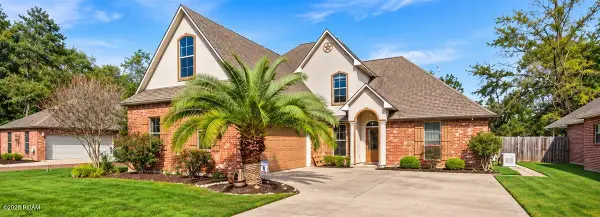 $519,900Active4 beds 3 baths2,825 sq. ft.
40424 Misty Oak Court, Prairieville, LA 70769
MLS# 200IWJListed by: LPT REALTY, LLC - New
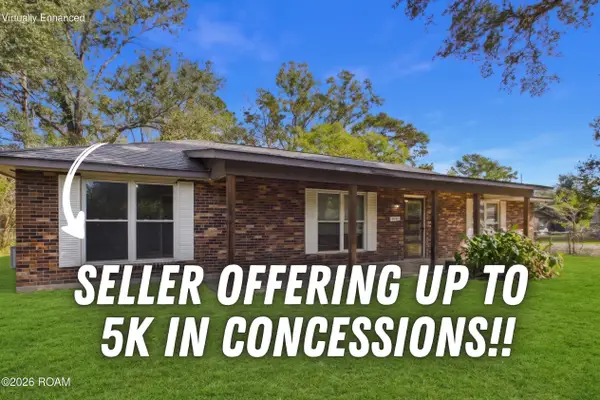 $200,000Active3 beds 2 baths1,513 sq. ft.
18322 Eldon Street, Prairieville, LA 70769
MLS# 200IVZListed by: PIVOT REALTY - New
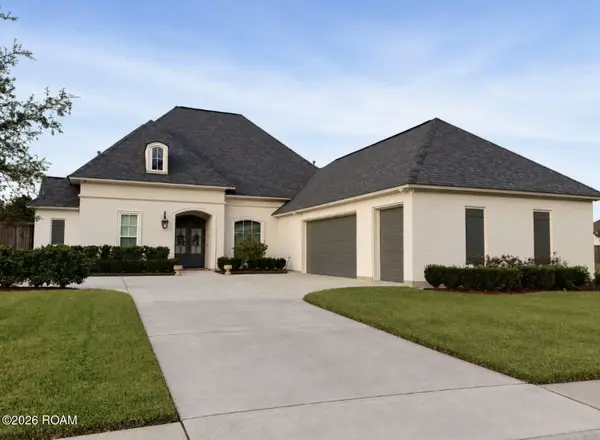 $685,000Active4 beds 3 baths2,813 sq. ft.
36460 Royal Oak Drive, Prairieville, LA 70769
MLS# 200IKKListed by: CONGRESS REALTY, INC.


Protect your home and budget from life's surprises with an Assurant Home Warranty, backed by a partner that supports you through every step of homeownership. Explore Plans.
© 2026 Better Homes and Gardens Real Estate LLC. An Anywhere Real Estate company. All rights reserved. Better Homes and Gardens® Real Estate is a registered trademark owned by Meredith Operations Corporation, licensed to Better Homes and Gardens Real Estate LLC and used with permission. Better Homes and Gardens Real Estate LLC fully supports the principles of the Fair Housing Act and the Equal Opportunity Act. Listing information is deemed reliable but is not guaranteed accurate.
Each office is independently owned and operated.
Any services or products provided by third parties are not provided by, affiliated with or related to Better Homes and Gardens Real Estate LLC, or its affiliated companies.