
37251 Swamp Rd, Prairieville, LA 70769
Local realty services provided by:Better Homes and Gardens Real Estate Rhodes Realty
37251 Swamp Rd,Prairieville, LA 70769
$870,000
- 7 Beds
- 5 Baths
- 5,246 sq. ft.
- Single family
- Active
Listed by: jennifer abidin
Office: exp realty
MLS#:2026015305
Source:LA_CLBOR
Price summary
- Price:$870,000
- Price per sq. ft.:$126.66
About this home
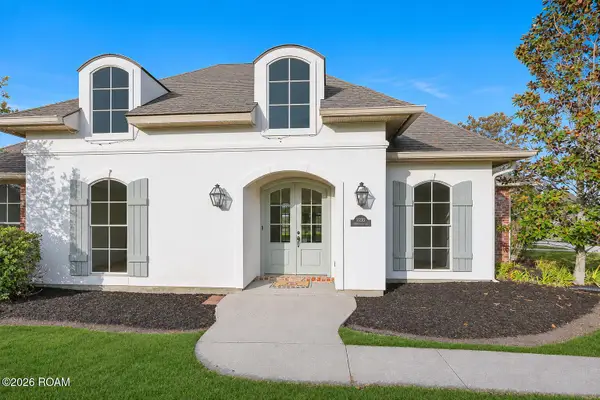
Nestled on a picturesque lot, this stunning home embodies the essence of luxury living. This two-story masterpiece boasts a grand entrance, welcoming you into a world of custom-crafted elegance. Beautifully designed interiors that invite you to indulge in a lifestyle of comfort and sophistication. With seven spacious bedrooms, its abundance of space, effortlessly accommodates the needs of a modern lifestyle. With four meticulously designed bathrooms, this home ensures convenience and comfort for every resident and guest. From the intricately tiled floors to the elegantly crafted vanities, every detail has been carefully considered, ensuring a harmonious blend of practicality and aesthetic appeal throughout the living space. Surrounded by an enchanting array of towering oaks, the property creates a serene and idyllic sanctuary for residents to immerse themselves in the beauty of the outdoors. Don't miss the opportunity to experience the allure of this exquisite residence. Schedule your private showing today and embark on a journey to explore the seamless fusion of luxurious living and natural beauty that awaits within this remarkable home....
Contact an agent
Home facts
- Year built:2019
- Subdivision & Development:Not a Subdivision
- Listing ID #:2026015305
- Added:15 day(s) ago
- Updated:November 09, 2026 at 03:22 PM
Rooms and interior
- Bedrooms:7
- Total bathrooms:5
- Full bathrooms:4
- Half bathrooms:1
- Rooms Total:15
- Flooring:Carpet, Ceramic Tile, Marble, Tile, Vinyl
- Dining Description:Countertops - Solid Surface, Eat-In-Kitchen
- Bathrooms Description:Separate Shower
- Kitchen Description:CookTop, Dishwasher, Disposal, Double Oven, Gas Cooktop, Granite Counters, Ice Maker, Indoor Grill, Microwave, Pantry, Range, Range Hood, Refrigerator, appl_Stainless Steel Appliance(s)
- Living area:5,246 sq. ft.
Heating and cooling
- Cooling:Attic Fan, Ceiling Fan(s), Central Air, Multi Units
- Heating:Central, Multiple Units
Structure and exterior
- Year built:2019
- Building area:5,246 sq. ft.
- Lot area:0.84 Acres
- Lot Features:Landscaped
- Construction Materials:Brick, Frame, Stucco
- Exterior Features:Covered, Fire Pit, Lighting, Patio: Concrete, Porch
- Foundation Description:Slab
Utilities
- Water:Public
- Sewer:Septic Tank
Finances and disclosures
- Price:$870,000
- Price per sq. ft.:$126.66
Features and amenities
- Appliances:Cooktop, Dishwasher, Disposal, Double Oven, Dryer, Freezer, Gas Cooktop, Gas Water Heater, Ice Maker, Indoor Grill, Microwave, Range, Range Hood, Refrigerator, Stainless Steel Appliance(s), Washer
- Laundry features:Dryer, Electric Dryer Hookup, Inside, Washer, Washer Hookup
- Amenities:Bookcases, Built-in Features, Crown Molding, Double Vanity, Dual Closets, Eat-In Kitchen, En Suite, High Ceilings, Kitchen Island, Multi-Head Shower, Pantry, Primary Downstairs, Separate Shower, Solid Surface Counters, Walk-In Closet(s), Window Treatments
Parking
- Parking description:Attached Garage, Concrete, Driveway, Garage Door Opener
New listings near 37251 Swamp Rd
- New
 $285,000Active3 beds 2 baths1,860 sq. ft.
18138 Autumn View Drive, Prairieville, LA 70769
MLS# 200QJMListed by: KELLER WILLIAMS REALTY-FIRST CHOICE - New
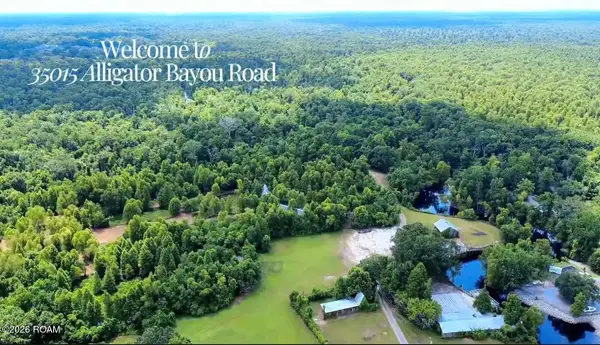 $2,874,750Active51.08 Acres
35019 Alligator Bayou Road, Prairieville, LA 70769
MLS# 200MZZListed by: PENNANT REAL ESTATE - New
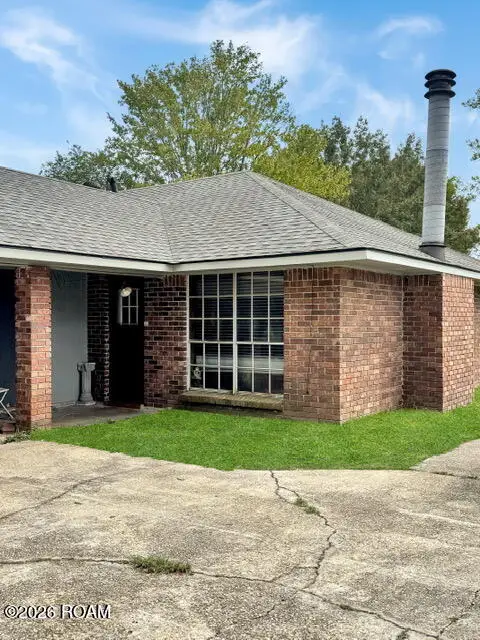 $185,000Active4 beds 2 baths1,445 sq. ft.
40220 La Rochelle Road, Prairieville, LA 70769
MLS# 200MWQListed by: KELLER WILLIAMS REALTY-FIRST CHOICE - New
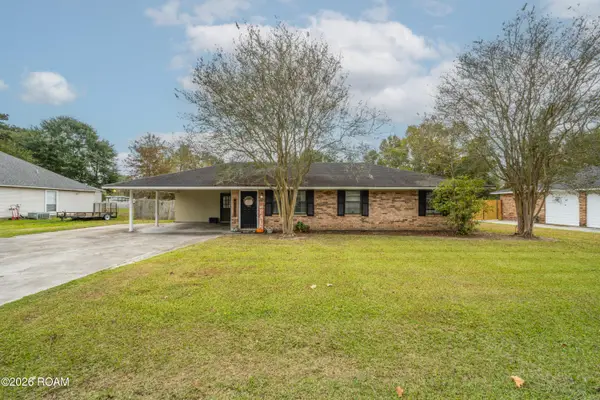 $275,900Active3 beds 2 baths1,450 sq. ft.
40157 Marie Road, Prairieville, LA 70769
MLS# 200MFFListed by: MONUMENT REAL ESTATE, LLC - New
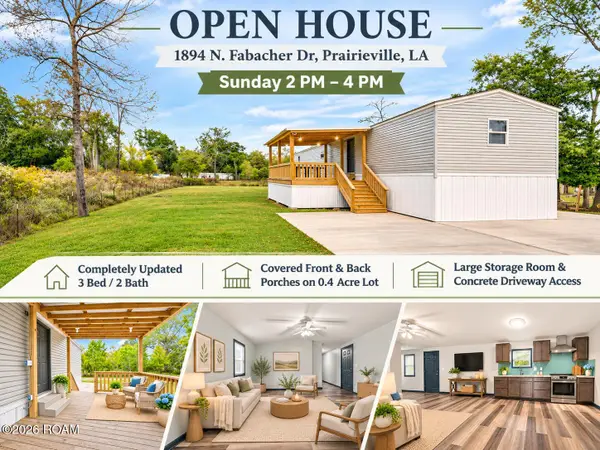 $165,000Active3 beds 2 baths1,080 sq. ft.
18948 N Fabacher Drive, Prairieville, LA 70769
MLS# 200MFLListed by: THE MARKET REAL ESTATE CO - New
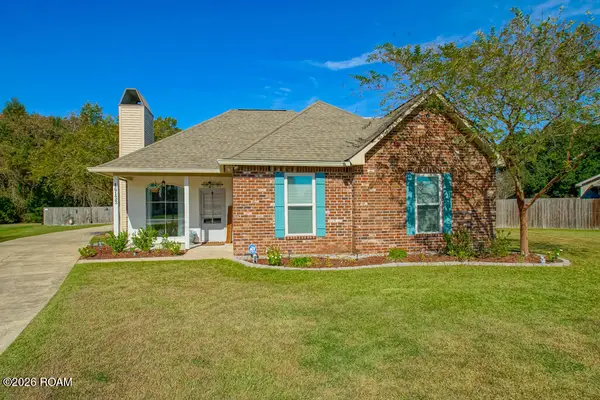 $305,000Active3 beds 2 baths1,581 sq. ft.
16133 W Lakepoint Court, Prairieville, LA 70769
MLS# 200MFUListed by: PENNANT REAL ESTATE - New
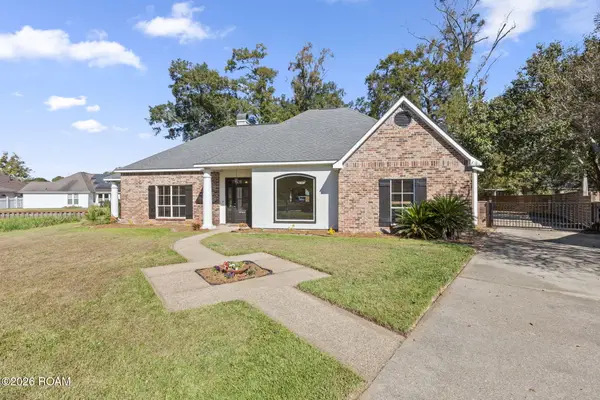 $375,000Active3 beds 3 baths2,351 sq. ft.
37164 Shadow Court, Prairieville, LA 70769
MLS# 200JSPListed by: RE/MAX PROFESSIONAL - New
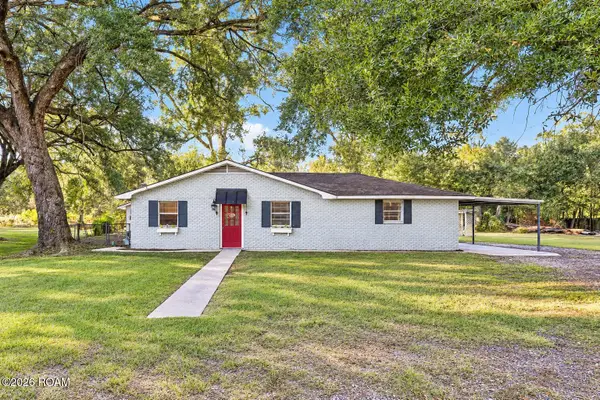 $249,000Active3 beds 1 baths1,568 sq. ft.
15276 Liz Road, Prairieville, LA 70769
MLS# 200JPUListed by: SUPREME - New
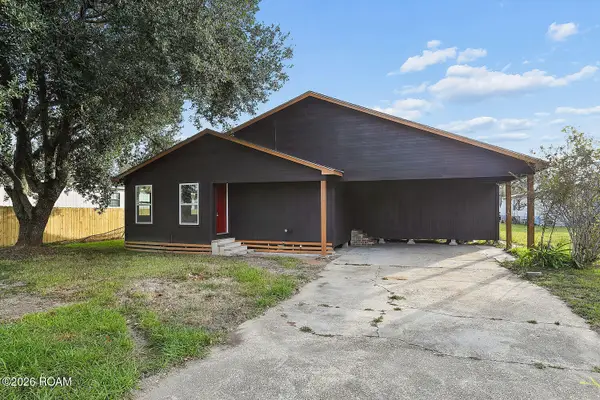 $209,900Active3 beds 2 baths1,285 sq. ft.
15520 Shirley Drive, Prairieville, LA 70769
MLS# 200JMAListed by: PROPERTY FIRST REALTY GROUP - New
 $420,000Active4 beds 3 baths2,411 sq. ft.
16233 Jay Road, Prairieville, LA 70769
MLS# 200JFAListed by: PROPERTY FIRST REALTY GROUP


Protect your home and budget from life's surprises with an Assurant Home Warranty, backed by a partner that supports you through every step of homeownership. Explore Plans.
© 2026 Better Homes and Gardens Real Estate LLC. An Anywhere Real Estate company. All rights reserved. Better Homes and Gardens® Real Estate is a registered trademark owned by Meredith Operations Corporation, licensed to Better Homes and Gardens Real Estate LLC and used with permission. Better Homes and Gardens Real Estate LLC fully supports the principles of the Fair Housing Act and the Equal Opportunity Act. Listing information is deemed reliable but is not guaranteed accurate.
Each office is independently owned and operated.
Any services or products provided by third parties are not provided by, affiliated with or related to Better Homes and Gardens Real Estate LLC, or its affiliated companies.