
37436 Amalfi Dr, Prairieville, LA 70769
Local realty services provided by:Better Homes and Gardens Real Estate Tiger Town
37436 Amalfi Dr,Prairieville, LA 70769
$495,000
- 6 Beds
- 3 Baths
- 3,269 sq. ft.
- Single family
- Active
Listed by: kodie robertson
Office: blue porch properties
MLS#:2026014499
Source:LA_GBRMLS
Price summary
- Price:$495,000
- Price per sq. ft.:$128.77
About this home
LEASE PURCHASE OPTION AVAILABLE! FRESHLY PAINTED INTERIOR! Space is one thing this home doesn't lack. Offering 6 bedrooms and a functional floor plan, this well-maintained home in Renaissance provides the flexibility to accommodate just about any stage of life. The heart of the home is the spacious kitchen featuring slab granite countertops, an oversized island, stainless steel appliances, a gas cooktop, and abundant cabinet space. It opens to the living room with beautiful wood floors and the adjoining dining area. The primary suite is conveniently located downstairs and overlooks the backyard. The ensuite bath includes dual vanities, a soaking tub, separate shower, and a large walk-in closet. Also on the main level are a guest half bath and laundry room. Upstairs, you'll find five additional bedrooms and two bathrooms, giving everyone their own space while offering flexibility for a home office, playroom, media room, or guest rooms. Enjoy the covered patio overlooking a backyard with no rear neighbors. The sellers have continued to invest in the home with several recent improvements, including fresh paint in several rooms, new gutters, improved drainage, a new electric water heater, and a generator-ready setup with a natural gas quick-connect and whole-home generator inlet for easy portable generator connection. Residents of Renaissance Subdivision enjoy a community pool, pavilion, and scenic lake, all while being conveniently located near shopping, dining, and top-rated Ascension Parish schools....
Contact an agent
Home facts
- Year built:2012
- Subdivision & Development:Renaissance
- Listing ID #:2026014499
- Added:48 day(s) ago
- Updated:September 24, 2026 at 08:40 PM
Rooms and interior
- Bedrooms:6
- Total bathrooms:3
- Full bathrooms:3
- Flooring:Carpet, Ceramic Tile, Wood
- Bedroom Description:Ceiling Boxed, Ceiling Fan(s), En Suite Bath, Master Downstairs, Split
- Living area:3,269 sq. ft.
Heating and cooling
- Cooling:2 or More Units Cool
- Heating:2 or More Units Heat, Gas Heat
- Central air:Yes
Structure and exterior
- Year built:2012
- Building area:3,269 sq. ft.
- Lot area:0.24 Acres
- Architectural Style:French
- Exterior Features:Covered
- Foundation Description:Slab
- Levels:2 Story
Utilities
- Water:Public
- Sewer:Public Sewer
Finances and disclosures
- Price:$495,000
- Price per sq. ft.:$128.77
Features and amenities
- Laundry features:Electric Dryer Hookup, Inside, Washer Hookup, Washer/Dryer Hookups
- Amenities:Screens
Parking
- Parking description:2 Cars Park, Attached, Covered, Garage, Garage Door Opener
- Garage:Yes
New listings near 37436 Amalfi Dr
- New
 $339,900Active4 beds 2 baths1,876 sq. ft.
41417 Stonebrook Ave, Prairieville, LA 70769
MLS# 2026017501Listed by: PENNANT REAL ESTATE - New
 $85,000Active0 Acres
45208 Marina Drive, Prairieville, LA 70769
MLS# 2578079Listed by: COMPASS DESTREHAN - New
 $430,000Active3 beds 2 baths2,317 sq. ft.
36106 Ridge Rd, Prairieville, LA 70769
MLS# 2026017429Listed by: MAGNOLIA ROOTS REALTY LLC - New
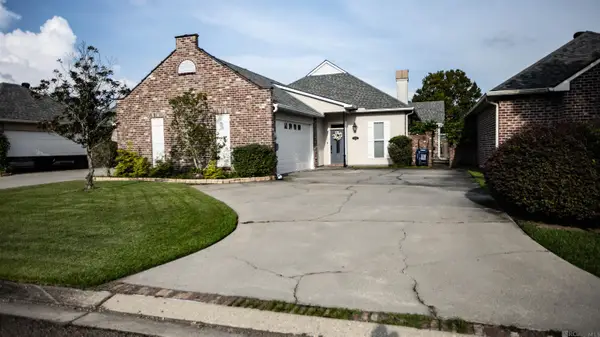 $330,000Active3 beds 2 baths2,273 sq. ft.
17224 Rue Village, Prairieville, LA 70769
MLS# 2026017269Listed by: EXP REALTY  $159,900Pending3 beds 2 baths1,395 sq. ft.
38035 Post Office Rd #9b, Prairieville, LA 70769
MLS# 2026015280Listed by: EXP REALTY- New
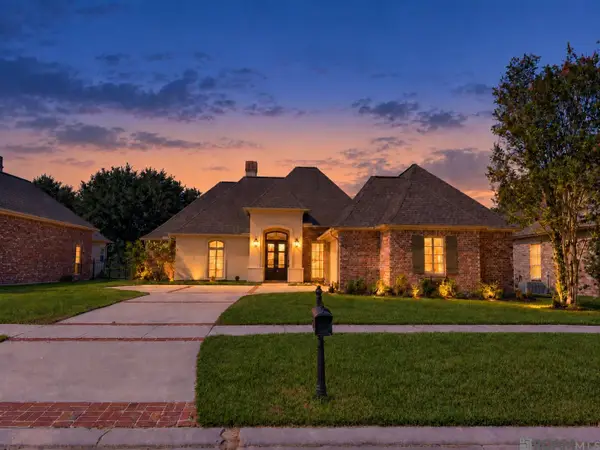 $459,000Active4 beds 3 baths2,363 sq. ft.
18197 Lake Harbor Ln, Prairieville, LA 70769
MLS# 2026017209Listed by: KELLER WILLIAMS REALTY RED STICK PARTNERS - New
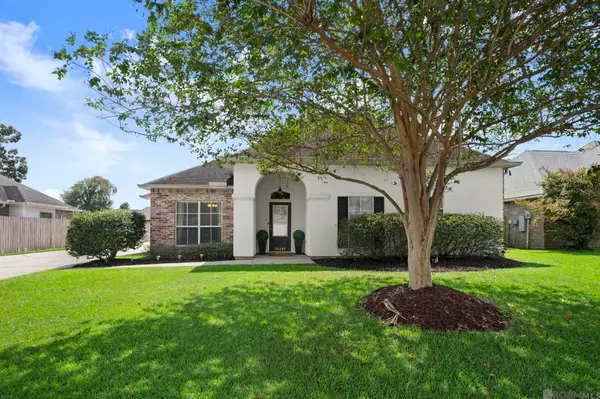 $314,500Active4 beds 2 baths2,002 sq. ft.
36305 Crestway Ave, Prairieville, LA 70769
MLS# 2026017201Listed by: CENTURY 21 BESSETTE FLAVIN - Open Sun, 1 to 3pmNew
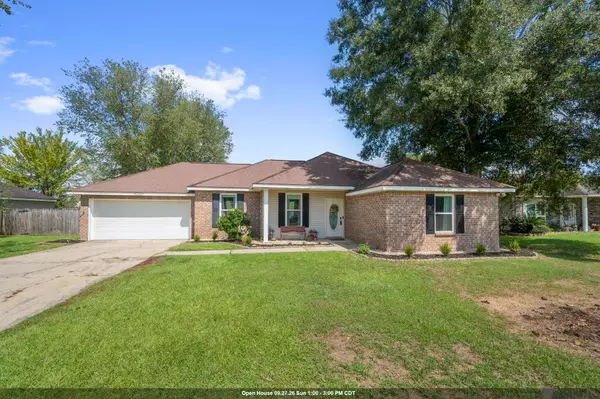 $255,500Active3 beds 2 baths1,547 sq. ft.
43304 S Henderson Ave, Prairieville, LA 70769
MLS# 2026017206Listed by: BURNS & CO., INC. - New
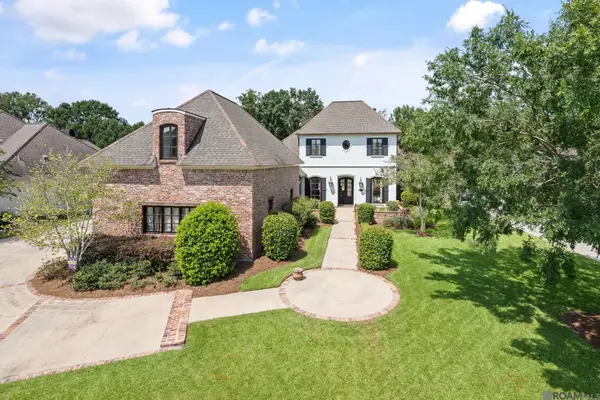 $1,100,000Active4 beds 3 baths4,141 sq. ft.
36233 Lasalle Pointe Dr, Prairieville, LA 70769
MLS# 2026017170Listed by: EPIQUE REALTY - New
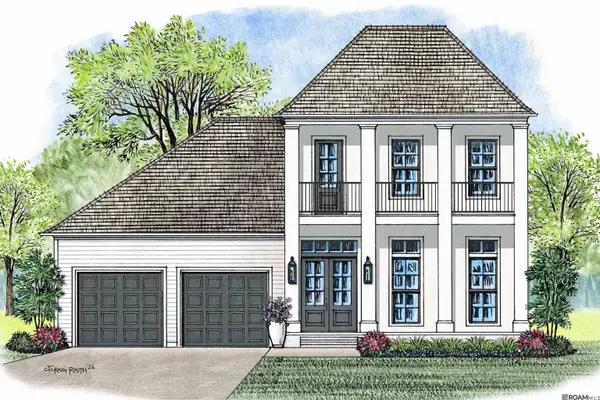 $785,000Active4 beds 3 baths2,850 sq. ft.
38185 Silver Creek Ct, Prairieville, LA 70769
MLS# 2026017140Listed by: RE/MAX PROFESSIONAL


Protect your home and budget from life's surprises with an Assurant Home Warranty, backed by a partner that supports you through every step of homeownership. Explore Plans.
© 2026 Better Homes and Gardens Real Estate LLC. An Anywhere Real Estate company. All rights reserved. Better Homes and Gardens® Real Estate is a registered trademark owned by Meredith Operations Corporation, licensed to Better Homes and Gardens Real Estate LLC and used with permission. Better Homes and Gardens Real Estate LLC fully supports the principles of the Fair Housing Act and the Equal Opportunity Act. Listing information is deemed reliable but is not guaranteed accurate.
Each office is independently owned and operated.
Any services or products provided by third parties are not provided by, affiliated with or related to Better Homes and Gardens Real Estate LLC, or its affiliated companies.