
38158 Sweet Briar Dr, Prairieville, LA 70769
Local realty services provided by:Better Homes and Gardens Real Estate Rhodes Realty
38158 Sweet Briar Dr,Prairieville, LA 70769
$629,900
- 4 Beds
- 3 Baths
- 2,482 sq. ft.
- Single family
- Active
Listed by: calvin a clement
Office: pennant real estate
MLS#:BR2026012803
Source:LA_RAAMLS
Price summary
- Price:$629,900
- Price per sq. ft.:$165.41
- Monthly HOA dues:$62.5
About this home
Built by PJC Design+Build, this stunning new construction offers the perfect blend of timeless design and modern convenience. From the inviting front porch to the thoughtfully designed interior, every detail has been carefully selected. Featuring 4 bedrooms and 3 full bathrooms, this home showcases oak flooring throughout, custom closets, and a spacious living room anchored by a floor-to-ceiling brick fireplace. The kitchen is designed for both everyday living and entertaining, offering custom cabinetry, upper and lower cabinet lighting, an upgraded pantry, and a stylish wine bar. The oversized laundry room provides additional storage and includes a deep utility sink for added functionality. Step outside to the expansive covered patio, complete with a full outdoor kitchen and a beautiful brick wood-burning fireplace, creating the perfect space to entertain year-round. In addition to the two-car garage, the home offers a third garage bay that is ideal for a golf cart, home gym, workshop, or extra storage space. Pool and fence packages are available upon request. Thoughtfully built with quality craftsmanship, comfort, and attention to detail, this home is ready to welcome its next owners. *Pool and fence options upon request. Schools include -Oak Grove Primary -Prairieville Middle -NEW Prairieville High School NO FLOOD ZONE...
Contact an agent
Home facts
- Year built:2026
- Subdivision & Development:Meadows at Oak Grove The
- Listing ID #:BR2026012803
- Added:73 day(s) ago
- Updated:August 25, 2026 at 03:58 PM
Rooms and interior
- Bedrooms:4
- Total bathrooms:3
- Full bathrooms:3
- Flooring:Tile, Wood
- Bathrooms Description:Bedroom 1, Bedroom 3, Double Vanity, Multi-Head Shower, Separate Shower
- Kitchen Description:Dishwasher, Disposal, Gas Cooktop, Gas Stove Con, Kitchen Island, Microwave, Oven
- Living area:2,482 sq. ft.
Heating and cooling
- Cooling:Central Air
- Heating:Central Heat, Natural Gas
- Central air:Yes
Structure and exterior
- Year built:2026
- Building area:2,482 sq. ft.
- Lot area:0.2 Acres
- Architectural Style:Acadian
- Construction Materials:Brick, Frame
- Exterior Features:Covered Patio, Outdoor Grill, Outdoor Kitchen, Outside Light
- Foundation Description:Slab
- Levels:1 Story
Finances and disclosures
- Price:$629,900
- Price per sq. ft.:$165.41
Features and amenities
- Appliances:Dishwasher, Gas Stove Con, Microwave
- Laundry features:Electric Dryer Hookup, Gas Dryer Hookup, Washer Hookup
- Amenities:Crown Molding, High Ceilings, Lighting, Outdoor Grill, Outdoor Kitchen, Pool, Separate Shower, Walk-In Closet(s)
- Pool features:Pool
Parking
- Parking description:Attached, Garage
- Garage:Yes
New listings near 38158 Sweet Briar Dr
- New
 $124,900Active0.93 Acres
Tract 2A-3 Muddy Creek Rd, Prairieville, LA 70769
MLS# 2026017537Listed by: REALTY EXECUTIVES SOUTH LOUISIANA GROUP - New
 $114,900Active0.66 Acres
Tract 2A-1 Muddy Creek Rd, Prairieville, LA 70769
MLS# 2026017538Listed by: REALTY EXECUTIVES SOUTH LOUISIANA GROUP - New
 $119,900Active0.8 Acres
Tract 2A-2 Muddy Creek Rd, Prairieville, LA 70769
MLS# 2026017540Listed by: REALTY EXECUTIVES SOUTH LOUISIANA GROUP - New
 $425,000Active4 beds 2 baths2,111 sq. ft.
16475 Pascal Dr, Prairieville, LA 70769
MLS# 2026017517Listed by: MAGNOLIA ROOTS REALTY LLC - New
 $339,900Active4 beds 2 baths1,876 sq. ft.
41417 Stonebrook Ave, Prairieville, LA 70769
MLS# 2026017501Listed by: PENNANT REAL ESTATE - New
 $85,000Active0 Acres
45208 Marina Drive, Prairieville, LA 70769
MLS# 2578079Listed by: COMPASS DESTREHAN - New
 $430,000Active3 beds 2 baths2,317 sq. ft.
36106 Ridge Rd, Prairieville, LA 70769
MLS# 2026017429Listed by: MAGNOLIA ROOTS REALTY LLC - New
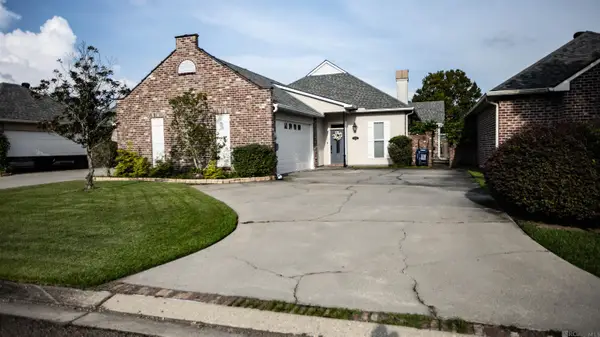 $330,000Active3 beds 2 baths2,273 sq. ft.
17224 Rue Village, Prairieville, LA 70769
MLS# 2026017269Listed by: EXP REALTY  $159,900Pending3 beds 2 baths1,395 sq. ft.
38035 Post Office Rd #9b, Prairieville, LA 70769
MLS# 2026015280Listed by: EXP REALTY- New
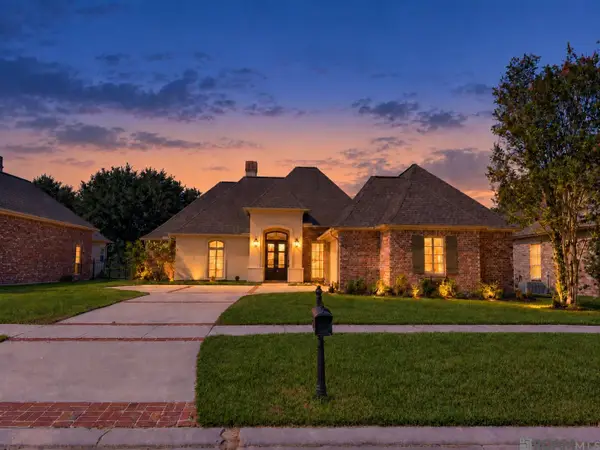 $459,000Active4 beds 3 baths2,363 sq. ft.
18197 Lake Harbor Ln, Prairieville, LA 70769
MLS# 2026017209Listed by: KELLER WILLIAMS REALTY RED STICK PARTNERS


Protect your home and budget from life's surprises with an Assurant Home Warranty, backed by a partner that supports you through every step of homeownership. Explore Plans.
© 2026 Better Homes and Gardens Real Estate LLC. An Anywhere Real Estate company. All rights reserved. Better Homes and Gardens® Real Estate is a registered trademark owned by Meredith Operations Corporation, licensed to Better Homes and Gardens Real Estate LLC and used with permission. Better Homes and Gardens Real Estate LLC fully supports the principles of the Fair Housing Act and the Equal Opportunity Act. Listing information is deemed reliable but is not guaranteed accurate.
Each office is independently owned and operated.
Any services or products provided by third parties are not provided by, affiliated with or related to Better Homes and Gardens Real Estate LLC, or its affiliated companies.