
41255 Oak Harbor Rd, Prairieville, LA 70769
Local realty services provided by:Better Homes and Gardens Real Estate Rhodes Realty
41255 Oak Harbor Rd,Prairieville, LA 70769
$274,900
- 2 Beds
- 3 Baths
- 1,473 sq. ft.
- Single family
- Active
Listed by: constellation home sales, justin manning
Office: keller williams realty-first choice
MLS#:2026008235
Source:ROAM
Price summary
- Price:$274,900
- Price per sq. ft.:$153.49
About this home
Enjoy peaceful country living on this beautifully updated 1-acre property offering modern comfort and functional space. This 2 bedroom, 3 bath home has been thoughtfully renovated from top to bottom, creating a move-in-ready retreat with room to spread out. Inside, you’ll find an open and inviting layout where the living, dining, and kitchen spaces flow seamlessly together. The kitchen features custom cabinets, stainless steel appliances, wine fridge, warming drawer, custom island with bar seating, crown molding, and plantation shutters. The upstairs laundry room includes hookups for electric and gas dryers, and generous closet space provides abundant storage throughout. Designed for comfort and accessibility, the home includes a private elevator, custom bathrooms with walk-in showers, and a full downstairs bath. Major upgrades include Hardie panel exterior siding, new roof, gutters, updated HVAC and heating systems, energy-efficient windows, tankless water heater, and heat-traced pipes beneath the home for freeze protection. The well house features a water treatment system with black light sterilization for added water quality and reliability. Outdoor improvements include a 40 foot extended concrete driveway, second driveway to the garage, expanded concrete culvert access, paved walkway to the outbuilding, and underground water and electricity run to the shed. The property also includes a large barn and separate shop; ideal for equipment storage, hobbies, workshop use, or livestock. Additional lots located directly across the street are also available for purchase, offering even more potential for expansion or investment. This property combines space, thoughtful upgrades, and versatility in a quiet country setting. Schedule your private showing today....
Contact an agent
Home facts
- Year built:1975
- Subdivision & Development:Not a Subdivision
- Listing ID #:2026008235
- Added:18 day(s) ago
- Updated:November 12, 2026 at 04:12 PM
Rooms and interior
- Bedrooms:2
- Total bathrooms:3
- Full bathrooms:3
- Rooms Total:5
- Flooring:Tile, Vinyl
- Dining Description:Eat-In-Kitchen
- Bathrooms Description:Separate Shower
- Kitchen Description:Dishwasher, Double Oven, Gas Cooktop, Oven, Pantry, appl_Electric Stove Connection
- Living area:1,473 sq. ft.
Heating and cooling
- Cooling:Ceiling Fan(s), Central Air
- Heating:Central
Structure and exterior
- Year built:1975
- Building area:1,473 sq. ft.
- Lot area:1.01 Acres
- Lot Features:Level
- Construction Materials:Frame, Wood Siding
- Exterior Features:Lighting
- Foundation Description:Pillar/Post/Pier
Utilities
- Water:Well
- Sewer:Septic Tank
Finances and disclosures
- Price:$274,900
- Price per sq. ft.:$153.49
Features and amenities
- Appliances:Dishwasher, Double Oven, Electric Stove Connection, Gas Cooktop, Oven, Self Cleaning Oven, Stainless Steel Appliance(s), Tankless Water Heater
- Laundry features:Electric Dryer Hookup, Inside, Washer Hookup
- Amenities:Crown Molding, Double Vanity, Eat-In Kitchen, En Suite, Kitchen Island, Multi-Head Shower, Pantry, Separate Shower
Parking
- Parking description:Concrete, Driveway
New listings near 41255 Oak Harbor Rd
- New
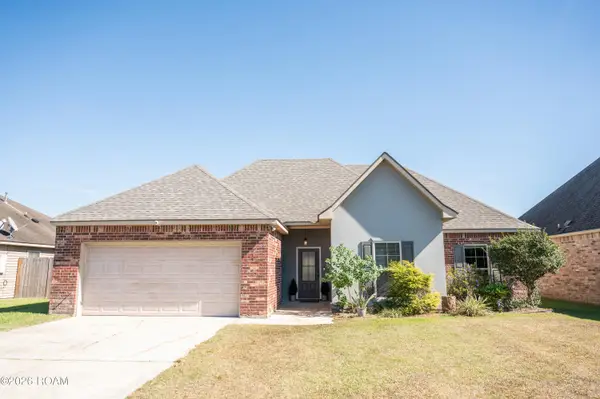 $269,900Active3 beds 2 baths1,520 sq. ft.
17014 Jamestowne Drive, Prairieville, LA 70769
MLS# 200UCAListed by: SERVICE 1ST REAL ESTATE - New
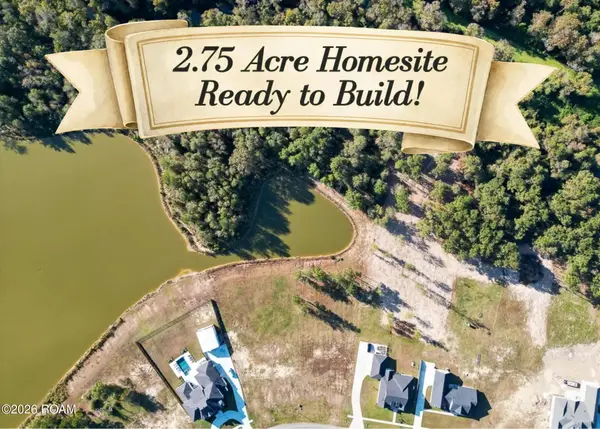 $155,000Active2.75 Acres
43429 Collyns Cove, Prairieville, LA 70769
MLS# 200SNGListed by: EXP REALTY - New
 $38,000Active0.21 Acres
18374 Autumn View Drive, Prairieville, LA 70769
MLS# 200SJNListed by: NEXAEDGE REALTY PARTNERS LLC - New
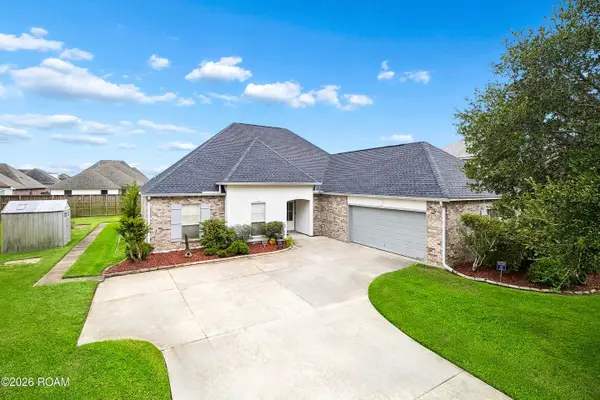 $380,000Active4 beds 2 baths2,215 sq. ft.
36479 Crestway Avenue, Prairieville, LA 70769
MLS# 200SBNListed by: DUHON REALTY LLC - New
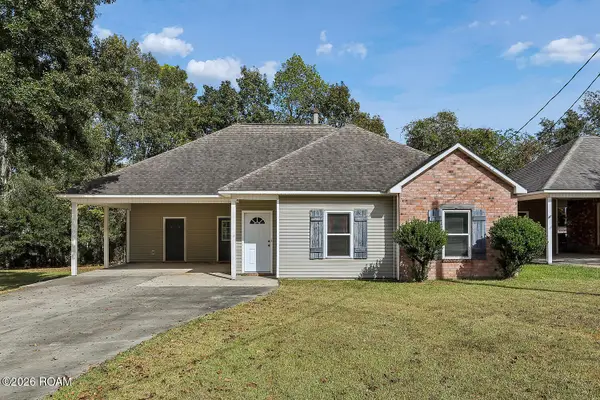 $269,000Active3 beds 2 baths1,412 sq. ft.
18598 Perkins Oak Road, Prairieville, LA 70769
MLS# 200QVSListed by: SUPREME - New
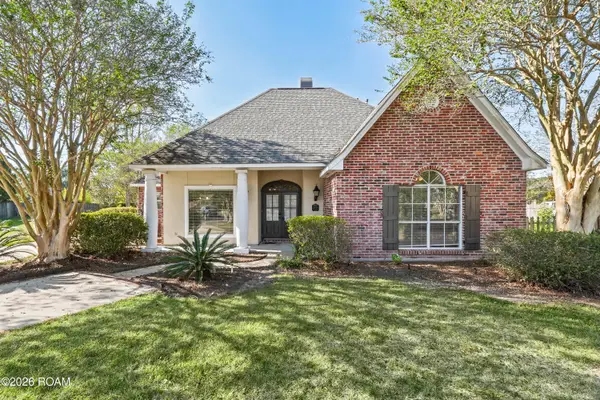 $500,000Active4 beds 3 baths2,386 sq. ft.
38154 W Lakeview Drive, Prairieville, LA 70769
MLS# 200QWGListed by: THE SOUTHERN HOMES REAL ESTATE TEAM - New
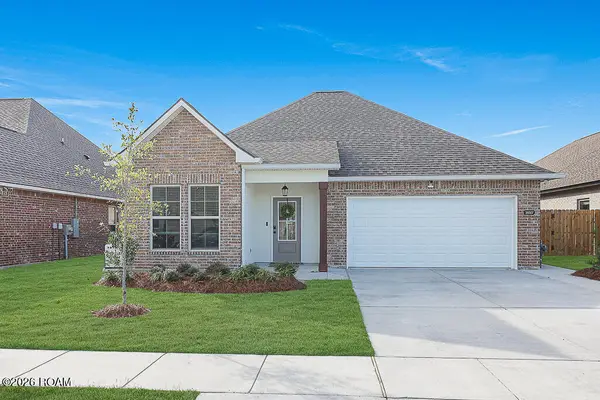 $385,000Active3 beds 2 baths2,141 sq. ft.
38507 Parliament Drive, Prairieville, LA 70769
MLS# 200QSUListed by: MAGNOLIA ROOTS REALTY LLC - New
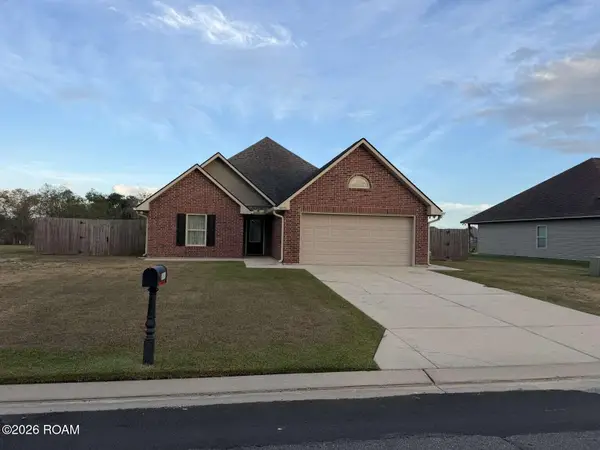 $285,000Active3 beds 2 baths1,620 sq. ft.
16070 Timberstone Drive, Prairieville, LA 70769
MLS# 200QMGListed by: SIMPLE CHOICE REALTY, INC - New
 $295,000Active4 beds 2 baths1,939 sq. ft.
16353 Keystone Boulevard, Prairieville, LA 70769
MLS# 200QKUListed by: BURNS & CO., INC. - New
 $285,000Active3 beds 2 baths1,860 sq. ft.
18138 Autumn View Drive, Prairieville, LA 70769
MLS# 200QJMListed by: KELLER WILLIAMS REALTY-FIRST CHOICE


Protect your home and budget from life's surprises with an Assurant Home Warranty, backed by a partner that supports you through every step of homeownership. Explore Plans.
© 2026 Better Homes and Gardens Real Estate LLC. An Anywhere Real Estate company. All rights reserved. Better Homes and Gardens® Real Estate is a registered trademark owned by Meredith Operations Corporation, licensed to Better Homes and Gardens Real Estate LLC and used with permission. Better Homes and Gardens Real Estate LLC fully supports the principles of the Fair Housing Act and the Equal Opportunity Act. Listing information is deemed reliable but is not guaranteed accurate.
Each office is independently owned and operated.
Any services or products provided by third parties are not provided by, affiliated with or related to Better Homes and Gardens Real Estate LLC, or its affiliated companies.