
41399 Merritt Evans Rd, Prairieville, LA 70769
Local realty services provided by:Better Homes and Gardens Real Estate Tiger Town
41399 Merritt Evans Rd,Prairieville, LA 70769
$215,000
- 4 Beds
- 2 Baths
- 1,345 sq. ft.
- Mobile / Manufactured
- Active
Listed by: brian mackey, janelle hernandez
Office: pivot realty
MLS#:2026010940
Source:LA_GBRMLS
Price summary
- Price:$215,000
- Price per sq. ft.:$53.88
About this home
Amazing opportunity to own land and a beautiful 4 bed 2 bath Mobile Home in Ascension Parish. The mobile home sits on 1.74 acres, includes a storage area in the back along with a massive chicken coop for those that may be interested in the homestead life. This property can now go CONVENTIONAL FINANCING utilizing the seller's Title Company!! Move in or build your dream home today on this beautiful piece of land!
Contact an agent
Home facts
- Year built:2000
- Subdivision & Development:Rural Tract (no Subd)
- Listing ID #:2026010940
- Added:103 day(s) ago
- Updated:September 26, 2026 at 03:26 PM
Rooms and interior
- Bedrooms:4
- Total bathrooms:2
- Full bathrooms:2
- Flooring:Laminate
- Bedroom Description:Ceiling Fan(s), En Suite Bath, Master Downstairs, Split, Walk-In Closet(s)
- Living area:1,345 sq. ft.
Heating and cooling
- Heating:Central
- Central air:Yes
Structure and exterior
- Year built:2000
- Building area:1,345 sq. ft.
- Lot area:1.74 Acres
- Architectural Style:Traditional
- Exterior Features:Covered, Patio: Concrete, Patio: Oversized
- Foundation Description:Pillar/Post/Pier
- Levels:1 Story
Utilities
- Water:Public
- Sewer:Septic Tank
Finances and disclosures
- Price:$215,000
- Price per sq. ft.:$53.88
Features and amenities
- Laundry features:Electric Dryer Hookup, Inside, Washer Hookup, Washer/Dryer Hookups
Parking
- Parking description:4+ Cars Park
New listings near 41399 Merritt Evans Rd
- New
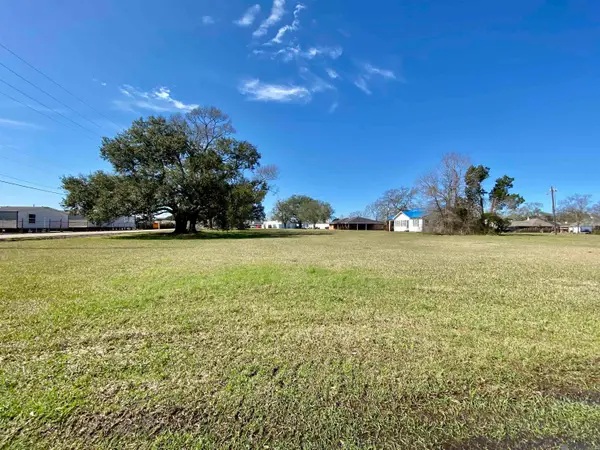 $329,900Active1.64 Acres
38270 La Hwy 929, Prairieville, LA 70769
MLS# 2026017608Listed by: SCOT HIMEL - New
 $364,123Active3 beds 2 baths1,759 sq. ft.
37144 Southdown Circle, Prairieville, LA 70769
MLS# 2026017565Listed by: KELLER WILLIAMS REALTY RED STICK PARTNERS - New
 $124,900Active0.93 Acres
Tract 2A-3 Muddy Creek Rd, Prairieville, LA 70769
MLS# 2026017537Listed by: REALTY EXECUTIVES SOUTH LOUISIANA GROUP - New
 $114,900Active0.66 Acres
Tract 2A-1 Muddy Creek Rd, Prairieville, LA 70769
MLS# 2026017538Listed by: REALTY EXECUTIVES SOUTH LOUISIANA GROUP - New
 $119,900Active0.8 Acres
Tract 2A-2 Muddy Creek Rd, Prairieville, LA 70769
MLS# 2026017540Listed by: REALTY EXECUTIVES SOUTH LOUISIANA GROUP - New
 $425,000Active4 beds 2 baths2,111 sq. ft.
16475 Pascal Dr, Prairieville, LA 70769
MLS# 2026017517Listed by: MAGNOLIA ROOTS REALTY LLC - New
 $339,900Active4 beds 2 baths1,876 sq. ft.
41417 Stonebrook Ave, Prairieville, LA 70769
MLS# 2026017501Listed by: PENNANT REAL ESTATE - New
 $85,000Active0 Acres
45208 Marina Drive, Prairieville, LA 70769
MLS# 2578079Listed by: COMPASS DESTREHAN - New
 $430,000Active3 beds 2 baths2,317 sq. ft.
36106 Ridge Rd, Prairieville, LA 70769
MLS# 2026017429Listed by: MAGNOLIA ROOTS REALTY LLC - New
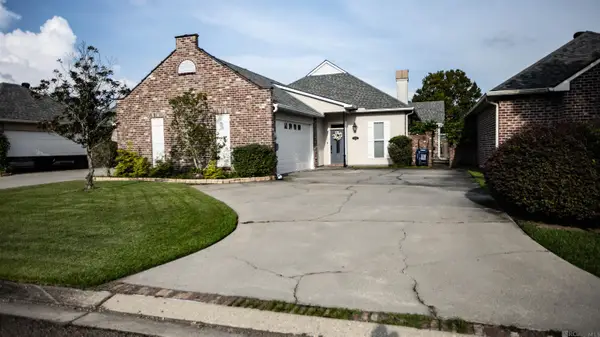 $330,000Active3 beds 2 baths2,273 sq. ft.
17224 Rue Village, Prairieville, LA 70769
MLS# 2026017269Listed by: EXP REALTY


Protect your home and budget from life's surprises with an Assurant Home Warranty, backed by a partner that supports you through every step of homeownership. Explore Plans.
© 2026 Better Homes and Gardens Real Estate LLC. An Anywhere Real Estate company. All rights reserved. Better Homes and Gardens® Real Estate is a registered trademark owned by Meredith Operations Corporation, licensed to Better Homes and Gardens Real Estate LLC and used with permission. Better Homes and Gardens Real Estate LLC fully supports the principles of the Fair Housing Act and the Equal Opportunity Act. Listing information is deemed reliable but is not guaranteed accurate.
Each office is independently owned and operated.
Any services or products provided by third parties are not provided by, affiliated with or related to Better Homes and Gardens Real Estate LLC, or its affiliated companies.