
42308 Devall Rd, Prairieville, LA 70769
Local realty services provided by:Better Homes and Gardens Real Estate Rhodes Realty
42308 Devall Rd,Prairieville, LA 70769
$264,900
- 3 Beds
- 2 Baths
- 1,685 sq. ft.
- Single family
- Active
Listed by: potong bhramayana
Office: keller williams realty premier partners
MLS#:2026018075
Source:LA_CLBOR
Price summary
- Price:$264,900
- Price per sq. ft.:$116.49
- Monthly HOA dues:$20.83
About this home
Welcome to 42308 Devall Rd in Prairieville, a great value 3-bedroom, 2-bath home offering 1,685 sq ft of living area on an oversized 80' x 195' lot. The brick, stucco and vinyl exterior, 2-car garage, and architectural shingle roof which was replaced in 2021, provide great curb appeal convenience. Inside, the open floor plan features 9-10' ceilings, hand-scraped engineered wood flooring, and abundant natural light from windows overlooking the backyard. A large granite slab island bar connects the living area to the kitchen and dining, creating an inviting space for everyday living and entertaining. The kitchen offers walnut-stained wood cabinetry, granite countertops, a large walk-in pantry, and stainless appliances including a gas range/oven, GE top-control dishwasher, and microwave hood vent updated in 2022. The master bedroom overlooks the backyard and includes an en-suite bath with dual vanities, granite counter tops, oversized soaking tub, separate shower, appliance cabinet, and large walk-in closet. Additional features include new carpet in bedrooms, a spacious walk-in laundry room, endless tankless water heater with temperature controls, 2" faux-wood blinds, ceiling fans, and oil-rubbed bronze hardware, lighting, and plumbing fixtures. Out back, enjoy a covered rear porch positioned to avoid the harsh evening sun. The 6' privacy-fenced yard includes a wide double-gated side entrance providing vehicle access to the backyard, great for a boat, trailer, or future backyard projects, maybe a shop. Conveniently located near restaurants, urgent care, schools, and the Amite River great for boating and fishing enthusiasts. The property is in Flood Zone X, where flood insurance is generally not required by lenders, and may qualify for 100% Rural Development financing for eligible buyers. Neighborhood offers several ponds, sidewalks, and a park on Henderson Bayou....
Contact an agent
Home facts
- Year built:2012
- Subdivision & Development:Keystone of Galvez
- Listing ID #:2026018075
- Added:14 day(s) ago
- Updated:November 08, 2026 at 03:21 PM
Rooms and interior
- Bedrooms:3
- Total bathrooms:2
- Full bathrooms:2
- Rooms Total:6
- Flooring:Carpet, Ceramic Tile
- Bathrooms Description:Separate Shower
- Kitchen Description:Dishwasher, Disposal, Microwave, Range, appl_Electric Stove Connection
- Living area:1,685 sq. ft.
Heating and cooling
- Cooling:Ceiling Fan(s), Central Air
- Heating:Central
Structure and exterior
- Year built:2012
- Building area:1,685 sq. ft.
- Lot area:0.36 Acres
- Lot Features:Landscaped, Level
- Construction Materials:Brick, Frame, Stucco, Vinyl Siding
- Exterior Features:Covered, Lighting
- Foundation Description:Slab
Utilities
- Water:Public
- Sewer:Public Sewer
Finances and disclosures
- Price:$264,900
- Price per sq. ft.:$116.49
Features and amenities
- Appliances:Dishwasher, Disposal, Electric Stove Connection, Microwave, Range
- Laundry features:Electric Dryer Hookup, Washer Hookup
- Amenities:Bookcases, Built-in Features, En Suite, High Ceilings, Separate Shower, Varied Ceiling Heights
Parking
- Parking description:Attached Garage, Garage Door Opener
New listings near 42308 Devall Rd
- New
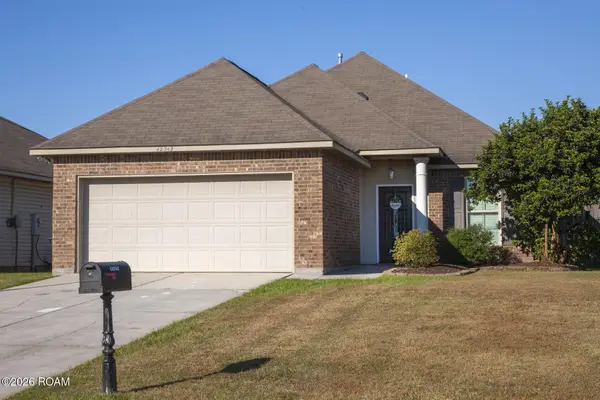 $225,000Active3 beds 2 baths1,321 sq. ft.
42342 Cedarstone Avenue, Prairieville, LA 70769
MLS# 200OGQListed by: REAL BROKER, LLC - New
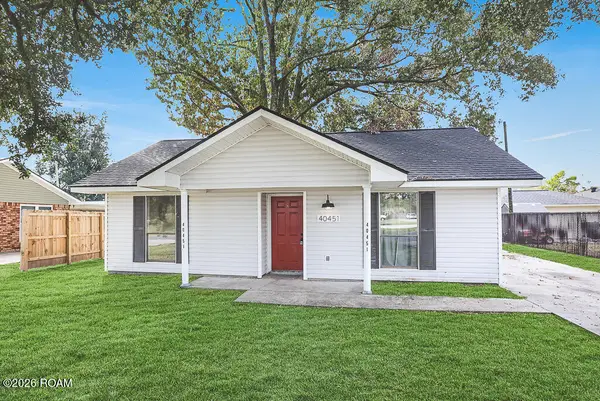 $175,000Active2 beds 1 baths852 sq. ft.
40451 Chateau Avenue, Prairieville, LA 70769
MLS# 200ODUListed by: CRAFT REALTY - New
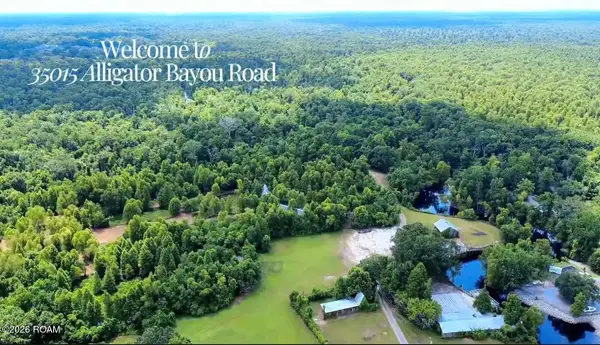 $2,874,750Active51.08 Acres
35019 Alligator Bayou Road, Prairieville, LA 70769
MLS# 200MZZListed by: PENNANT REAL ESTATE - New
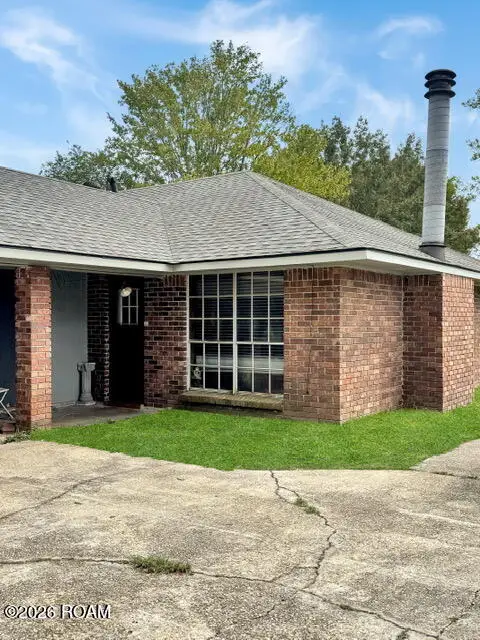 $185,000Active4 beds 2 baths1,445 sq. ft.
40220 La Rochelle Road, Prairieville, LA 70769
MLS# 200MWQListed by: KELLER WILLIAMS REALTY-FIRST CHOICE - New
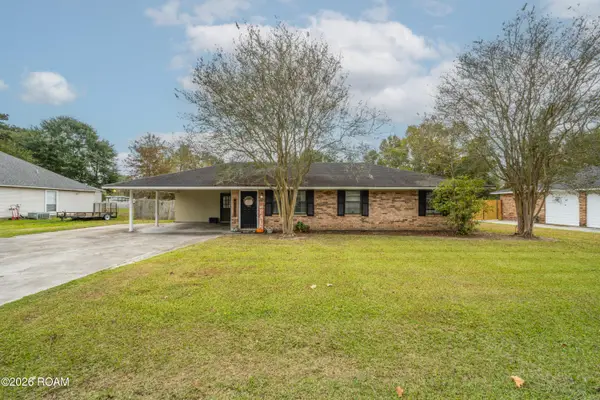 $275,900Active3 beds 2 baths1,450 sq. ft.
40157 Marie Road, Prairieville, LA 70769
MLS# 200MFFListed by: MONUMENT REAL ESTATE, LLC - Open Sun, 2 to 4pmNew
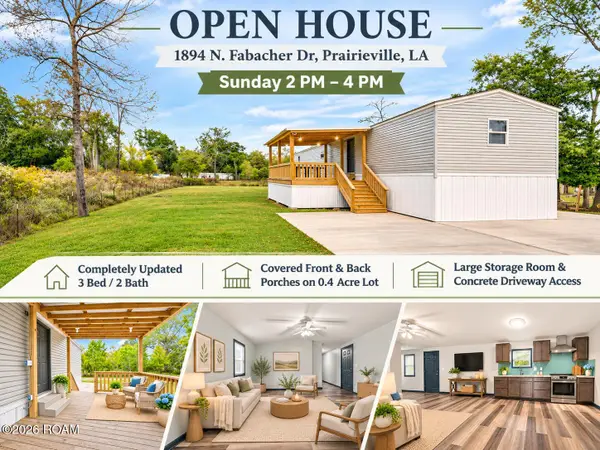 $165,000Active3 beds 2 baths1,080 sq. ft.
18948 N Fabacher Drive, Prairieville, LA 70769
MLS# 200MFLListed by: THE MARKET REAL ESTATE CO - Open Sun, 1 to 3pmNew
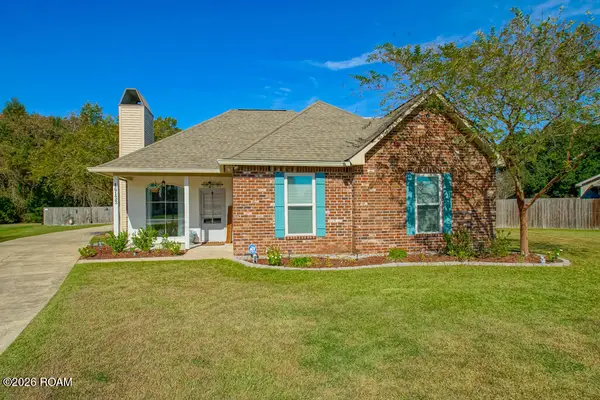 $305,000Active3 beds 2 baths1,581 sq. ft.
16133 W Lakepoint Court, Prairieville, LA 70769
MLS# 200MFUListed by: PENNANT REAL ESTATE - New
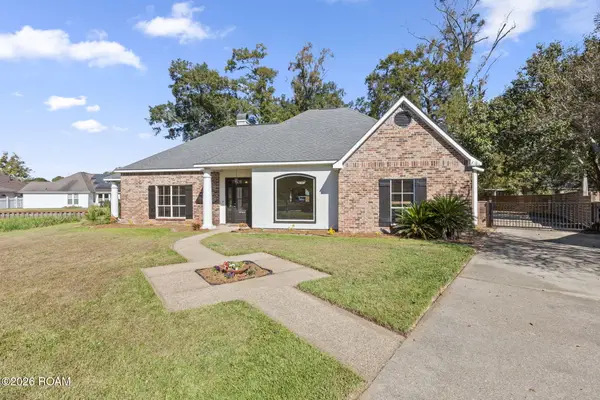 $375,000Active3 beds 3 baths2,351 sq. ft.
37164 Shadow Court, Prairieville, LA 70769
MLS# 200JSPListed by: RE/MAX PROFESSIONAL - New
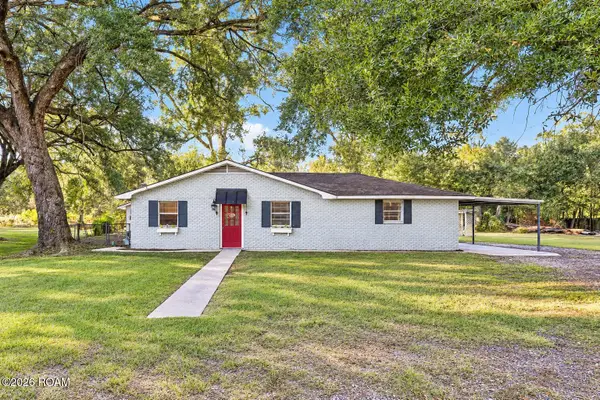 $249,000Active3 beds 1 baths1,568 sq. ft.
15276 Liz Road, Prairieville, LA 70769
MLS# 200JPUListed by: SUPREME - New
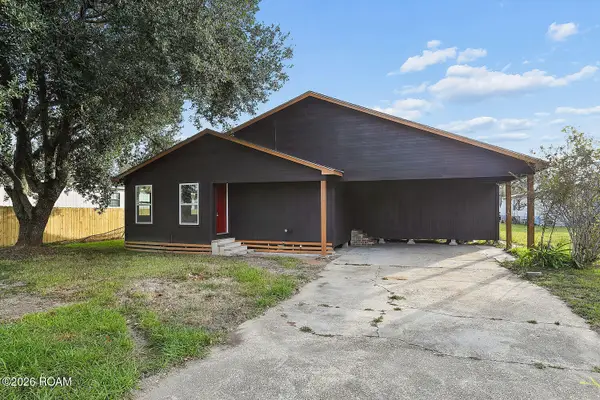 $209,900Active3 beds 2 baths1,285 sq. ft.
15520 Shirley Drive, Prairieville, LA 70769
MLS# 200JMAListed by: PROPERTY FIRST REALTY GROUP


Protect your home and budget from life's surprises with an Assurant Home Warranty, backed by a partner that supports you through every step of homeownership. Explore Plans.
© 2026 Better Homes and Gardens Real Estate LLC. An Anywhere Real Estate company. All rights reserved. Better Homes and Gardens® Real Estate is a registered trademark owned by Meredith Operations Corporation, licensed to Better Homes and Gardens Real Estate LLC and used with permission. Better Homes and Gardens Real Estate LLC fully supports the principles of the Fair Housing Act and the Equal Opportunity Act. Listing information is deemed reliable but is not guaranteed accurate.
Each office is independently owned and operated.
Any services or products provided by third parties are not provided by, affiliated with or related to Better Homes and Gardens Real Estate LLC, or its affiliated companies.