
14111 Heatherton Ave, Pride, LA 70770
Local realty services provided by:Better Homes and Gardens Real Estate Tiger Town
14111 Heatherton Ave,Pride, LA 70770
$240,000
- 3 Beds
- 2 Baths
- 1,825 sq. ft.
- Single family
- Active
Listed by: brittany henderson
Office: proven properties, llc.
MLS#:2026017784
Source:LA_GBRMLS
Price summary
- Price:$240,000
- Price per sq. ft.:$92.38
About this home
Step back in time with this charming one-owner 3-bedroom, 2-bath home situated on a corner lot in the Central school district! Full of character and timeless details, this home offers a spacious layout with an open living and kitchen concept, plus a separate den for additional living space. The living room features a cozy fireplace with mantle, built-in bookshelves, and cabinet storage, creating a warm and inviting gathering space. The kitchen offers an abundance of cabinet storage and flows into a breakfast area highlighted by a large window that fills the space with natural light. The spacious bedrooms provide plenty of room to spread out. Outside, the long front porch and back patio offer the perfect spot to enjoy your morning coffee or unwind at the end of the day. Located in Flood Zone X and has never flooded. If you appreciate homes with personality, nostalgia, and a story to tell, this Central gem is ready for its next chapter! Schedule your showing today!
Contact an agent
Home facts
- Year built:1974
- Subdivision & Development:Huntington Park
- Listing ID #:2026017784
- Added:2 day(s) ago
- Updated:October 01, 2026 at 07:03 PM
Rooms and interior
- Bedrooms:3
- Total bathrooms:2
- Full bathrooms:2
- Flooring:Carpet, Laminate, Vinyl:Tile Floor
- Bedroom Description:2 Closets or More, Ceiling Fan(s), En Suite Bath, Walk-In Closet(s)
- Living area:1,825 sq. ft.
Heating and cooling
- Heating:Central
- Central air:Yes
Structure and exterior
- Year built:1974
- Building area:1,825 sq. ft.
- Lot area:0.32 Acres
- Architectural Style:Ranch
- Exterior Features:Covered, Patio: Concrete, Porch
- Foundation Description:Slab
- Levels:1 Story
Utilities
- Water:Public
- Sewer:Public Sewer
Finances and disclosures
- Price:$240,000
- Price per sq. ft.:$92.38
Features and amenities
- Laundry features:Inside, Washer/Dryer Hookups
Parking
- Parking description:2 Cars Park, Carport Rear Park, Concrete, Driveway
New listings near 14111 Heatherton Ave
- New
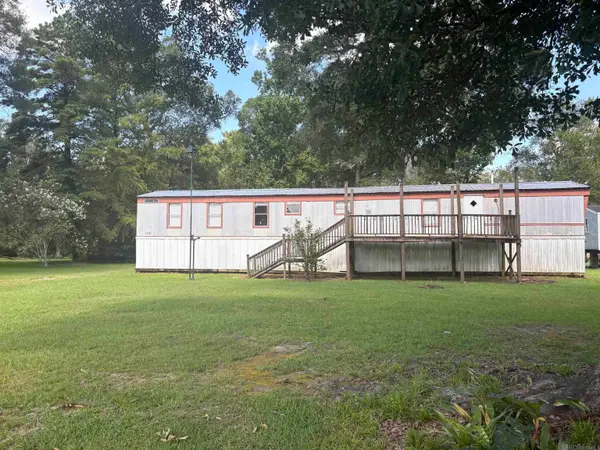 $65,000Active3 beds 2 baths1,064 sq. ft.
14335 Crystal Dr, Central, LA 70770
MLS# 2026017924Listed by: UNITED PROPERTIES OF LOUISIANA - New
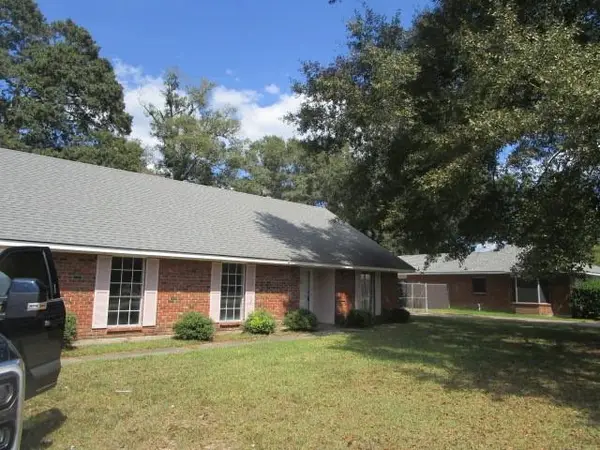 $166,000Active3 beds 2 baths1,923 sq. ft.
14121 Burlington Avenue, Pride, LA 70770
MLS# 2579018Listed by: ROB WHITE REALTY, LLC - New
 $265,000Active3 beds 2 baths1,707 sq. ft.
15316 Libra Ave, Pride, LA 70770
MLS# 2026017583Listed by: SMART MOVE REAL ESTATE  $2,500,000Active5 beds 6 baths7,661 sq. ft.
13251 Greenwell Springs-port Hudson Rd, Pride, LA 70770
MLS# 2026017197Listed by: DEL RIO REAL ESTATE, INC.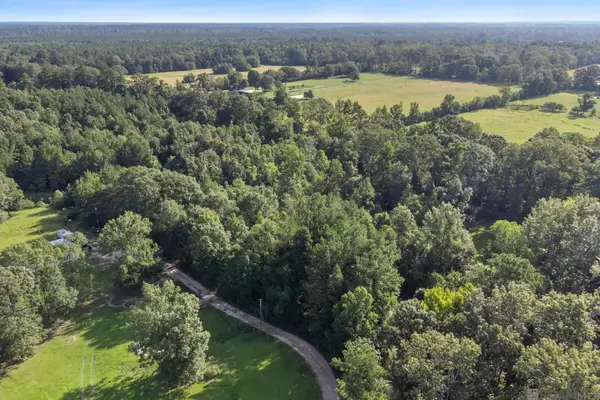 $45,000Active5.83 Acres
TBD Port Hudson Pride Rd, Pride, LA 70770
MLS# 2026016554Listed by: MADEWOOD REALTY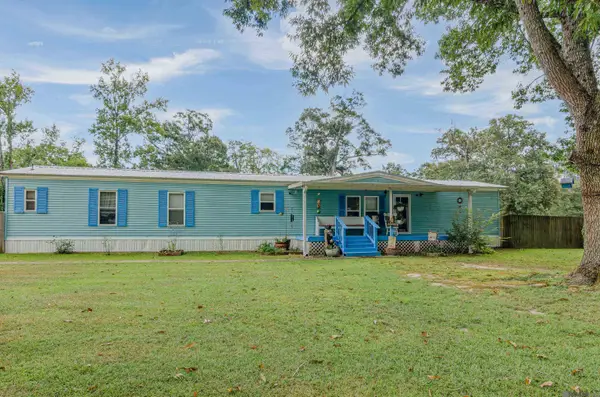 $150,000Pending2 beds 2 baths1,280 sq. ft.
15250 E Beaver Dr, Pride, LA 70770
MLS# 2026016458Listed by: SUPREME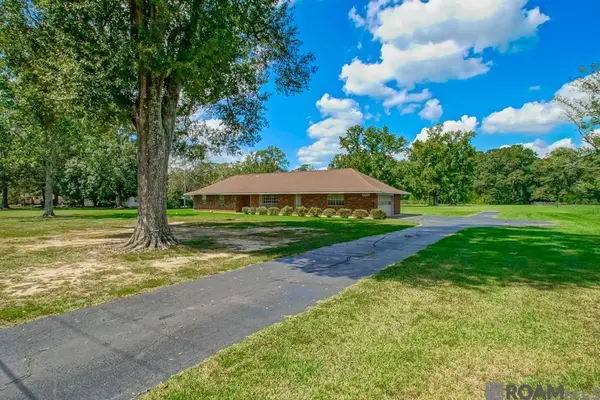 $295,000Pending3 beds 2 baths1,710 sq. ft.
15681 El Ranchitos Ave, Pride, LA 70770
MLS# 2026016360Listed by: MAGNOLIA KEY REALTY & CO. LLC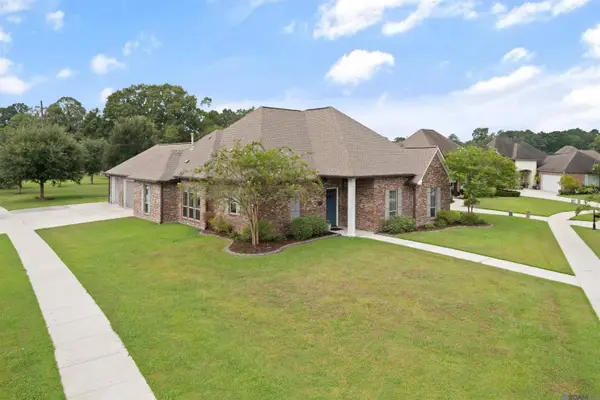 $434,900Pending4 beds 3 baths2,396 sq. ft.
15936 Redstone Ct, Pride, LA 70770
MLS# 2026015733Listed by: DOGWOOD REAL ESTATE GROUP LLC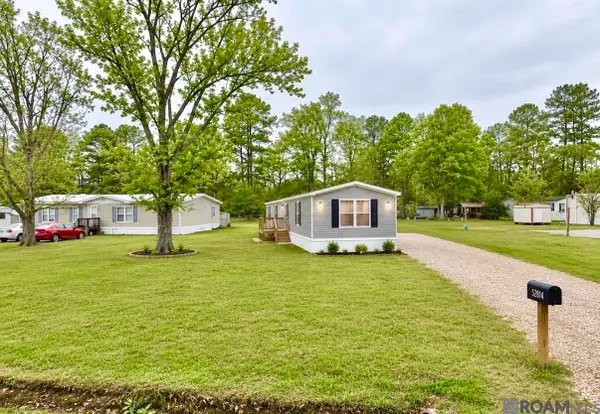 $179,000Active3 beds 2 baths1,191 sq. ft.
15323 E Beaver Dr, Pride, LA 70770
MLS# 2026014761Listed by: DAWSON GREY REAL ESTATE


Protect your home and budget from life's surprises with an Assurant Home Warranty, backed by a partner that supports you through every step of homeownership. Explore Plans.
© 2026 Better Homes and Gardens Real Estate LLC. An Anywhere Real Estate company. All rights reserved. Better Homes and Gardens® Real Estate is a registered trademark owned by Meredith Operations Corporation, licensed to Better Homes and Gardens Real Estate LLC and used with permission. Better Homes and Gardens Real Estate LLC fully supports the principles of the Fair Housing Act and the Equal Opportunity Act. Listing information is deemed reliable but is not guaranteed accurate.
Each office is independently owned and operated.
Any services or products provided by third parties are not provided by, affiliated with or related to Better Homes and Gardens Real Estate LLC, or its affiliated companies.