
212 Elvira Drive, Raceland, LA 70394
Local realty services provided by:Better Homes and Gardens Real Estate Rhodes Realty
212 Elvira Drive,Raceland, LA 70394
$205,000Last list price
- 3 Beds
- 1 Baths
- - sq. ft.
- Single family
- Sold
Listed by: heather abadie
Office: keller williams realty bayou p
MLS#:BY2026013875
Source:LA_RAAMLS
Sorry, we are unable to map this address
Price summary
- Price:$205,000
About this home
Welcome home to this charming 3-bedroom, 1-bathroom residence located in a quiet, established neighborhood in Raceland. Freshly updated with all new paint and beautiful new flooring throughout, this home offers a clean, modern feel that's move-in ready. Whether you're a first-time homebuyer, looking to downsize, or searching for an investment opportunity, this property provides comfort, convenience, and great value. Enjoy peaceful surroundings while being just minutes from local schools, shopping, and dining. ALL MEASUREMENTS AND FLOOD ZONE TO BE VERIFY BY THE BUYER
Contact an agent
Home facts
- Year built:2001
- Subdivision & Development:Bon Ton Villa
- Listing ID #:BY2026013875
- Added:58 day(s) ago
- Updated:September 26, 2026 at 01:13 AM
Rooms and interior
- Bedrooms:3
- Total bathrooms:1
- Full bathrooms:1
- Bathrooms Description:Bedroom 1, Bedroom 3
- Kitchen Description:Kitchen
Heating and cooling
- Cooling:Central Air
- Heating:Central Heat
- Central air:Yes
Structure and exterior
- Year built:2001
- Architectural Style:Traditional
- Construction Materials:Wood Siding
- Exterior Features:Covered Patio
- Foundation Description:Slab
- Levels:1 Story
Finances and disclosures
- Price:$205,000
Parking
- Garage:Yes
New listings near 212 Elvira Drive
- New
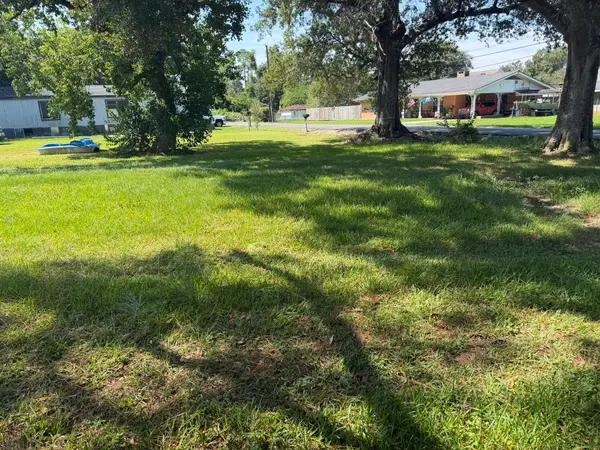 $25,000Active0.1 Acres
TBD St Phillip St, Raceland, LA 70394
MLS# 2026017505Listed by: CENTRAL LAFOURCHE REALTY LLC - New
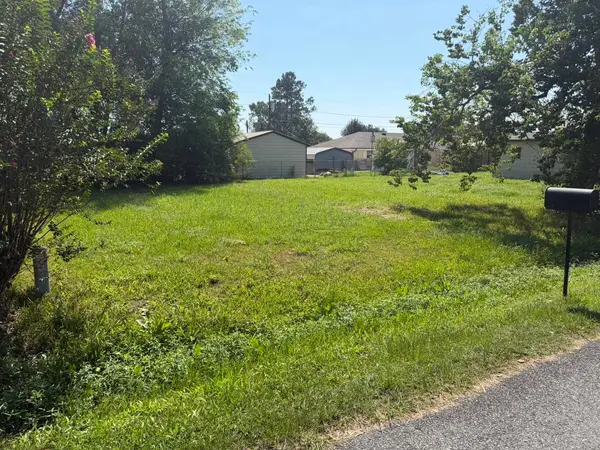 $35,000Active0.15 Acres
TBD St Phillip St, Raceland, LA 70394
MLS# 2026017507Listed by: CENTRAL LAFOURCHE REALTY LLC - New
 $253,000Active3 beds 2 baths1,596 sq. ft.
310 Aspen Dr, Raceland, LA 70394
MLS# 2026017133Listed by: LPT REALTY, LLC. - New
 $214,500Active3 beds 2 baths1,345 sq. ft.
119 Darwen Drive, Raceland, LA 70394
MLS# 2026017023Listed by: 1 PERCENT LISTS UNITED - New
 $70,000Active1.85 Acres
195 Highway 653, Raceland, LA 70394
MLS# 2026016955Listed by: GULF COAST REAL ESTATE, LLC  $179,000Active3 beds 2 baths1,607 sq. ft.
350 Danos Street, Raceland, LA 70394
MLS# 2026016532Listed by: GULF COAST REAL ESTATE, LLC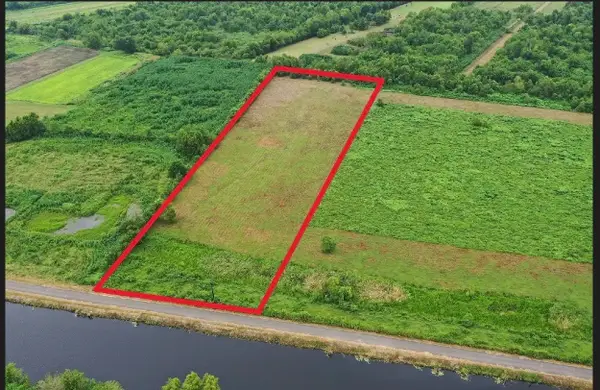 $129,500Active4.04 Acres
TBD Bayou Folse Road, Raceland, LA 70394
MLS# 2026016449Listed by: KELLER WILLIAMS REALTY BAYOU P $280,000Active4 beds 2 baths2,613 sq. ft.
2357 Highway 1 Highway, Raceland, LA 70394
MLS# 2573063Listed by: COMPASS DESTREHAN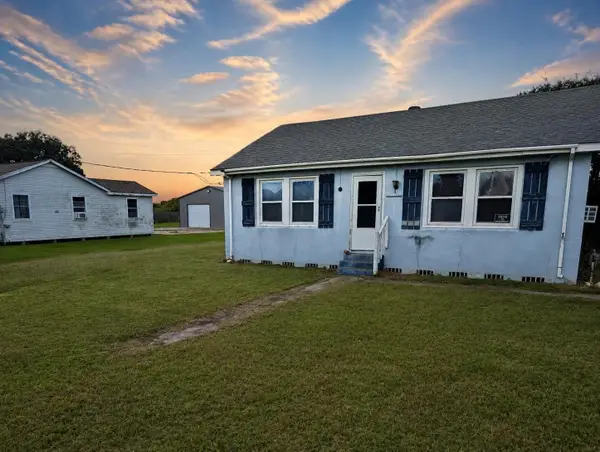 $59,000Active4 beds 1 baths1,315 sq. ft.
158 St Ann St, Raceland, LA 70394
MLS# 2026015447Listed by: LPT REALTY, LLC.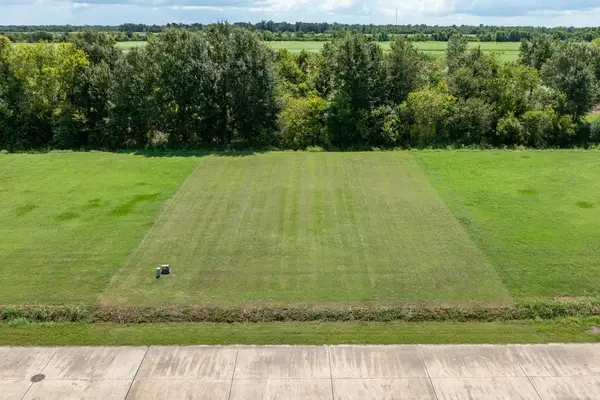 $50,000Active0.32 Acres
363 Le Belle Maison Drive, Raceland, LA 70394
MLS# 2026014845Listed by: 1 PERCENT LISTS UNITED


Protect your home and budget from life's surprises with an Assurant Home Warranty, backed by a partner that supports you through every step of homeownership. Explore Plans.
© 2026 Better Homes and Gardens Real Estate LLC. An Anywhere Real Estate company. All rights reserved. Better Homes and Gardens® Real Estate is a registered trademark owned by Meredith Operations Corporation, licensed to Better Homes and Gardens Real Estate LLC and used with permission. Better Homes and Gardens Real Estate LLC fully supports the principles of the Fair Housing Act and the Equal Opportunity Act. Listing information is deemed reliable but is not guaranteed accurate.
Each office is independently owned and operated.
Any services or products provided by third parties are not provided by, affiliated with or related to Better Homes and Gardens Real Estate LLC, or its affiliated companies.