
339 Adams St, Raceland, LA 70394
Local realty services provided by:Better Homes and Gardens Real Estate Tiger Town
339 Adams St,Raceland, LA 70394
$166,500
- 2 Beds
- 2 Baths
- 1,299 sq. ft.
- Single family
- Pending
Listed by: lester martin jr.
Office: keller williams realty bayou p
MLS#:2026009064
Source:LA_GBRMLS
Price summary
- Price:$166,500
- Price per sq. ft.:$70.22
About this home
Situated on an oversized lot measuring approximately .76 acres, this barndominium offers the perfect blend of comfort, functionality, and outdoor space. Inside, you’ll find 2 bedrooms and 2 bathrooms, plus an additional flex room that can easily serve as a third bedroom, office, hobby space, or whatever fits your needs. The home features French doors leading to the balcony/back porch, complete with roll-up shutters for added privacy, security, and storm protection. Bedroom windows are also equipped with roll-up shutters for extra peace of mind. Downstairs offers ample storage space along with a large entertaining area—perfect for gatherings, cookouts, or simply enjoying the extra room to spread out. With its unique style, versatile layout, and spacious lot, this property is packed with potential.
Contact an agent
Home facts
- Year built:2004
- Subdivision & Development:Sidney Bourg
- Listing ID #:2026009064
- Added:98 day(s) ago
- Updated:August 25, 2026 at 07:52 AM
Rooms and interior
- Bedrooms:2
- Total bathrooms:2
- Full bathrooms:2
- Flooring:Ceramic Tile, Laminate
- Bedroom Description:Ceiling Fan(s)
- Living area:1,299 sq. ft.
Heating and cooling
- Heating:Central, Electric
- Central air:Yes
Structure and exterior
- Year built:2004
- Building area:1,299 sq. ft.
- Lot area:0.76 Acres
- Lot Features:Additional Land Lot, Elevation Cert Avail, Oversized Lot, Rear Yard Vehicle Access, Rectangular Lot, Shade Tree(s)
- Exterior Features:Covered, Patio: Wood, Porch
- Foundation Description:Slab
- Levels:2 Story
Utilities
- Water:Public
- Sewer:Septic Tank
Finances and disclosures
- Price:$166,500
- Price per sq. ft.:$70.22
Features and amenities
- Laundry features:Electric Dryer Hookup, Inside, Washer Hookup, Washer/Dryer Hookups
- Amenities:Storm Shutters
Parking
- Parking description:2 Cars Park, Concrete, Driveway, Garage, Garage Door Opener
- Garage:Yes
New listings near 339 Adams St
- New
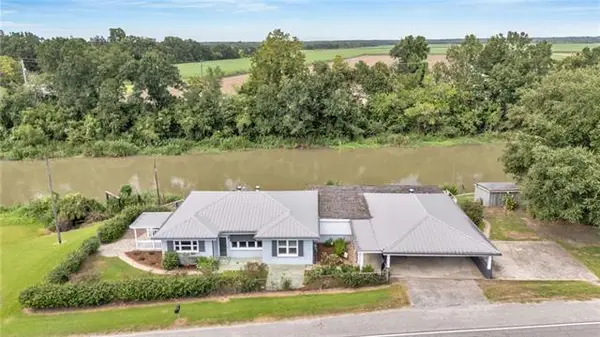 $280,000Active4 beds 2 baths2,613 sq. ft.
2357 Highway 1 Highway, Raceland, LA 70394
MLS# NO2573063Listed by: COMPASS DESTREHAN - New
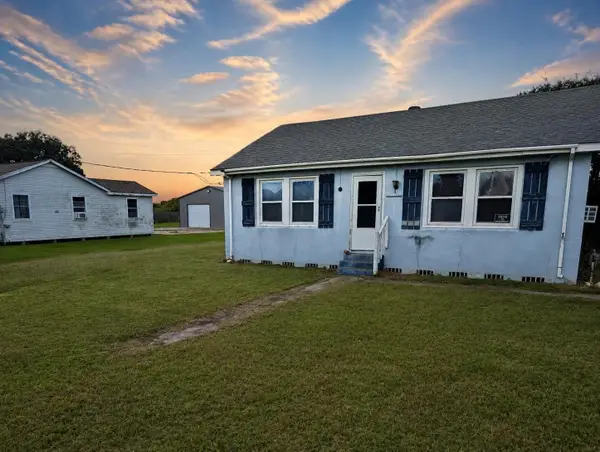 $59,000Active4 beds 1 baths1,315 sq. ft.
158 St Ann St, Raceland, LA 70394
MLS# 2026015447Listed by: LPT REALTY, LLC. 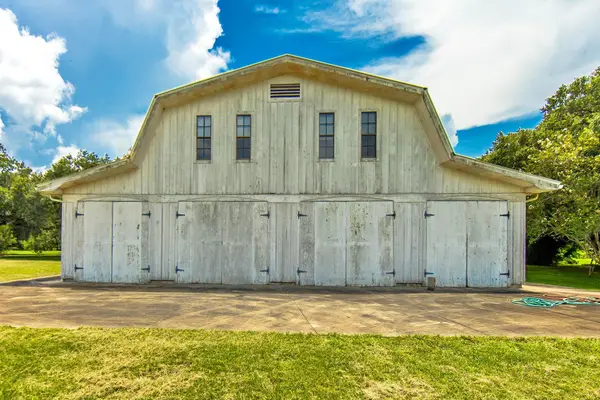 $265,000Pending3 Acres
340 Hodson Lane, Raceland, LA 70394
MLS# 2026014948Listed by: COLDWELL BANKER LARUSSA REAL ESTATE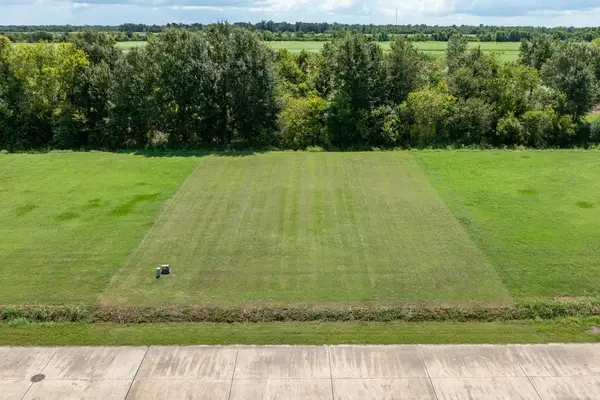 $50,000Active0.32 Acres
363 Le Belle Maison Drive, Raceland, LA 70394
MLS# 2026014845Listed by: 1 PERCENT LISTS UNITED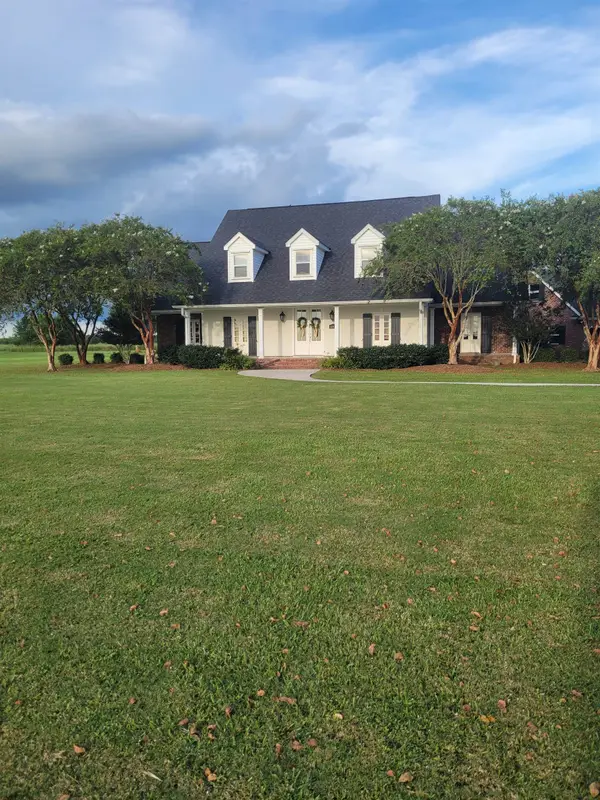 $625,000Active4 beds 3 baths3,197 sq. ft.
643 Highway 653, Raceland, LA 70394
MLS# 2026014864Listed by: CENTURY 21 ACTION REALTY INC $50,000Active0.41 Acres
TBD Danos Street, Raceland, LA 70394
MLS# 2026014746Listed by: DREAM HOME REALTY, LLC $40,000Active0.24 Acres
209 Le Belle Maison Drive, Raceland, LA 70394
MLS# 2026014693Listed by: 1 PERCENT LISTS UNITED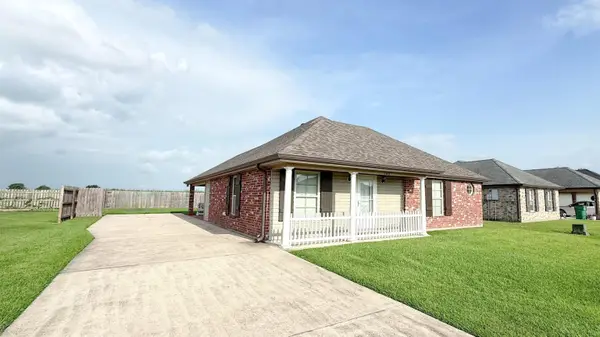 $215,000Active3 beds 2 baths1,159 sq. ft.
163 Landmark Dr, Raceland, LA 70394
MLS# 2026014452Listed by: CANAL & MAIN REALTY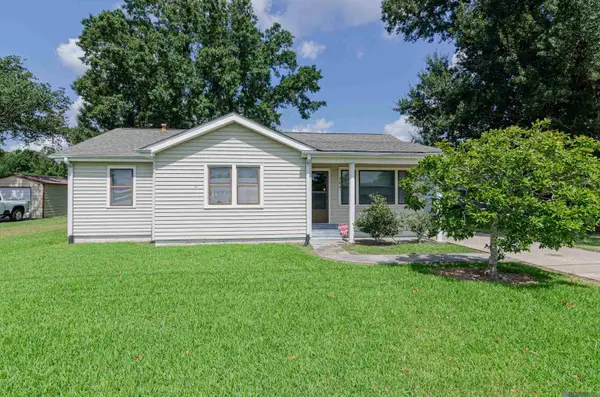 $140,000Pending3 beds 1 baths1,268 sq. ft.
284 Wilson St, Raceland, LA 70394
MLS# 2026014339Listed by: EXP REALTY $299,900Active4 beds 2 baths1,900 sq. ft.
318 Aspen Dr Drive, Raceland, LA 70394
MLS# 2600007202Listed by: REAL BROKER, LLC


Protect your home and budget from life's surprises with an Assurant Home Warranty, backed by a partner that supports you through every step of homeownership. Explore Plans.
© 2026 Better Homes and Gardens Real Estate LLC. An Anywhere Real Estate company. All rights reserved. Better Homes and Gardens® Real Estate is a registered trademark owned by Meredith Operations Corporation, licensed to Better Homes and Gardens Real Estate LLC and used with permission. Better Homes and Gardens Real Estate LLC fully supports the principles of the Fair Housing Act and the Equal Opportunity Act. Listing information is deemed reliable but is not guaranteed accurate.
Each office is independently owned and operated.
Any services or products provided by third parties are not provided by, affiliated with or related to Better Homes and Gardens Real Estate LLC, or its affiliated companies.