
309 S Parkerson Street, Rayne, LA 70578
Local realty services provided by:Better Homes and Gardens Real Estate Rhodes Realty
309 S Parkerson Street,Rayne, LA 70578
$142,999
- 3 Beds
- 2 Baths
- 1,306 sq. ft.
- Single family
- Pending
Listed by: shawn reaux
Office: nexthome cutting edge realty
MLS#:2600006285
Source:LA_RAAMLS
Price summary
- Price:$142,999
- Price per sq. ft.:$109.49
About this home
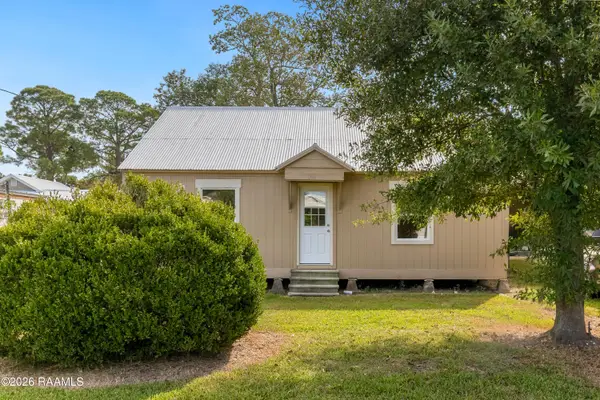
**Sellers are offering a $3000 allowance for any improvements the buyer would like with a strong offer and accepted contract. Welcome to this adorable cottage. As you enter the home from the front porch, you enter the open space flowing from the living, kitchen and dining. On the front of the home are two spacious bedrooms and a bath. Towards the back of the home is the utility room and the private primary suite which includes a walk-in closet and bathroom. No carpet in the entire home. This side entry 2 car covered carport doubles as a large outdoor covered patio, but there is more open patio in the back of the home, as well as a large storage shed.This home is priced to sell and waiting for the next owner to love it. Schedule your showing soon.
Contact an agent
Home facts
- Subdivision & Development:None
- Listing ID #:2600006285
- Added:92 day(s) ago
- Updated:October 10, 2026 at 10:19 AM
Rooms and interior
- Bedrooms:3
- Total bathrooms:2
- Full bathrooms:2
- Flooring:Wood, Wood Laminate
- Kitchen Description:Butcher Block Counters, Electric Stove Con, Formica Counters, Stainless Steel Counters, Walk-in Pantry
- Living area:1,306 sq. ft.
Heating and cooling
- Cooling:Central Air
- Heating:Central Heat, Natural Gas
- Central air:Yes
Structure and exterior
- Roof:Composition
- Building area:1,306 sq. ft.
- Lot area:0.11 Acres
- Lot Features:Level
- Architectural Style:Acadian, Traditional
- Construction Materials:Frame, Wood Siding
- Exterior Features:Chain Link Fencing, Covered Patio, Porch, Shed(s), Storage
- Foundation Description:Pillar/Post/Pier
- Levels:1 Story
Schools
- High school:Rayne
- Middle school:Armstrong
- Elementary school:Central Rayne
Utilities
- Sewer:Public Sewer
Finances and disclosures
- Price:$142,999
- Price per sq. ft.:$109.49
Features and amenities
- Appliances:Electric Stove Con
- Laundry features:Electric Dryer Hookup, Washer Hookup
- Amenities:Aluminum Frames, Crown Molding, Varied Ceiling Heights, Walk-In Closet(s), Walk-in Pantry, Window Treatments
Parking
- Total parking spaces:2
- Parking description:Carport
- Carport spaces:2
New listings near 309 S Parkerson Street
- New
 $249,900Active3 beds 2 baths1,755 sq. ft.
106 Jean Mar Road, Rayne, LA 70578
MLS# 2600009282Listed by: EXP REALTY, LLC - New
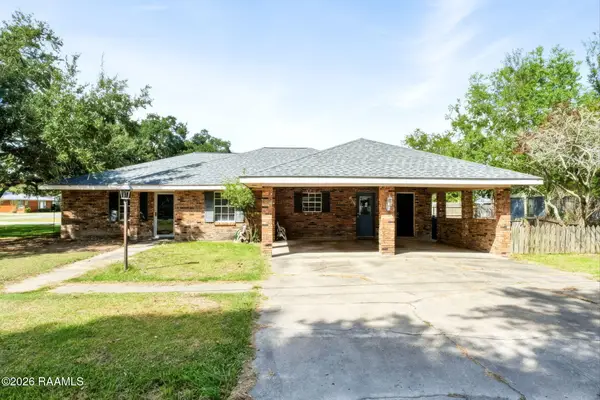 $199,000Active3 beds 2 baths1,848 sq. ft.
603 Ike Street, Rayne, LA 70578
MLS# 2600009254Listed by: EXP REALTY, LLC - New
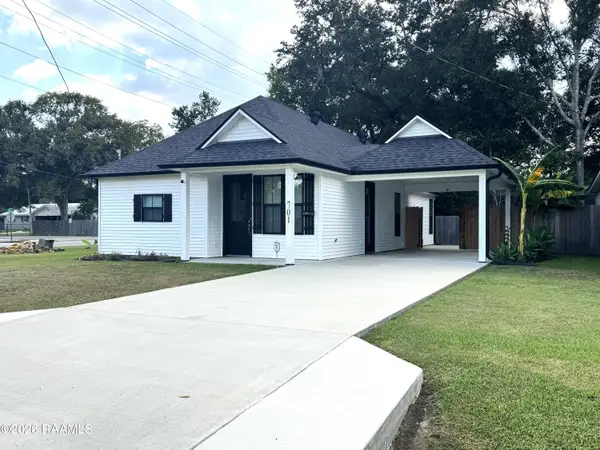 $180,000Active3 beds 2 baths1,272 sq. ft.
701 Margaret Avenue, Rayne, LA 70578
MLS# 2600009234Listed by: RAYNE REALTY CO, INC - New
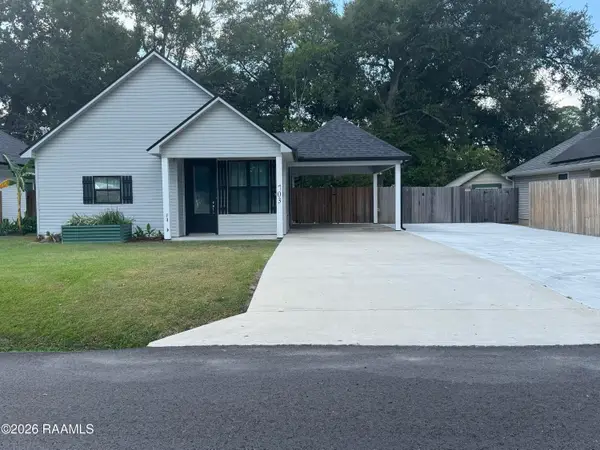 $180,000Active3 beds 2 baths1,272 sq. ft.
703 Margaret Avenue, Rayne, LA 70578
MLS# 2600009239Listed by: RAYNE REALTY CO, INC - New
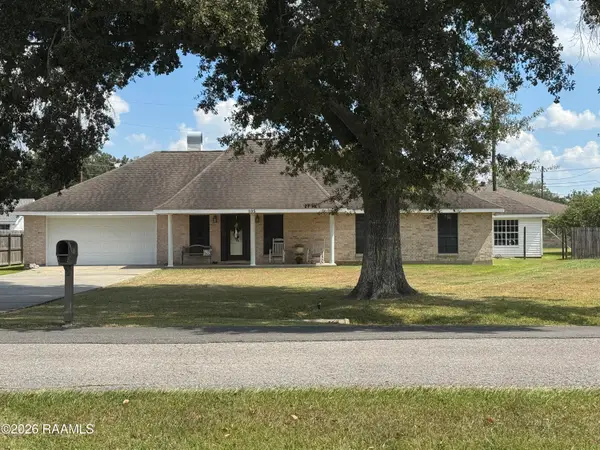 $230,000Active3 beds 3 baths1,872 sq. ft.
105 Sills Drive, Rayne, LA 70578
MLS# 2600009211Listed by: RAYNE REALTY CO, INC - New
 $120,000Active3 beds 2 baths1,320 sq. ft.
929 Comeaux Street, Rayne, LA 70578
MLS# 2600009160Listed by: KELLER WILLIAMS REALTY ACADIANA  $210,000Active4 beds 2 baths1,652 sq. ft.
107 Picket Lane, Rayne, LA 70578
MLS# 2600009112Listed by: RE/MAX ACADIANA $225,000Active4 beds 3 baths2,447 sq. ft.
303 Old Silo Road, Rayne, LA 70578
MLS# 2600008973Listed by: BRANDON E. BREAUX REAL ESTATE $110,000Active2 beds 1 baths960 sq. ft.
1025 Marshall Street, Rayne, LA 70578
MLS# 2600008824Listed by: EXP REALTY, LLC $115,000Active2 beds 2 baths1,480 sq. ft.
615 Kathy Drive, Rayne, LA 70578
MLS# 2600008690Listed by: COMPASS


Protect your home and budget from life's surprises with an Assurant Home Warranty, backed by a partner that supports you through every step of homeownership. Explore Plans.
© 2026 Better Homes and Gardens Real Estate LLC. An Anywhere Real Estate company. All rights reserved. Better Homes and Gardens® Real Estate is a registered trademark owned by Meredith Operations Corporation, licensed to Better Homes and Gardens Real Estate LLC and used with permission. Better Homes and Gardens Real Estate LLC fully supports the principles of the Fair Housing Act and the Equal Opportunity Act. Listing information is deemed reliable but is not guaranteed accurate.
Each office is independently owned and operated.
Any services or products provided by third parties are not provided by, affiliated with or related to Better Homes and Gardens Real Estate LLC, or its affiliated companies.