
6874 Standard Mill Road, Rayne, LA 70578
Local realty services provided by:Better Homes and Gardens Real Estate Rhodes Realty
6874 Standard Mill Road,Rayne, LA 70578
$345,000
- 4 Beds
- 4 Baths
- 4,206 sq. ft.
- Single family
- Active
Listed by: robin godeaux
Office: exp realty, llc.
MLS#:2600007439
Source:LA_RAAMLS
Price summary
- Price:$345,000
- Price per sq. ft.:$82.03
About this home
Step right into AMAZING POTENTIAL at this incredible estate! Roof was replaced in 2020, both HVAC units are 2019 and still under manufacture warranties, electric panel was also updated in 2019! This is truly a forever dream home waiting for your own personal touches and vision. The AI photos help you with that vision! Space is the ultimate amenity with the home sitting on almost 3.5 acres (includes a metal shop plus an extra building on a slab with electricity), 2 Large BONUS Rooms, and an expansive primary suite ready to be evolved into the retreat of your dreams! The original blue prints included a circular driveway in the front of the home and being set back far enough there is plenty of room to add one. This home is made to leave a lasting legacy and is the perfect investment to renovate into the magnificent home you've always dreamed of!!! Let your vision run wild with this one!! This home has never flooded.
Contact an agent
Home facts
- Year built:1985
- Subdivision & Development:Raymond
- Listing ID #:2600007439
- Added:47 day(s) ago
- Updated:September 28, 2026 at 04:02 PM
Rooms and interior
- Bedrooms:4
- Total bathrooms:4
- Full bathrooms:3
- Half bathrooms:1
- Flooring:Brick, Laminate, Tile, Vinyl Plank, Wood
- Bathrooms Description:Double Vanity, Separate Shower
- Kitchen Description:Dishwasher, Disposal, Electric Stove Con, Granite Counters, Induction Cooktop, Kitchen Island, Refrigerator
- Living area:4,206 sq. ft.
Heating and cooling
- Cooling:Multi Units
- Heating:Central Heat
Structure and exterior
- Roof:Composition
- Year built:1985
- Building area:4,206 sq. ft.
- Lot area:3.38 Acres
- Architectural Style:Traditional
- Construction Materials:Brick Veneer, Frame, HardiPlank Type, Wood Siding
- Exterior Features:Barbed Wire, Workshop
- Foundation Description:Slab
- Levels:1 Story
Schools
- High school:Rayne
- Middle school:Armstrong
- Elementary school:South Rayne
Utilities
- Sewer:Septic Tank
Finances and disclosures
- Price:$345,000
- Price per sq. ft.:$82.03
Features and amenities
- Appliances:Dishwasher, Electric Stove Con, Refrigerator
- Laundry features:Electric Dryer Hookup, Washer Hookup
- Amenities:Aluminum Frames, Built-in Features, Crown Molding, Separate Shower, Varied Ceiling Heights, Walk-In Closet(s)
Parking
- Total parking spaces:2
- Carport spaces:2
New listings near 6874 Standard Mill Road
- New
 $225,000Active4 beds 3 baths2,447 sq. ft.
303 Old Silo Road, Rayne, LA 70578
MLS# 2600008973Listed by: BRANDON E. BREAUX REAL ESTATE - New
 $110,000Active2 beds 1 baths960 sq. ft.
1025 Marshall Street, Rayne, LA 70578
MLS# 2600008824Listed by: EXP REALTY, LLC  $125,000Active2 beds 2 baths1,480 sq. ft.
615 Kathy Drive, Rayne, LA 70578
MLS# 2600008690Listed by: COMPASS $260,000Active26 Acres
Tbd Mire Highway, Rayne, LA 70578
MLS# 2600008659Listed by: VYLLA HOME $250,000Pending4 beds 2 baths2,128 sq. ft.
283 Tulane Road, Rayne, LA 70578
MLS# 2600008589Listed by: REAL BROKER, LLC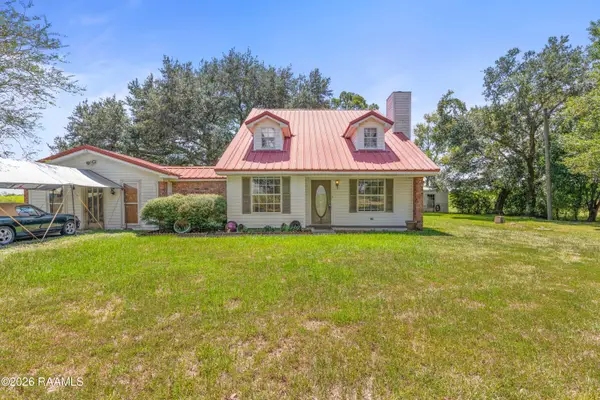 $155,000Pending3 beds 2 baths1,751 sq. ft.
2131 Sellers Road, Rayne, LA 70578
MLS# 2600008512Listed by: EXP REALTY, LLC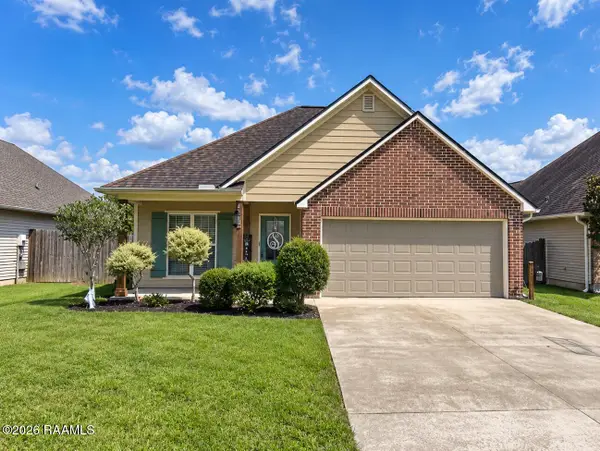 $205,000Pending3 beds 2 baths1,311 sq. ft.
401 Southeastern Avenue, Rayne, LA 70578
MLS# 2600008423Listed by: REAL BROKER, LLC $152,000Active3 beds 2 baths1,550 sq. ft.
904 Chappuis Avenue, Rayne, LA 70578
MLS# 2600008323Listed by: EXP REALTY, LLC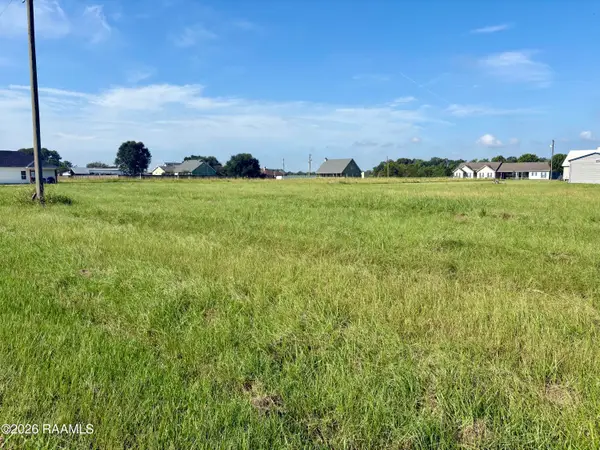 $65,000Active1 Acres
1718 Red Bud Lane, Rayne, LA 70578
MLS# 2600008087Listed by: COMPASS $32,500Active0.39 Acres
104 Jean Mar Circle, Rayne, LA 70578
MLS# 2600008102Listed by: DWIGHT ANDRUS REAL ESTATE AGENCY, LLC


Protect your home and budget from life's surprises with an Assurant Home Warranty, backed by a partner that supports you through every step of homeownership. Explore Plans.
© 2026 Better Homes and Gardens Real Estate LLC. An Anywhere Real Estate company. All rights reserved. Better Homes and Gardens® Real Estate is a registered trademark owned by Meredith Operations Corporation, licensed to Better Homes and Gardens Real Estate LLC and used with permission. Better Homes and Gardens Real Estate LLC fully supports the principles of the Fair Housing Act and the Equal Opportunity Act. Listing information is deemed reliable but is not guaranteed accurate.
Each office is independently owned and operated.
Any services or products provided by third parties are not provided by, affiliated with or related to Better Homes and Gardens Real Estate LLC, or its affiliated companies.