
708 Margaret Avenue, Rayne, LA 70578
Local realty services provided by:Better Homes and Gardens Real Estate Rhodes Realty
708 Margaret Avenue,Rayne, LA 70578
$150,000Last list price
- 2 Beds
- 2 Baths
- - sq. ft.
- Single family
- Sold
Listed by: marianne dupuis
Office: a.l.c. real estate
MLS#:2600007165
Source:LA_RAAMLS
Sorry, we are unable to map this address
Price summary
- Price:$150,000
About this home
What a charming starter or downsizer! This well maintained and surprisingly spacious 2 bedroom, 2 bath home sits on a large corner lot with covered parking for 2-3 vehicles. The kitchen and dining area offer generous space, featuring custom solid wood cabinetry--many with pull out drawers--a movable island with front and back storage, a brand new 2025 electric cooktop, and an original double oven still in good condition. A cased opening leads to a large living room filled with natural light and accented by painted beams and an entertainment cabinet. The dining area is highlighted by a stylish black chandelier. The pantry has ample storage, laundry closet has cabinets & dryer is included, and glass double-doors open to the back patio. Both bedrooms are impressively roomy. The primary suite is 12'x12' and has a charming barn door leading to a fully updated ensuite bath with a subway tiled shower, antique dresser vanity with glass bowl and waterfall faucet. There's a floor to ceiling storage cabinet, a walk in closet, plus an additional clothes closet in the primary bedroom. The second bedroom is 12'x10.5', and the nearby hall bathroom is beautifully updated with a black and white vinyl floor, new fixtures, new lavatory, subway tile accents, and the original cast iron tub fitted with a new faucet and shower wand. The completely fenced backyard offers several unexpected bonuses: an air conditioned outdoor kitchen with a stove, double sink, and space for a full size fridge. This aprx 19'x13' building can accommodate a kitchen table & comfortable furniture. Within the fenced area, a covered boat port can serve as a third carport if needed, and a convenient storage building sits in the back corner of the yard. Attached to the house is a lovely covered back patio with a stained wood ceiling, perfect for gatherings or simply relaxing. This beloved home offers 1,242 square feet of well planned living area and generous covered spaces beyond that. This is truly a unique find!...
Contact an agent
Home facts
- Subdivision & Development:Mrs. M.A. Cunningham
- Listing ID #:2600007165
- Added:52 day(s) ago
- Updated:September 25, 2026 at 08:18 AM
Rooms and interior
- Bedrooms:2
- Total bathrooms:2
- Full bathrooms:2
- Flooring:Vinyl Tile, Wood Laminate
- Bathrooms Description:Bathroom 2, Bedroom 1
- Kitchen Description:Butcher Block Counters, Dishwasher, Electric Cooktop, Electric Stove Con, Formica Counters, Kitchen Island, Solid Surface Counters, Walk-in Pantry
Heating and cooling
- Cooling:Central Air
- Heating:Central Heat
- Central air:Yes
Structure and exterior
- Roof:Composition
- Lot Features:Corner Lot, Dead-End, Landscaped, Level
- Architectural Style:Traditional
- Construction Materials:Frame, Wood Siding
- Exterior Features:Covered Patio, Full Fenced, Outdoor Kitchen, Outdoor Shower, Outside Light, Privacy Fence, RV/Boat Storage, Storage, Workshop
- Foundation Description:Pillar/Post/Pier
- Levels:1 Story
Schools
- High school:Rayne
- Middle school:Call School Board
- Elementary school:Call School Board
Utilities
- Sewer:Public Sewer
Finances and disclosures
- Price:$150,000
Features and amenities
- Appliances:Dishwasher, Electric Cooktop, Electric Stove Con
- Laundry features:Dryer, Gas Dryer Hookup, Washer Hookup
- Amenities:Built-in Features, Crown Molding, Lighting, Outdoor Kitchen, Outdoor Shower, Walk-In Closet(s), Walk-in Pantry, Window Treatments
Parking
- Total parking spaces:2
- Parking description:Attached, Carport, Detached
- Carport spaces:2
New listings near 708 Margaret Avenue
- New
 $225,000Active4 beds 3 baths2,447 sq. ft.
303 Old Silo Road, Rayne, LA 70578
MLS# 2600008973Listed by: BRANDON E. BREAUX REAL ESTATE - New
 $110,000Active2 beds 1 baths960 sq. ft.
1025 Marshall Street, Rayne, LA 70578
MLS# 2600008824Listed by: EXP REALTY, LLC - New
 $125,000Active2 beds 2 baths1,480 sq. ft.
615 Kathy Drive, Rayne, LA 70578
MLS# 2600008690Listed by: COMPASS - New
 $260,000Active26 Acres
Tbd Mire Highway, Rayne, LA 70578
MLS# 2600008659Listed by: VYLLA HOME  $250,000Pending4 beds 2 baths2,128 sq. ft.
283 Tulane Road, Rayne, LA 70578
MLS# 2600008589Listed by: REAL BROKER, LLC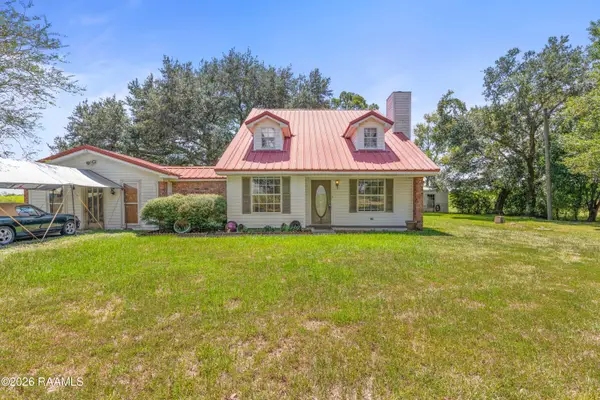 $155,000Pending3 beds 2 baths1,751 sq. ft.
2131 Sellers Road, Rayne, LA 70578
MLS# 2600008512Listed by: EXP REALTY, LLC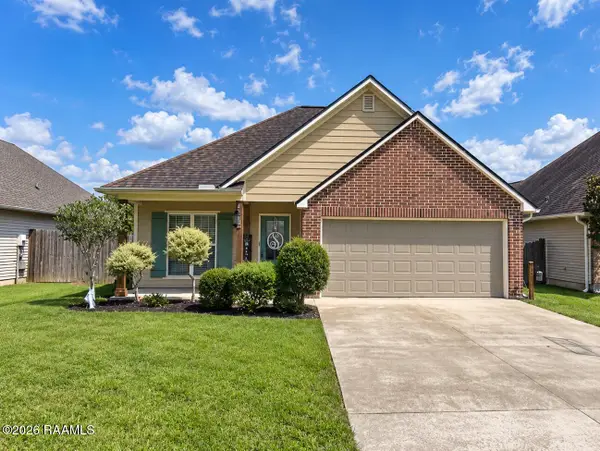 $205,000Pending3 beds 2 baths1,311 sq. ft.
401 Southeastern Avenue, Rayne, LA 70578
MLS# 2600008423Listed by: REAL BROKER, LLC $152,000Active3 beds 2 baths1,550 sq. ft.
904 Chappuis Avenue, Rayne, LA 70578
MLS# 2600008323Listed by: EXP REALTY, LLC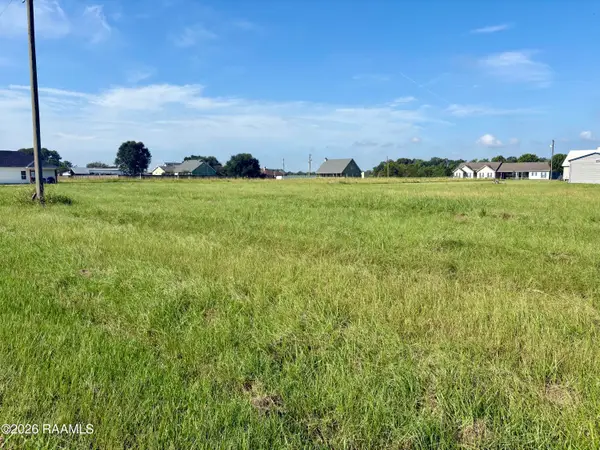 $65,000Active1 Acres
1718 Red Bud Lane, Rayne, LA 70578
MLS# 2600008087Listed by: COMPASS $32,500Active0.39 Acres
104 Jean Mar Circle, Rayne, LA 70578
MLS# 2600008102Listed by: DWIGHT ANDRUS REAL ESTATE AGENCY, LLC


Protect your home and budget from life's surprises with an Assurant Home Warranty, backed by a partner that supports you through every step of homeownership. Explore Plans.
© 2026 Better Homes and Gardens Real Estate LLC. An Anywhere Real Estate company. All rights reserved. Better Homes and Gardens® Real Estate is a registered trademark owned by Meredith Operations Corporation, licensed to Better Homes and Gardens Real Estate LLC and used with permission. Better Homes and Gardens Real Estate LLC fully supports the principles of the Fair Housing Act and the Equal Opportunity Act. Listing information is deemed reliable but is not guaranteed accurate.
Each office is independently owned and operated.
Any services or products provided by third parties are not provided by, affiliated with or related to Better Homes and Gardens Real Estate LLC, or its affiliated companies.