
376 Calloway Road #1.78a, Rayville, LA 71269
Local realty services provided by:Better Homes and Gardens Real Estate Veranda Realty
376 Calloway Road #1.78a,Rayville, LA 71269
$299,000
- 4 Beds
- 3 Baths
- 2,377 sq. ft.
- Single family
- Active
Listed by: cailey phillips, alexis davis
Office: keller williams parishwide partners
MLS#:220063
Source:LA_NEBOR
Price summary
- Price:$299,000
- Price per sq. ft.:$102.64
About this home
Situated on 1.78 acres in Richland Parish, this beautifully maintained 4~bedroom, 3~bathroom home offers the perfect blend of space, character, and convenience, located just 2.3 miles from the Meta Data Center. With 2,377 heated square feet, you`ll find a spacious living area featuring custom cabinetry and an updated kitchen with stainless steel appliances installed in 2025. The thoughtfully designed floor plan offers plenty of room for family, guests, or a home office. Tucked away for added privacy, the primary suite serves as a relaxing retreat with warm cedar wood beams, custom cypress reading nooks, a beautifully designed en suite bathroom, and private access to the sunroom, creating the perfect place to enjoy your morning coffee or unwind at the end of the day. The home also includes a generator hookup for added peace of mind. Outside, you`ll find everything you need for storage and hobbies, including a detached carport, enclosed metal shed, storage building, and lean~to, perfect for equipment, tools, recreational gear, or outdoor projects. Blending acreage, custom craftsmanship, thoughtful updates, and a convenient location, this property offers the best of country living with easy access to nearby amenities. Schedule your private showing with your real estate professional today!!!...
Contact an agent
Home facts
- Subdivision & Development:OTHER
- Listing ID #:220063
- Added:105 day(s) ago
- Updated:October 23, 2026 at 03:57 PM
Rooms and interior
- Bedrooms:4
- Total bathrooms:3
- Full bathrooms:3
- Kitchen Description:Dishwasher, Electric Range/Oven, Kitchen On Level 1, Refrigerator
- Bedroom Description:Master Bedroom On Level 1
- Living area:2,377 sq. ft.
Heating and cooling
- Cooling:Electric, Wall/Window Unit
- Heating:Electric
Structure and exterior
- Roof:Metal
- Building area:2,377 sq. ft.
- Lot area:1.78 Acres
- Lot Features:Irregular
- Architectural Style:Traditional
- Construction Materials:Brick Veneer, Vinyl Siding
- Exterior Features:Landscaped, Porch Covered
- Foundation Description:Slab
- Levels:1 Story
Utilities
- Sewer:Septic
Finances and disclosures
- Price:$299,000
- Price per sq. ft.:$102.64
Features and amenities
- Appliances:Electric Range/Oven, Washer/Dryer Connect
- Laundry features:Washer/Dryer Connection
- Amenities:Ceiling Fan(S), Electric Water Heater, Gravel Drive, Shed, Single Pane Windows, Storage Building
Parking
- Parking description:Detached Garage
- Garage spaces:2
New listings near 376 Calloway Road #1.78a
- New
 $175,000Active3 beds 1 baths1,655 sq. ft.
7 Lewis Road, Rayville, LA 71269
MLS# 221364Listed by: HARRISON LILLY - New
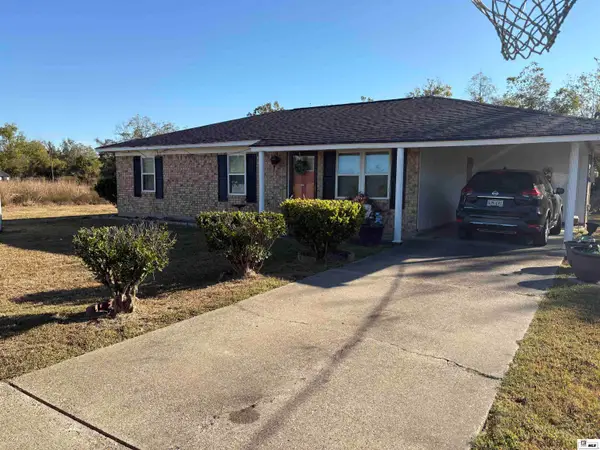 $139,000Active3 beds 2 baths1,750 sq. ft.
13 Connor Road, Rayville, LA 71269
MLS# 221362Listed by: COLDWELL BANKER GROUP ONE REALTY - New
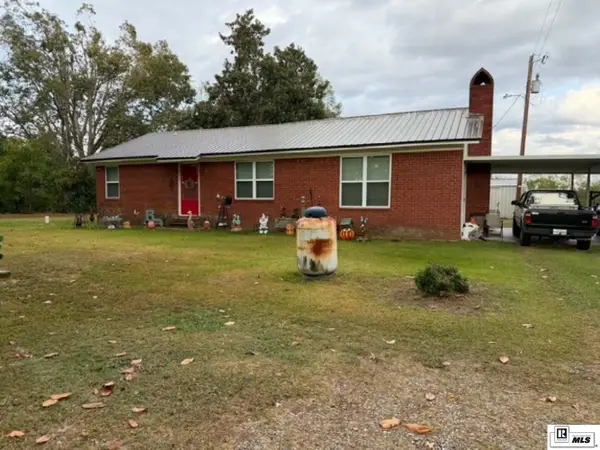 $749,900Active3 beds 1 baths1,572 sq. ft.
1921 Highway 583, Rayville, LA 71269
MLS# 221336Listed by: COLDWELL BANKER GROUP ONE REALTY - New
 $340,000Active3 beds 2 baths1,568 sq. ft.
284 Jefferies Road, Rayville, LA 71269
MLS# 221301Listed by: CYPRESS STATE REALTY - New
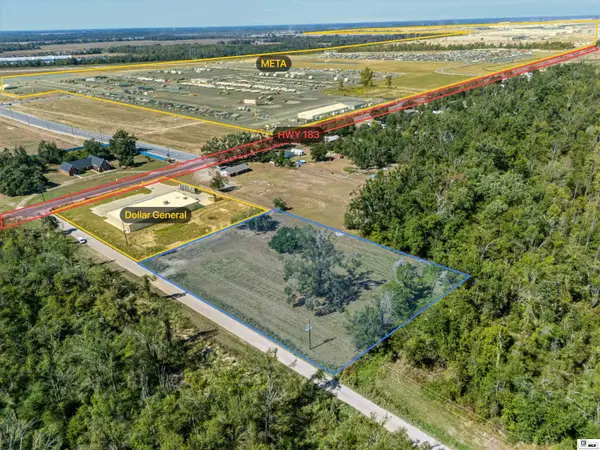 $150,000Active1.6 Acres
0 Hr Ginn Road, Rayville, LA 71269
MLS# 221281Listed by: HARRISON LILLY - New
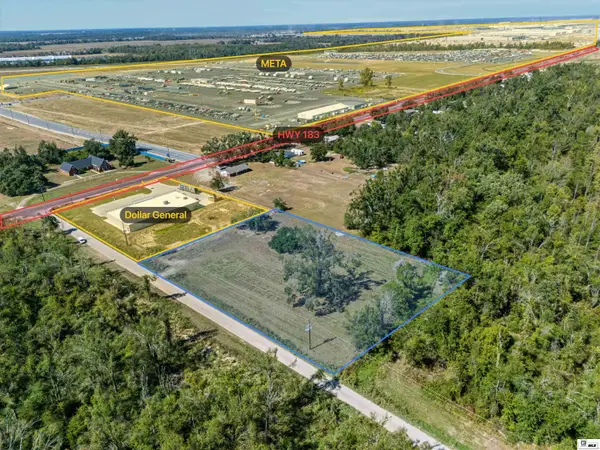 $1,500Active1.6 Acres
0 Hr Ginn Road, Rayville, LA 71269
MLS# 221282Listed by: HARRISON LILLY - New
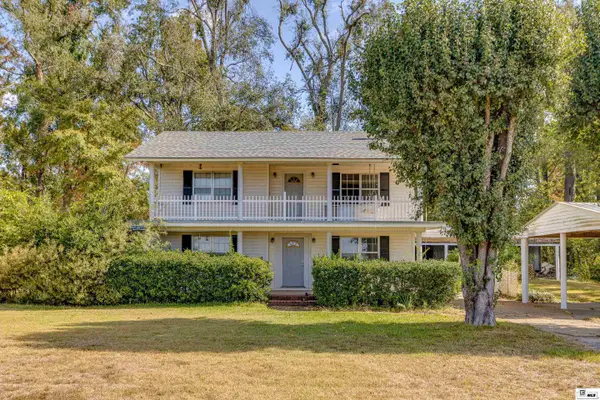 $212,000Active4 beds 2 baths2,468 sq. ft.
1591 Girard Road, Rayville, LA 71269
MLS# 221267Listed by: COLDWELL BANKER GROUP ONE REALTY 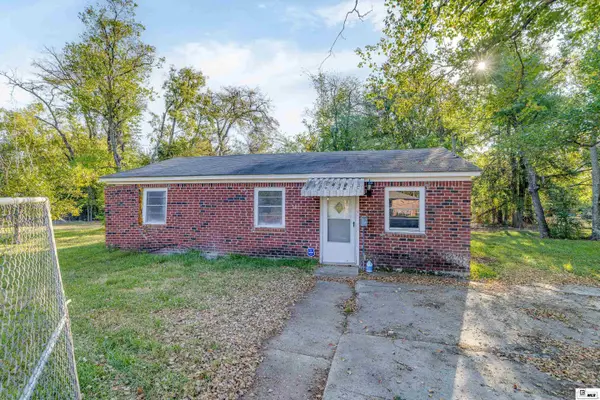 $74,900Active3 beds 1 baths1,045 sq. ft.
103 Carver Street, Rayville, LA 71269
MLS# 221222Listed by: COLDWELL BANKER GROUP ONE REALTY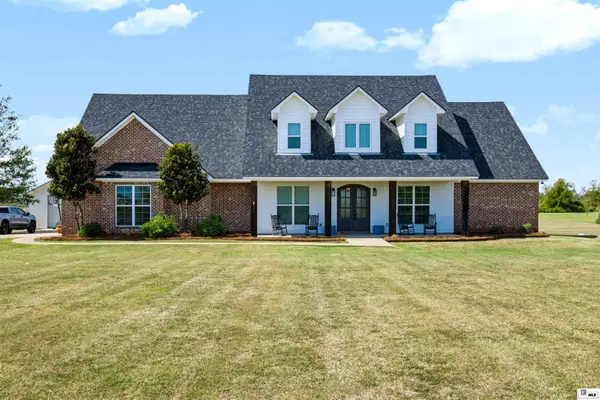 $595,000Active4 beds 3 baths3,500 sq. ft.
320 S Ridge Road, Rayville, LA 71269
MLS# 221134Listed by: HARRISON LILLY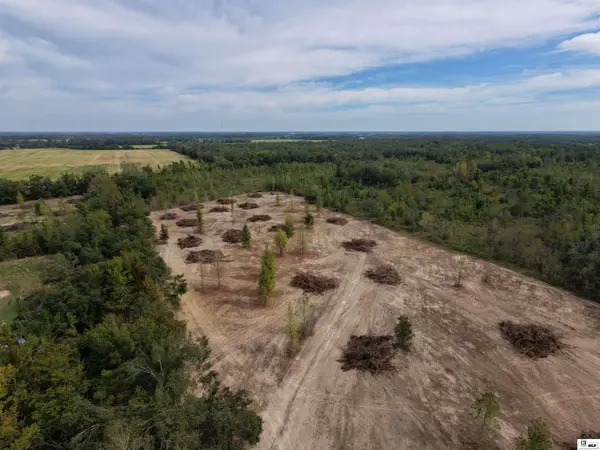 $770,750Active61.66 Acres
0 Bee Bayou Road, Rayville, LA 71269
MLS# 221098Listed by: JOHN REA REALTY


Protect your home and budget from life's surprises with an Assurant Home Warranty, backed by a partner that supports you through every step of homeownership. Explore Plans.
© 2026 Better Homes and Gardens Real Estate LLC. An Anywhere Real Estate company. All rights reserved. Better Homes and Gardens® Real Estate is a registered trademark owned by Meredith Operations Corporation, licensed to Better Homes and Gardens Real Estate LLC and used with permission. Better Homes and Gardens Real Estate LLC fully supports the principles of the Fair Housing Act and the Equal Opportunity Act. Listing information is deemed reliable but is not guaranteed accurate.
Each office is independently owned and operated.
Any services or products provided by third parties are not provided by, affiliated with or related to Better Homes and Gardens Real Estate LLC, or its affiliated companies.