
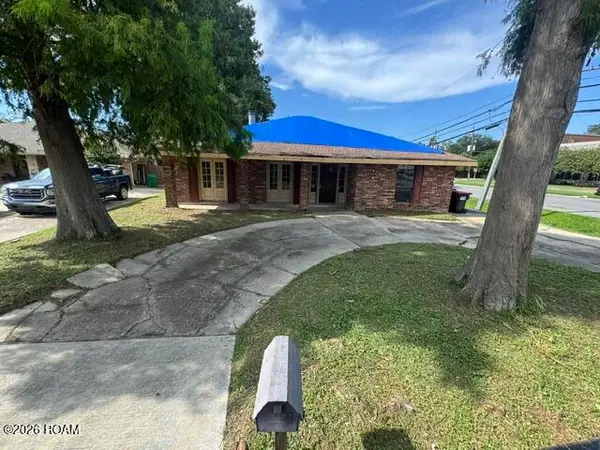
2836 Steamship Circle, River Ridge, LA 70123
Local realty services provided by:Better Homes and Gardens Real Estate Rhodes Realty
Listed by: kristin r blewster
Office: reve, realtors
MLS#:200SDO
Source:ROAM
Price summary
- Price:$178,500
- Price per sq. ft.:$118.45
- Monthly HOA dues:$299
About this home
Enjoy the space and privacy of a townhouse with the convenience of condo living in the heart of River Ridge. Tucked into the established condo community with mature landscaping, this two-bedroom, two-bath residence offers 1,310 square feet of comfortable living space and a surprisingly generous private courtyard. The open living and dining areas feature a fireplace, while the spacious kitchen offers stainless steel appliances, ample counter space, and plenty of storage. Upstairs, the oversized primary suite includes a walk-in closet and a versatile loft, perfect for storage, a reading nook, or additional living space. A second bedroom and full bath offer flexibility for guests. Just outside the kitchen, a beautifully shaded brick-paver courtyard feels like an extension of the home, with plenty of room for outdoor dining, entertaining, or simply enjoying a quiet morning coffee. Complete with in-unit laundry and assigned parking, this townhouse-style condo offers an appealing combination of space, functionality, and low-maintenance living. Conveniently situated in River Ridge with easy access to Harahan, Metairie, and New Orleans....
Contact an agent
Home facts
- Year built:1982
- Subdivision & Development:Cypress Bend
- Listing ID #:200SDO
- Added:1 day(s) ago
- Updated:November 12, 2026 at 04:13 PM
Rooms and interior
- Bedrooms:2
- Total bathrooms:2
- Full bathrooms:2
- Rooms Total:3
- Flooring:Carpet, Tile
- Kitchen Description:Dishwasher, Granite Counters, Oven, Range
- Living area:1,310 sq. ft.
Heating and cooling
- Cooling:Ceiling Fan(s), Central Air
- Heating:Central
Structure and exterior
- Year built:1982
- Building area:1,310 sq. ft.
- Lot area:0.05 Acres
- Lot Features:Landscaped
- Construction Materials:HardiPlank Type
- Exterior Features:Patio: Brick
- Foundation Description:Slab
Utilities
- Water:Public
- Sewer:Public Sewer
Finances and disclosures
- Price:$178,500
- Price per sq. ft.:$118.45
Features and amenities
- Appliances:Dishwasher, Dryer, Oven, Range, Stainless Steel Appliance(s), Washer
- Laundry features:Dryer, Inside, Washer
- Amenities:Walk-In Closet(s)
Parking
- Parking description:Assigned
New listings near 2836 Steamship Circle
- New
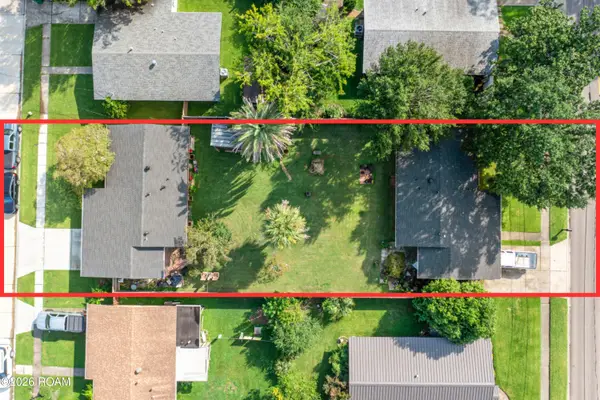 $190,000Active2 beds 1 baths1,023 sq. ft.
225 Citrus Road, River Ridge, LA 70123
MLS# 200QSZListed by: KELLER WILLIAMS REALTY 4550100 - New
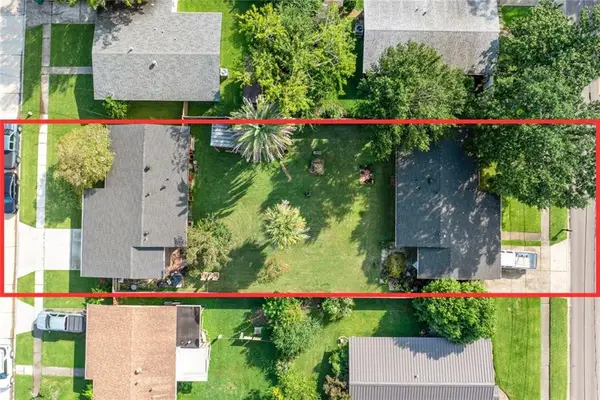 $200,000Active3 beds 1 baths1,044 sq. ft.
228 Douglas Drive, River Ridge, LA 70123
MLS# 200QVDListed by: KELLER WILLIAMS REALTY 4550100 - New
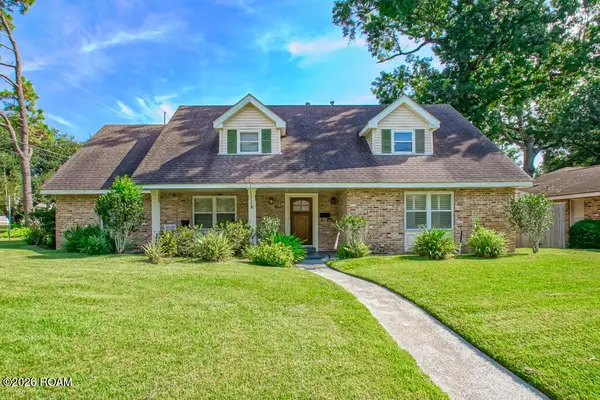 $545,000Active3 beds 3 baths3,704 sq. ft.
9631 Wildwood Drive, River Ridge, LA 70123
MLS# 200QSEListed by: REMAX N.O. PROPERTIES - Open Sat, 1 to 3pmNew
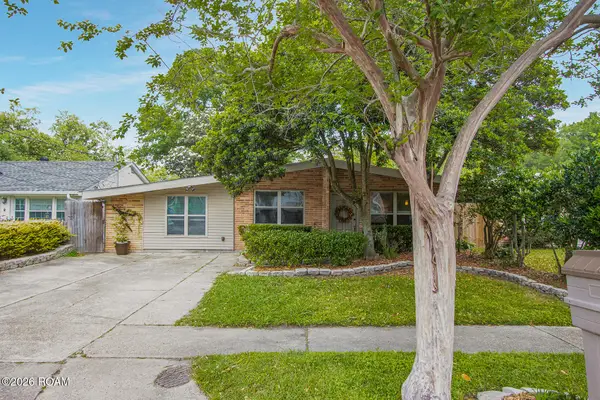 $299,000Active4 beds 2 baths1,489 sq. ft.
238 Little Farms Avenue, River Ridge, LA 70123
MLS# 200QNYListed by: COMPASS HISTORIC - New
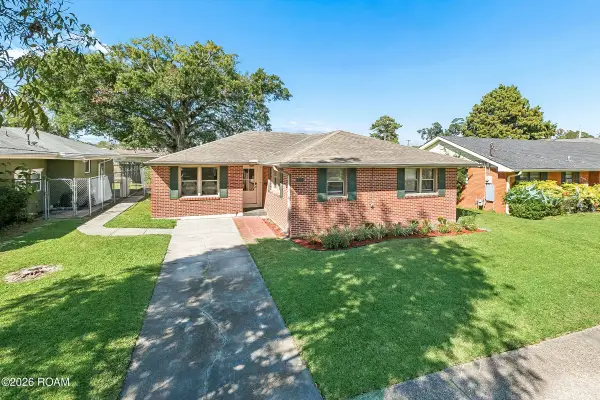 $329,900Active3 beds 3 baths2,068 sq. ft.
158 E Henfer Avenue, River Ridge, LA 70123
MLS# 200OVDListed by: RE/MAX SYNERGY - New
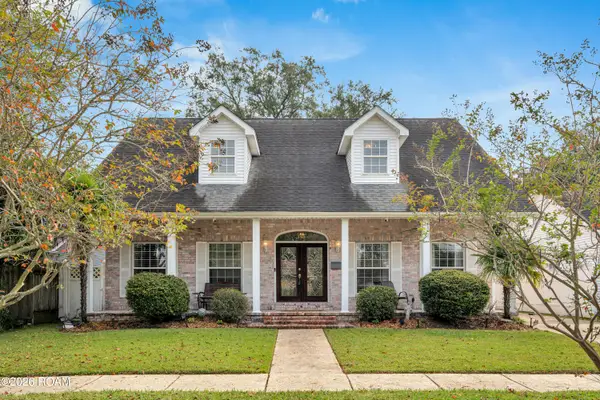 $575,000Active4 beds 3 baths2,901 sq. ft.
145 E Henfer Avenue, River Ridge, LA 70123
MLS# 200OJXListed by: LEBLANC REALTY GROUP, LLC - New
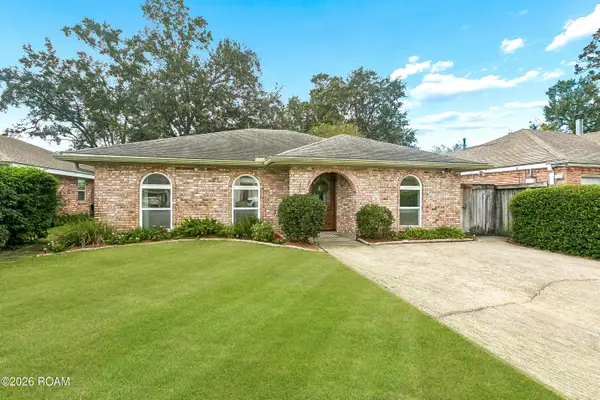 $399,000Active3 beds 2 baths2,023 sq. ft.
8624 Southdown Lane, River Ridge, LA 70123
MLS# 200OKRListed by: KELLER WILLIAMS REALTY 4550100 - New
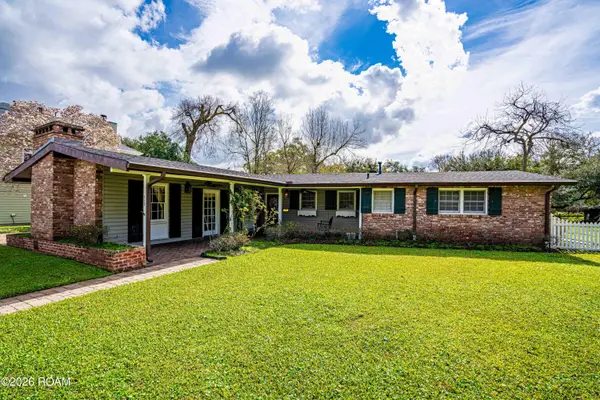 $369,000Active3 beds 2 baths1,400 sq. ft.
117 E Henfer Avenue, River Ridge, LA 70123
MLS# 200JBPListed by: ARMSTRONG REALTY - New
 $245,000Active4 beds 2 baths2,682 sq. ft.
7 Garden Place, River Ridge, LA 70123
MLS# 200MKCListed by: CENTURY 21 ACTION REALTY, INC.


Protect your home and budget from life's surprises with an Assurant Home Warranty, backed by a partner that supports you through every step of homeownership. Explore Plans.
© 2026 Better Homes and Gardens Real Estate LLC. An Anywhere Real Estate company. All rights reserved. Better Homes and Gardens® Real Estate is a registered trademark owned by Meredith Operations Corporation, licensed to Better Homes and Gardens Real Estate LLC and used with permission. Better Homes and Gardens Real Estate LLC fully supports the principles of the Fair Housing Act and the Equal Opportunity Act. Listing information is deemed reliable but is not guaranteed accurate.
Each office is independently owned and operated.
Any services or products provided by third parties are not provided by, affiliated with or related to Better Homes and Gardens Real Estate LLC, or its affiliated companies.