
2846 Steamship Circle #E, River Ridge, LA 70123
Local realty services provided by:Better Homes and Gardens Real Estate Tiger Town
2846 Steamship Circle #E,River Ridge, LA 70123
$165,000
- 2 Beds
- 2 Baths
- 1,381 sq. ft.
- Condominium
- Active
Listed by: charisse hanchey
Office: coldwell banker one
MLS#:2026013566
Source:LA_GBRMLS
Price summary
- Price:$165,000
- Price per sq. ft.:$98.74
About this home
Absolutely adorable townhome-style condo in the heart of River Ridge, offering one of the area's lowest-maintenance lifestyles. Tucked away in a quiet cul-de-sac, this move-in-ready home combines comfort, convenience, and an ideal location just minutes from everything New Orleans has to offer. Step inside to an open living and dining area featuring a cozy wood-burning fireplace, perfect for relaxing or entertaining. The spacious kitchen opens to a paved, private patio—an inviting spot to enjoy your morning coffee or unwind in the evening. Upstairs, you'll find two generously sized bedrooms and two full bathrooms. The primary suite features a large walk-in closet and abundant storage. Additional storage is available in the attic. This well-appointed home also includes a chair lift, washer, dryer, and refrigerator, making your move even easier. Outside, enjoy the private courtyard, common green spaces for strolling, and parking for two vehicles. Recent community improvements include a new roof, new siding, a resurfaced parking lot, and new front doors coming soon, adding even more value and peace of mind. Ideally located near Elmwood, Earhart Expressway, Louis Armstrong New Orleans International Airport, shopping, restaurants, parks, healthcare, and downtown New Orleans, this condo is perfect as a primary residence, weekend getaway, or investment property. Don't miss this rare opportunity to own a spacious, turnkey condo in one of River Ridge's most convenient locations. Schedule your private showing today! All furnishings can remain....
Contact an agent
Home facts
- Year built:1982
- Subdivision & Development:Cypress Bend
- Listing ID #:2026013566
- Added:32 day(s) ago
- Updated:August 26, 2026 at 03:34 PM
Rooms and interior
- Bedrooms:2
- Total bathrooms:2
- Full bathrooms:2
- Flooring:Carpet, Ceramic Tile, Wood
- Kitchen Description:Eat-in Kitchen
- Bedroom Description:Ceiling 9ft Plus, Ceiling Fan(s), En Suite Bath, Walk-In Closet(s)
- Living area:1,381 sq. ft.
Heating and cooling
- Heating:Central
- Central air:Yes
Structure and exterior
- Year built:1982
- Building area:1,381 sq. ft.
- Architectural Style:Traditional
- Exterior Features:Patio: Concrete, Patio: Open, Porch
- Foundation Description:Slab
- Levels:1 Story
Utilities
- Water:Community Water
- Sewer:Community Sewer
Finances and disclosures
- Price:$165,000
- Price per sq. ft.:$98.74
Features and amenities
- Laundry features:Inside, Laundry Room, Washer/Dryer Hookups
- Amenities:Sm Window Trtmt., Window Treatments
Parking
- Parking description:2 Cars Park
New listings near 2846 Steamship Circle #E
- New
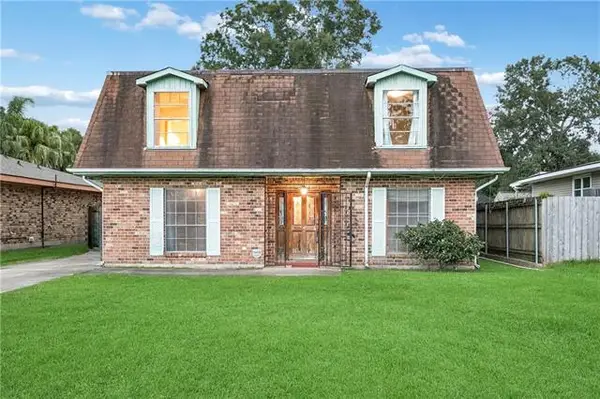 $320,000Active4 beds 3 baths2,200 sq. ft.
731 Stewart Avenue, River Ridge, LA 70123
MLS# NO2574256Listed by: HOMESMART REALTY SOUTH - New
 $365,000Active3 beds 2 baths1,930 sq. ft.
10105 Joel Avenue, River Ridge, LA 70123
MLS# NO2574016Listed by: BARKER & CO REAL ESTATE - New
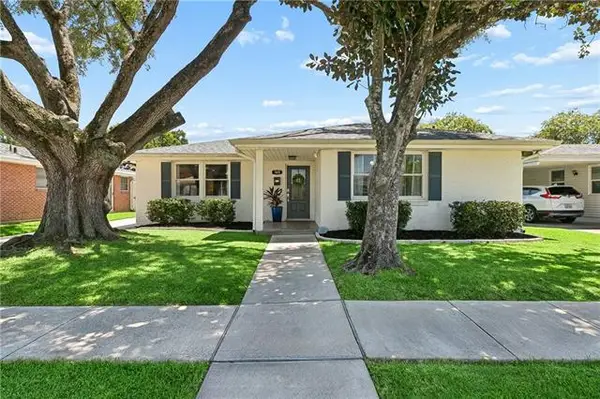 $495,000Active4 beds 2 baths2,139 sq. ft.
165 Hibiscus Place, River Ridge, LA 70123
MLS# NO2572969Listed by: HOMESMART REALTY SOUTH - New
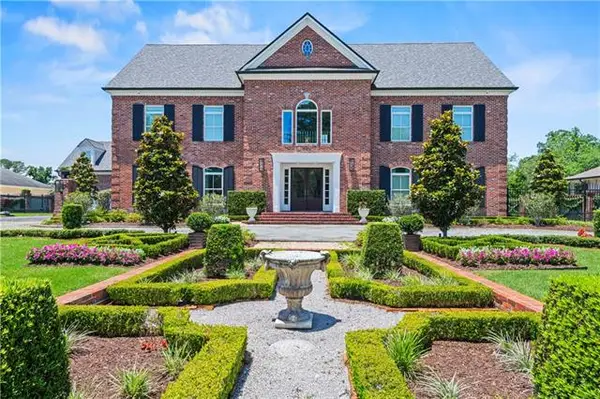 $3,600,000Active4 beds 8 baths8,259 sq. ft.
266 Citrus Road, River Ridge, LA 70123
MLS# NO2572992Listed by: NOLA LIVING REALTY - New
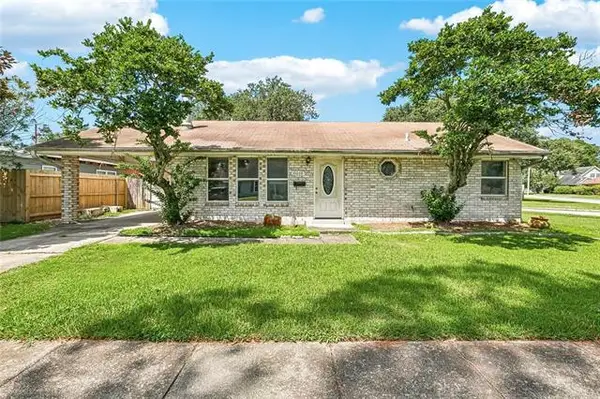 $175,000Active3 beds 1 baths1,198 sq. ft.
10048 Judy Drive, River Ridge, LA 70123
MLS# NO2572932Listed by: CRESCENT CITY LIVING, LLC  $329,000Active3 beds 2 baths2,323 sq. ft.
10041 Joel Avenue, River Ridge, LA 70123
MLS# NO2564364Listed by: KELLER WILLIAMS REALTY 455-0100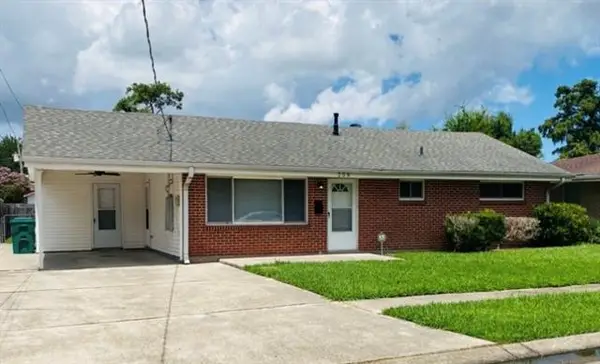 $249,000Active3 beds 2 baths1,500 sq. ft.
208 Diane Avenue, River Ridge, LA 70123
MLS# NO2572040Listed by: LEPRE LIVING REALTY LLC $699,900Active4 beds 3 baths2,099 sq. ft.
308 Tullulah Avenue, River Ridge, LA 70123
MLS# 2571392Listed by: KELLER WILLIAMS REALTY SERVICES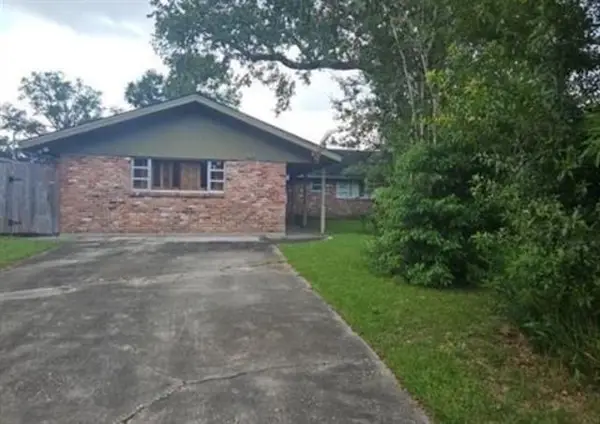 $255,600Active4 beds 3 baths2,387 sq. ft.
10116 Suzanne Drive, River Ridge, LA 70123
MLS# NO2571322Listed by: DONALD JULIEN & ASSOCIATES, INC. $225,000Active3 beds 1 baths900 sq. ft.
9020 Rosecrest Lane, River Ridge, LA 70123
MLS# 2571048Listed by: EXP REALTY, LLC


Protect your home and budget from life's surprises with an Assurant Home Warranty, backed by a partner that supports you through every step of homeownership. Explore Plans.
© 2026 Better Homes and Gardens Real Estate LLC. An Anywhere Real Estate company. All rights reserved. Better Homes and Gardens® Real Estate is a registered trademark owned by Meredith Operations Corporation, licensed to Better Homes and Gardens Real Estate LLC and used with permission. Better Homes and Gardens Real Estate LLC fully supports the principles of the Fair Housing Act and the Equal Opportunity Act. Listing information is deemed reliable but is not guaranteed accurate.
Each office is independently owned and operated.
Any services or products provided by third parties are not provided by, affiliated with or related to Better Homes and Gardens Real Estate LLC, or its affiliated companies.