
9608 Wildwood Drive, River Ridge, LA 70123
Local realty services provided by:Better Homes and Gardens Real Estate Rhodes Realty
Listed by: robin lamarque
Office: lamarque realty llc.
MLS#:2576916
Source:LA_GSREIN
Price summary
- Price:$1,395,000
- Price per sq. ft.:$260.6
About this home
Sophisticated yet inviting, this custom home balances timeless elegance with everyday comfort. 4,153 sq. ft. of living, plus 1,200 sq. ft. poolside cabana, this property provides 5,354 sq. ft. designed for grand entertaining and relaxed family living. A grand foyer and sweeping staircase make a stunning first impression, leading to a floor plan where every space has purpose. The elegant formal dining room comfortably seats 10-12 guests, while the spacious living room with fireplace overlooks the backyard oasis and flows seamlessly into the heart of the home. The renovated chef's kitchen showcases premium Wolf appliances, including a convection microwave/oven combination, 4-burner cooktop with griddle, quartz countertops, chef-style Galley sink, prep sink, refinished cabinetry, updated hardware, designer fixtures, and an oversized butler's pantry. The first-floor primary suite is a private retreat featuring a boutique-style walk-in closet and spa-inspired bath with soaking tub and separate walk-in shower. Upstairs offers a second living area, four spacious bedrooms, two Jack-and-Jill baths with private vanity areas, and two bonus rooms ideal for offices, a gym, or flex space. The professionally landscaped backyard is a private resort featuring a saltwater pool and newly completed outdoor kitchen with leathered granite countertops, stainless steel cabinetry, premium grill, beverage cooler, and marine-rated ceiling fans. Professionally installed app-controlled permanent exterior lighting lets you celebrate holidays or create year-round ambiance with the touch of a button. The detached cabana includes its own electrical panel, plumbing, and half bath, ready to become a guest suite, mother-in-law suite, gym, or entertainment space with future HVAC. Additional highlights include electric gated rear parking for vehicles or a boat, irrigation system, tankless water heater, and quality updates throughout. A rare opportunity to own one of River Ridge's finest homes....
Contact an agent
Home facts
- Year built:2007
- Listing ID #:2576916
- Added:1 day(s) ago
- Updated:September 13, 2026 at 01:53 AM
Rooms and interior
- Bedrooms:5
- Total bathrooms:5
- Full bathrooms:3
- Half bathrooms:2
- Rooms Total:12
- Kitchen Description:Cooktop, Dishwasher, Disposal, Microwave, Oven, Refrigerator, Wine Cooler
- Living area:4,153 sq. ft.
Heating and cooling
- Cooling:2 Units, Central Air
- Heating:Central, Heating, Multiple Heating Units
Structure and exterior
- Roof:Shingle
- Year built:2007
- Building area:4,153 sq. ft.
- Lot Features:City Lot, Rectangular Lot
- Architectural Style:Traditional
- Construction Materials:Brick, Stucco
- Exterior Features:Concrete, Covered, Fence, Outdoor Kitchen, Patio, Sound System, Sprinkler/Irrigation
- Foundation Description:Raised, Slab
- Levels:2 Story
Utilities
- Water:Public
- Sewer:Public Sewer
Finances and disclosures
- Price:$1,395,000
- Price per sq. ft.:$260.6
Features and amenities
- Appliances:Cooktop, Dishwasher, Microwave, Oven, Refrigerator, Wine Cooler
- Laundry features:Washer Hookup
- Amenities:Closed Circuit Camera(s), Stainless Steel Appliances, Wet Bar, Wired For Sound
- Pool features:Heated, Salt Water
Parking
- Parking description:Boat, Carport, Covered, Rv Access/Parking, Three or more Spaces
New listings near 9608 Wildwood Drive
- New
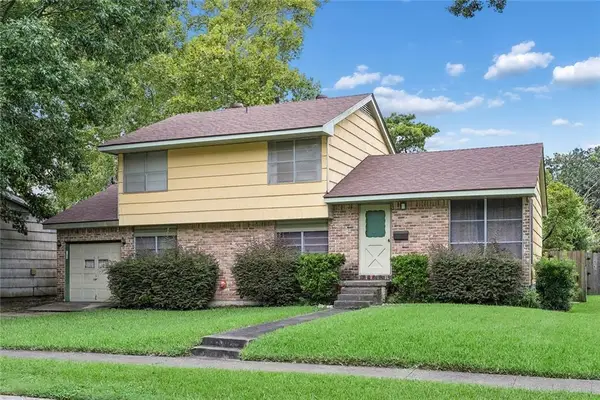 $255,000Active3 beds 2 baths1,624 sq. ft.
616 Hester Avenue, River Ridge, LA 70123
MLS# 2576555Listed by: PROPERTY NEW ORLEANS, LLC - New
 $359,000Active3 beds 2 baths1,795 sq. ft.
109 Valerie Street, River Ridge, LA 70123
MLS# 2576609Listed by: REMAX N.O. PROPERTIES - New
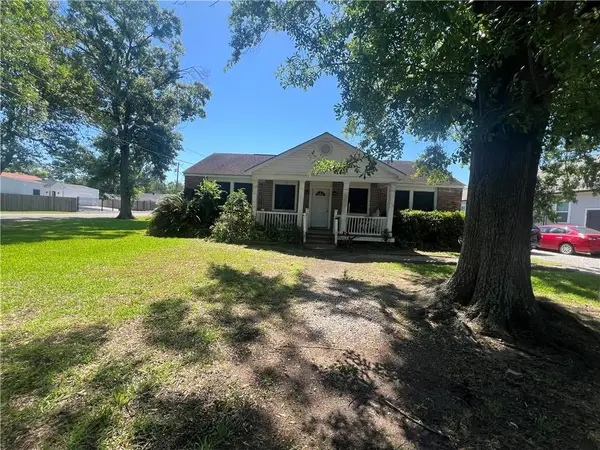 $299,000Active0.3 Acres
247 Little Farms Avenue, River Ridge, LA 70123
MLS# 2576316Listed by: MIRAMBELL REALTY - Open Sun, 11am to 1pmNew
 $1,640,000Active5 beds 5 baths4,056 sq. ft.
155 Sauve Road, River Ridge, LA 70123
MLS# 2575559Listed by: NOLA LIVING REALTY - New
 $259,000Active3 beds 2 baths1,365 sq. ft.
231 Dilton Street, River Ridge, LA 70123
MLS# 2575057Listed by: KELLER WILLIAMS REALTY 455-0100  $285,000Pending4 beds 2 baths1,361 sq. ft.
308 Florida Street, River Ridge, LA 70123
MLS# 2575415Listed by: MELROSE GROUP REALTY- New
 $245,000Active3 beds 2 baths1,700 sq. ft.
509 Wilker Neal Avenue, River Ridge, LA 70123
MLS# 2575381Listed by: ENGEL & VLKERS NEW ORLEANS  $369,000Active4 beds 2 baths1,780 sq. ft.
160 W Henfer Avenue, River Ridge, LA 70123
MLS# 2574843Listed by: NOLA PROPERTY ADVISORS $300,000Active4 beds 1 baths1,356 sq. ft.
10517 Sedalia Avenue, River Ridge, LA 70123
MLS# 2575032Listed by: COMPASS WESTBANK


Protect your home and budget from life's surprises with an Assurant Home Warranty, backed by a partner that supports you through every step of homeownership. Explore Plans.
© 2026 Better Homes and Gardens Real Estate LLC. An Anywhere Real Estate company. All rights reserved. Better Homes and Gardens® Real Estate is a registered trademark owned by Meredith Operations Corporation, licensed to Better Homes and Gardens Real Estate LLC and used with permission. Better Homes and Gardens Real Estate LLC fully supports the principles of the Fair Housing Act and the Equal Opportunity Act. Listing information is deemed reliable but is not guaranteed accurate.
Each office is independently owned and operated.
Any services or products provided by third parties are not provided by, affiliated with or related to Better Homes and Gardens Real Estate LLC, or its affiliated companies.