
105 N Pinecrest Drive, Ruston, LA 71270
Local realty services provided by:Better Homes and Gardens Real Estate Veranda Realty
105 N Pinecrest Drive,Ruston, LA 71270
$245,000
- 3 Beds
- 2 Baths
- 1,791 sq. ft.
- Single family
- Active
Listed by: brandon crume, jennifer crume
Office: re/max results realty
MLS#:220431
Source:LA_NEBOR
Price summary
- Price:$245,000
- Price per sq. ft.:$114.54
About this home
Beautiful and move-in ready, this 3 bedroom, 2 bathroom home offers 1,791 heated square feet of comfortable living space in the Pine Crest subdivision. Hardwood flooring flows throughout most of the home, adding warmth and character to the spacious living areas. The kitchen is open to the living room and dining area and features stone countertops, stainless steel appliances, generous cabinet space, and plenty of room for everyday living and entertaining. The primary suite offers a relaxing retreat with a large soaking tub and a private deck just outside the bedroom. A screened porch off the kitchen provides another great space to unwind while overlooking the large, tree lined backyard. Centrally located and just minutes from Louisiana Tech University, downtown Ruston, restaurants, shopping, and everyday conveniences, this home offers a great combination of location, space, and charm. Call a local REALTOR today to schedule your showing!
Contact an agent
Home facts
- Year built:1960
- Subdivision & Development:PINECREST
- Listing ID #:220431
- Added:4 day(s) ago
- Updated:August 13, 2026 at 03:39 PM
Rooms and interior
- Bedrooms:3
- Total bathrooms:2
- Full bathrooms:2
- Kitchen Description:Dishwasher, Garbage Disposal, Gas Range/Oven, Kitchen On Level 1, Microwave
- Bedroom Description:Master Bedroom On Level 1
- Basement Description:Crawl Space
- Living area:1,791 sq. ft.
Heating and cooling
- Cooling:Central Air, Electric
- Heating:Central, Natural Gas
Structure and exterior
- Roof:Asphalt Shingle
- Year built:1960
- Building area:1,791 sq. ft.
- Lot area:0.49 Acres
- Lot Features:Irregular
- Architectural Style:Traditional
- Construction Materials:Brick Veneer, Frame
- Exterior Features:Landscaped, Screened Porch
- Foundation Description:Crawl Space, Piers
- Levels:1 Story
Utilities
- Water:Public
- Sewer:Public
Finances and disclosures
- Price:$245,000
- Price per sq. ft.:$114.54
Features and amenities
- Appliances:Gas Range/Oven, Microwave, Washer/Dryer Connect
- Laundry features:Washer/Dryer Connection
- Amenities:Carbon Monoxide, Double Pane Windows, Gas Water Heater, Smoke Detector, Window Treatments: Some Stay
New listings near 105 N Pinecrest Drive
- New
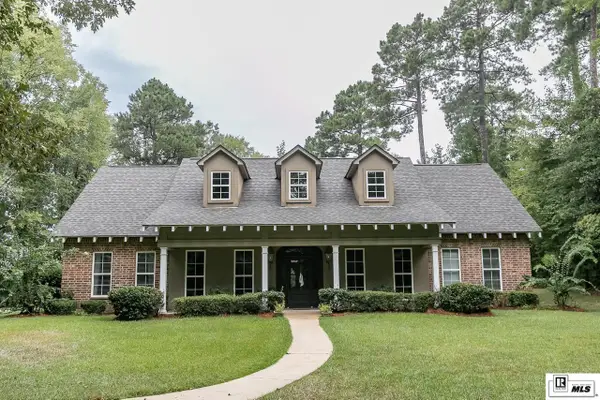 $699,000Active5 beds 4 baths3,351 sq. ft.
420 Valley View Drive, Ruston, LA 71270
MLS# 220435Listed by: HERITAGE REALTY GROUP, LLC - New
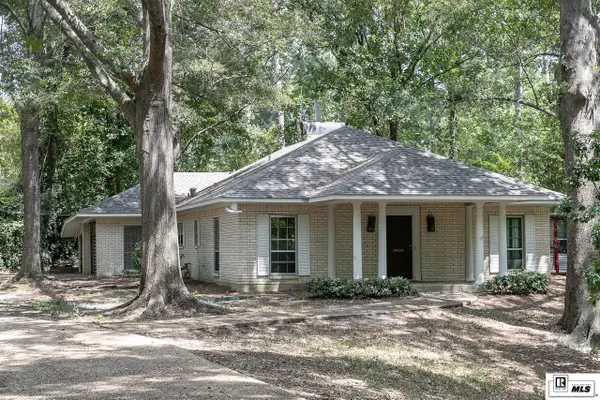 $290,000Active3 beds 3 baths2,479 sq. ft.
705 University Boulevard, Ruston, LA 71270
MLS# 220436Listed by: HERITAGE REALTY GROUP, LLC - Open Sun, 2 to 4pmNew
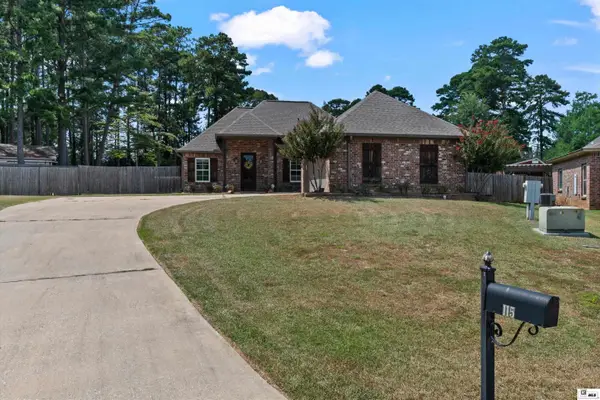 Listed by BHGRE$320,000Active3 beds 2 baths1,778 sq. ft.
115 Winners Circle, Ruston, LA 71270
MLS# 220432Listed by: RHODES REALTY, LLC - New
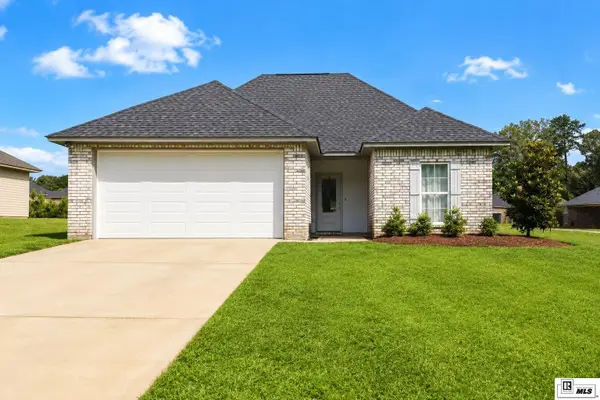 $255,000Active3 beds 2 baths1,399 sq. ft.
3000 Leyland Drive, Ruston, LA 71270
MLS# 220430Listed by: ACRES & AVENUES REALTY - New
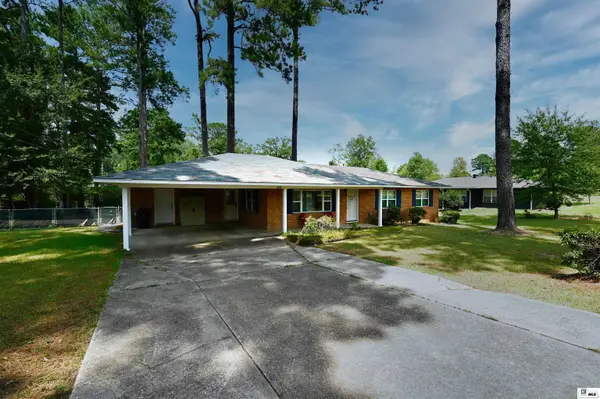 $230,000Active3 beds 2 baths1,660 sq. ft.
2102 Walnut Avenue, Ruston, LA 71270
MLS# 220423Listed by: RE/MAX RESULTS REALTY - New
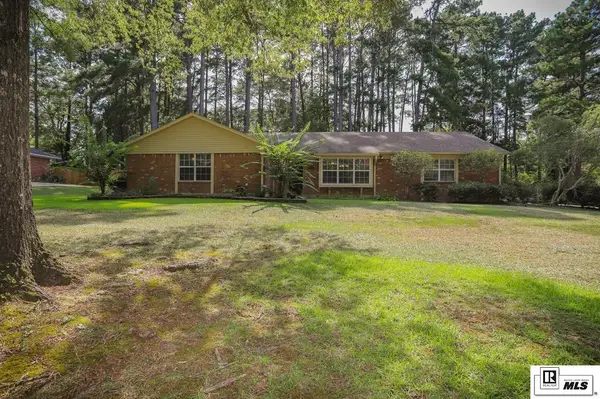 $300,000Active3 beds 2 baths2,082 sq. ft.
2703 Tara Drive, Ruston, LA 71270
MLS# 220420Listed by: BRASHER GROUP - New
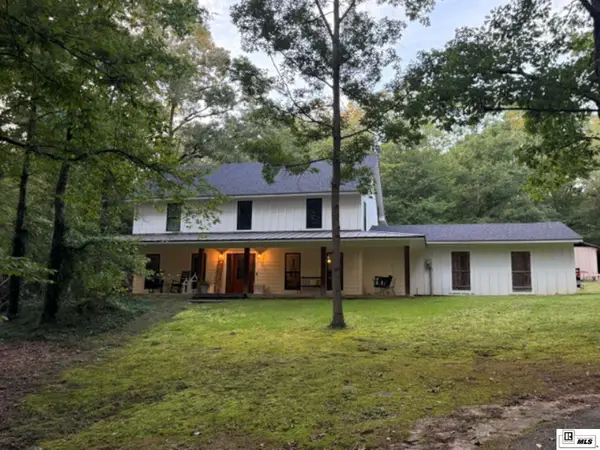 $425,000Active4 beds 3 baths2,827 sq. ft.
634 Cheatwood Road, Ruston, LA 71270
MLS# 220421Listed by: HERITAGE REALTY GROUP, LLC  $155,000Pending-- beds -- baths
2903 Winona Drive, Ruston, LA 71270-3981
MLS# 220388Listed by: PROVIDENCE REAL ESTATE- New
 $387,800Active4 beds 3 baths1,939 sq. ft.
2217 Cedar Creek Road, Ruston, LA 71270
MLS# 220383Listed by: COLDWELL BANKER GROUP ONE REALTY


Protect your home and budget from life's surprises with an Assurant Home Warranty, backed by a partner that supports you through every step of homeownership. Explore Plans.
© 2026 Better Homes and Gardens Real Estate LLC. An Anywhere Real Estate company. All rights reserved. Better Homes and Gardens® Real Estate is a registered trademark owned by Meredith Operations Corporation, licensed to Better Homes and Gardens Real Estate LLC and used with permission. Better Homes and Gardens Real Estate LLC fully supports the principles of the Fair Housing Act and the Equal Opportunity Act. Listing information is deemed reliable but is not guaranteed accurate.
Each office is independently owned and operated.
Any services or products provided by third parties are not provided by, affiliated with or related to Better Homes and Gardens Real Estate LLC, or its affiliated companies.