
3000 Leyland Drive, Ruston, LA 71270
Local realty services provided by:Better Homes and Gardens Real Estate Veranda Realty
3000 Leyland Drive,Ruston, LA 71270
$255,000
- 3 Beds
- 2 Baths
- 1,399 sq. ft.
- Single family
- Active
Listed by: stormy maxwell
Office: acres & avenues realty
MLS#:220430
Source:LA_NEBOR
Price summary
- Price:$255,000
- Price per sq. ft.:$126.3
About this home
Built in 2022 and move-in ready, this 3-bedroom, 2-bath home is just 2 miles from Louisiana Tech University! An open floor plan connects the kitchen, living, and dining areas, providing a practical layout for everyday living and entertaining. The kitchen features stainless steel appliances and solid surface countertops, while a spacious primary suite and two-car garage add comfort and convenience. Enjoy easy access to shopping, restaurants, and campus. Call today to schedule your showing!
Contact an agent
Home facts
- Year built:2022
- Subdivision & Development:CYPRESS RUN
- Listing ID #:220430
- Added:96 day(s) ago
- Updated:November 12, 2026 at 05:45 PM
Rooms and interior
- Bedrooms:3
- Total bathrooms:2
- Full bathrooms:2
- Kitchen Description:Dishwasher, Garbage Disposal, Gas Range/Oven, Kitchen On Level 1, Microwave
- Bedroom Description:Master Bedroom On Level 1
- Living area:1,399 sq. ft.
Heating and cooling
- Cooling:Central Air
- Heating:Central
Structure and exterior
- Roof:Architectural Style
- Year built:2022
- Building area:1,399 sq. ft.
- Lot area:0.24 Acres
- Lot Features:Cleared Lot, Irregular
- Architectural Style:Traditional
- Construction Materials:Brick Veneer
- Exterior Features:Covered Patio, Landscaped, Porch Covered
- Foundation Description:Slab
- Levels:1 Story
Utilities
- Water:Public
- Sewer:Public
Finances and disclosures
- Price:$255,000
- Price per sq. ft.:$126.3
Features and amenities
- Appliances:Gas Range/Oven, Microwave, Washer/Dryer Connect
- Laundry features:Washer/Dryer Connection
- Amenities:Ceiling Fan(S), Double Pane Windows, Garage Door Opener, Smoke Detector, Tankless Gas Water Heater, Walk In Closet, Window Treatments: All Stay
Parking
- Parking description:Attached Garage
- Garage spaces:2
New listings near 3000 Leyland Drive
- Open Sun, 1 to 3pmNew
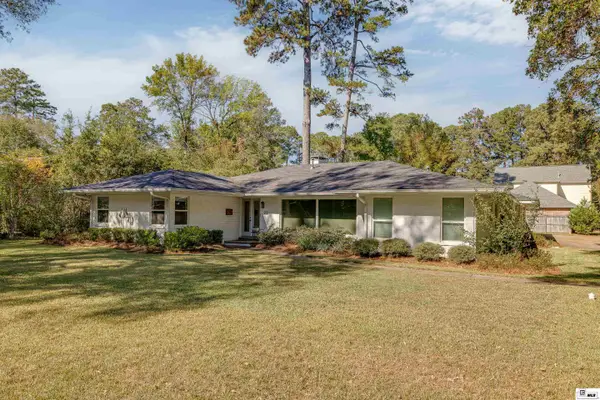 $480,000Active4 beds 2 baths3,076 sq. ft.
217 N Pinecrest Drive, Ruston, LA 71270
MLS# 221641Listed by: BRASHER GROUP - New
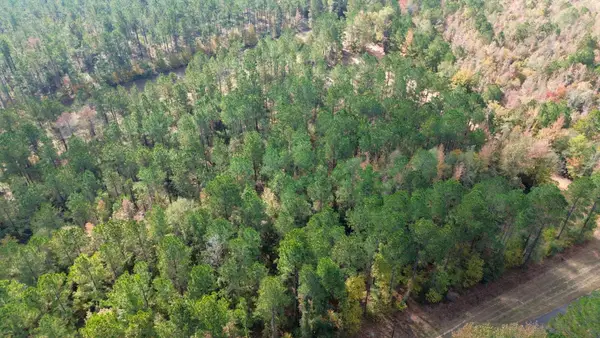 $40,000Active3 Acres
0 Harper Bottom Road, Ruston, LA 71270
MLS# 21433566Listed by: UNITED COUNTRY - SOUTHERN STAT - New
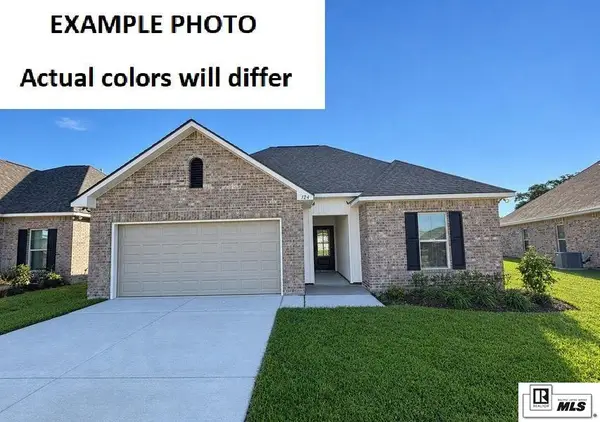 $261,890Active3 beds 2 baths1,561 sq. ft.
301 Congressional Circle, Ruston, LA 71270
MLS# 221635Listed by: CICERO REALTY LLC - New
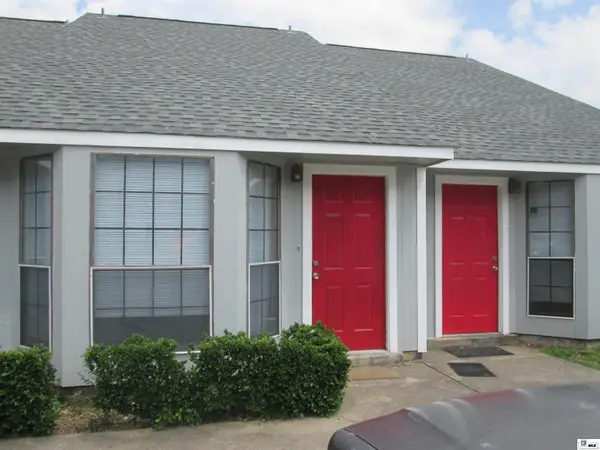 $345,000Active-- beds -- baths
404 Kennon Lane, Ruston, LA 71270
MLS# 221623Listed by: TODAY'S REALTY, INC. - New
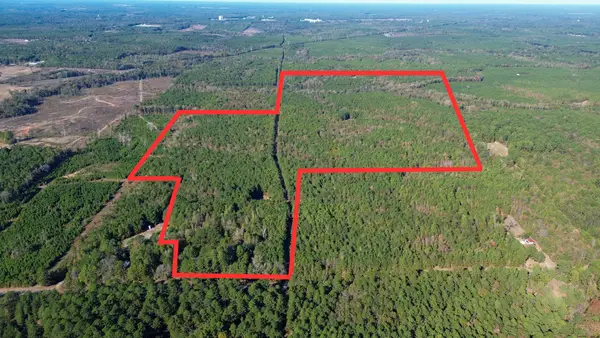 $416,500Active119 Acres
0 Mondy Road, Ruston, LA 71270
MLS# 21432131Listed by: UNITED COUNTRY - SOUTHERN STAT - New
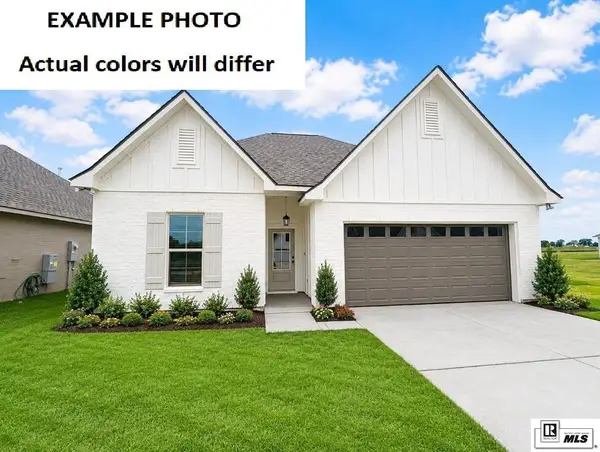 $321,409Active4 beds 3 baths2,092 sq. ft.
717 Congressional Circle, Ruston, LA 71270
MLS# 221611Listed by: CICERO REALTY LLC - New
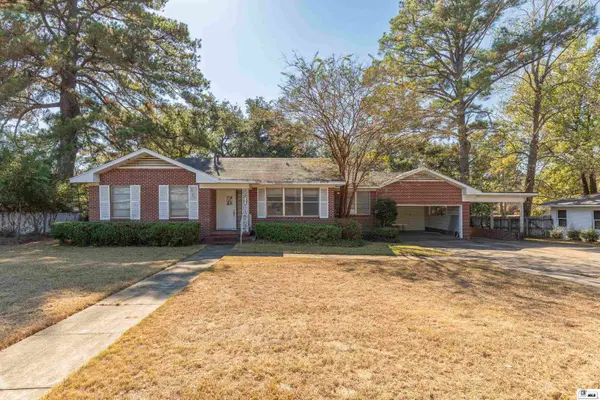 $168,500Active2 beds 2 baths1,466 sq. ft.
1107 Dubach Avenue, Ruston, LA 71270
MLS# 221607Listed by: VANGUARD OF RUSTON - New
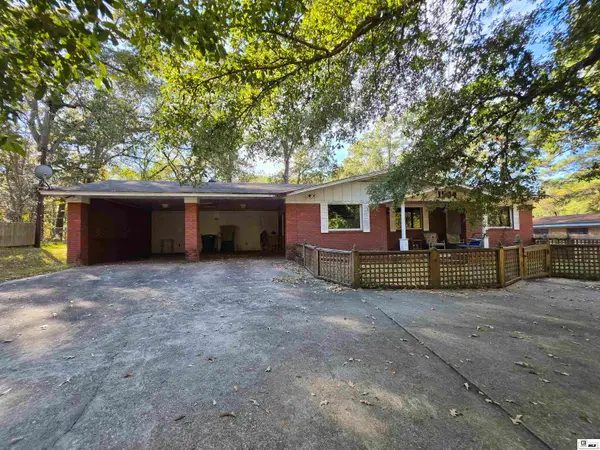 $189,900Active3 beds 2 baths2,188 sq. ft.
1504 Gordon Drive, Ruston, LA 71270
MLS# 221599Listed by: COLDWELL BANKER GROUP ONE REALTY - New
 $286,909Active3 beds 2 baths1,848 sq. ft.
713 Congressional Circle, Ruston, LA 71270
MLS# 221586Listed by: CICERO REALTY LLC - New
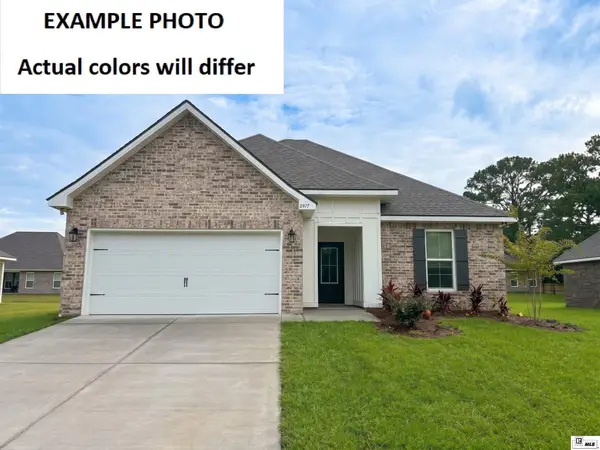 $255,385Active3 beds 2 baths1,517 sq. ft.
405 Congressional Circle, Ruston, LA 71270
MLS# 221567Listed by: CICERO REALTY LLC


Protect your home and budget from life's surprises with an Assurant Home Warranty, backed by a partner that supports you through every step of homeownership. Explore Plans.
© 2026 Better Homes and Gardens Real Estate LLC. An Anywhere Real Estate company. All rights reserved. Better Homes and Gardens® Real Estate is a registered trademark owned by Meredith Operations Corporation, licensed to Better Homes and Gardens Real Estate LLC and used with permission. Better Homes and Gardens Real Estate LLC fully supports the principles of the Fair Housing Act and the Equal Opportunity Act. Listing information is deemed reliable but is not guaranteed accurate.
Each office is independently owned and operated.
Any services or products provided by third parties are not provided by, affiliated with or related to Better Homes and Gardens Real Estate LLC, or its affiliated companies.