
1400 S Maple Street, Ruston, LA 71270
Local realty services provided by:Better Homes and Gardens Real Estate Veranda Realty
1400 S Maple Street,Ruston, LA 71270
$195,000
- 2 Beds
- 1 Baths
- 1,350 sq. ft.
- Single family
- Active
Listed by: jennifer smith
Office: pinnacle realty advisors
MLS#:221303
Source:LA_NEBOR
Price summary
- Price:$195,000
- Price per sq. ft.:$82.7
About this home
Welcome home! This charming property sits on approximately 0.98 acres just minutes from Louisiana Tech and downtown Ruston. The spacious home features a large living room and bedrooms, beautiful parquet flooring throughout much of the home, and a kitchen with plenty of storage and a large eat-in area. The bathroom has been recently updated and features a large, jetted tub—perfect for relaxing after a long day. Enjoy your morning coffee on the spacious covered back patio or front porch overlooking the yard. The property also includes a two-car garage with a large utility room. Refrigerator, washer, and dryer are negotiable. Conveniently located near local shopping, dining, and amenities, this home is full of potential. Call today to schedule your private showing!
Contact an agent
Home facts
- Subdivision & Development:ROBINETTE PLACE
- Listing ID #:221303
- Added:7 day(s) ago
- Updated:October 24, 2026 at 01:58 AM
Rooms and interior
- Bedrooms:2
- Total bathrooms:1
- Full bathrooms:1
- Kitchen Description:Garbage Disposal, Gas Range/Oven, Kitchen On Level 1, Range Hood, Refrigerator
- Bedroom Description:Master Bedroom On Level 1
- Living area:1,350 sq. ft.
Heating and cooling
- Cooling:Attic Fan, Central Air
- Heating:Natural Gas
Structure and exterior
- Roof:Asphalt Shingle
- Building area:1,350 sq. ft.
- Lot Features:Irregular
- Architectural Style:Traditional
- Construction Materials:Brick Veneer
- Exterior Features:Covered Patio, Landscaped, Porch Covered
- Foundation Description:Slab
- Levels:1 Story
Utilities
- Water:Public
- Sewer:Public
Finances and disclosures
- Price:$195,000
- Price per sq. ft.:$82.7
Features and amenities
- Appliances:Gas Range/Oven
- Laundry features:Dryer, Washer
- Amenities:Ceiling Fan(S), Double Pane Windows, Garage Door Opener, Gas Water Heater, Jet Tub, Window Treatments: Curtains, Window Treatments: Some Stay
Parking
- Parking description:Attached Garage
- Garage spaces:2
New listings near 1400 S Maple Street
- New
 $225,000Active3 beds 3 baths999 sq. ft.
114 E Louisiana Avenue #1, Ruston, LA 71270
MLS# 221321Listed by: RE/MAX PREMIER REALTY - New
 $15,000Active0.97 Acres
1438 Mayberry Street, Ruston, LA 71270
MLS# 221324Listed by: LINCOLN REALTY - New
 $189,900Active4 beds 1 baths1,263 sq. ft.
1810 Lexington Street, Ruston, LA 71273
MLS# 21413640Listed by: CENTURY 21 UNITED - New
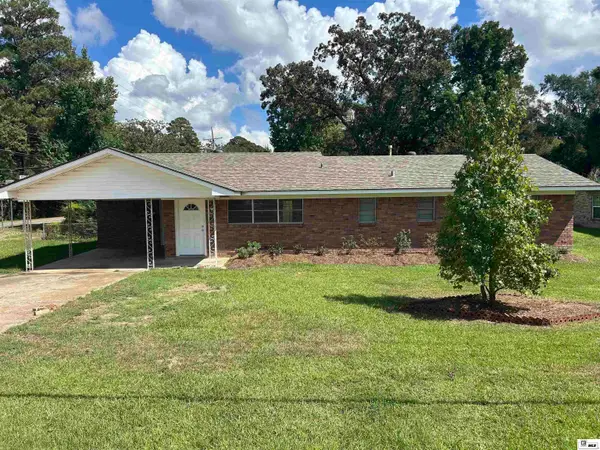 $162,500Active3 beds 2 baths1,515 sq. ft.
322 N Bernard Street, Ruston, LA 71270
MLS# 221250Listed by: BRASHER GROUP  $249,900Active3 beds 2 baths1,780 sq. ft.
1211 S Maple Street, Ruston, LA 71270
MLS# 2581039Listed by: NEXTHOME REAL ESTATE PROFESSIONALS $60,000Active1 beds 1 baths439 sq. ft.
348 China Grove Road, Ruston, LA 71270
MLS# 221228Listed by: FRENCH REALTY, LLC $247,500Active3 beds 2 baths1,334 sq. ft.
3212 Leyland Drive, Ruston, LA 71270
MLS# 21406202Listed by: LOUISIANA ORCHARD REALTY LLC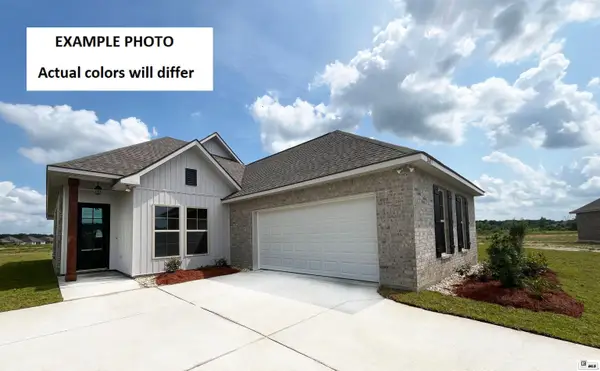 $325,892Active4 beds 2 baths2,025 sq. ft.
2013 Sleepy Hollow Street, Ruston, LA 71270
MLS# 221201Listed by: CICERO REALTY LLC $380,000Active3 beds 3 baths2,444 sq. ft.
2912 Paynter Drive, Ruston, LA 71270-0000
MLS# 221196Listed by: LOUISIANA ORCHARD REALTY LLC


Protect your home and budget from life's surprises with an Assurant Home Warranty, backed by a partner that supports you through every step of homeownership. Explore Plans.
© 2026 Better Homes and Gardens Real Estate LLC. An Anywhere Real Estate company. All rights reserved. Better Homes and Gardens® Real Estate is a registered trademark owned by Meredith Operations Corporation, licensed to Better Homes and Gardens Real Estate LLC and used with permission. Better Homes and Gardens Real Estate LLC fully supports the principles of the Fair Housing Act and the Equal Opportunity Act. Listing information is deemed reliable but is not guaranteed accurate.
Each office is independently owned and operated.
Any services or products provided by third parties are not provided by, affiliated with or related to Better Homes and Gardens Real Estate LLC, or its affiliated companies.