
2009 Sleepy Hollow Street, Ruston, LA 71270
Local realty services provided by:Better Homes and Gardens Real Estate Rhodes Realty
2009 Sleepy Hollow Street,Ruston, LA 71270
$372,800
- 5 Beds
- 3 Baths
- 2,720 sq. ft.
- Single family
- Active
Listed by: saun sullivan
Office: cicero realty llc.
MLS#:220677
Source:LA_NEBOR
Price summary
- Price:$372,800
- Price per sq. ft.:$106.88
About this home
The HICKORY III G in Country Club Estates community offers a 5 bedroom, 3 full bathroom, open design with a formal dining room and a separate den off of the living room. Features: double vanity, garden tub, separate shower, linen closet, and a large walk-in closet in the primary suite, primary closet has a second entrance/exit that opens up next to the laundry room for added convenience, double vanities in the second and third bathrooms, a kitchen island overlooking the living room, spacious walk-in pantry, boot bench at the garage entry, covered front porch, covered rear porch, ceiling fans in the living room and primary bedroom are standard, smart connect wi-fi thermostat, smoke and carbon monoxide detectors, post tension slab, landscaping, architectural 30-year shingles, flood lights, and more!! Energy Efficient Features: a tankless gas water heater, a kitchen appliance package, low E tilt-in windows, and more!!!!
Contact an agent
Home facts
- Year built:2026
- Subdivision & Development:COUNTRY CLUB ESTATES
- Listing ID #:220677
- Added:4 day(s) ago
- Updated:September 13, 2026 at 03:37 PM
Rooms and interior
- Bedrooms:5
- Total bathrooms:3
- Full bathrooms:3
- Kitchen Description:Dishwasher, Garbage Disposal, Gas Range/Oven, Kitchen On Level 1, Microwave
- Bedroom Description:Master Bedroom On Level 1
- Living area:2,720 sq. ft.
Heating and cooling
- Cooling:Central Air
- Heating:Central, Natural Gas
Structure and exterior
- Roof:Architectural Style
- Year built:2026
- Building area:2,720 sq. ft.
- Lot area:0.17 Acres
- Lot Features:Cleared Lot
- Architectural Style:Traditional
- Construction Materials:Brick Veneer
- Exterior Features:Covered Patio, Landscaped, Porch Covered
- Foundation Description:Slab
- Levels:1 Story
Schools
- High school:RUSTON L
- Middle school:RUSTON L
- Elementary school:Hillcrest/Ruston Elementary
Utilities
- Water:Public
- Sewer:Public
Finances and disclosures
- Price:$372,800
- Price per sq. ft.:$106.88
Features and amenities
- Appliances:Gas Range/Oven, Microwave, Washer/Dryer Connect
- Laundry features:Washer/Dryer Connection
- Amenities:Cable, Carbon Monoxide, Ceiling Fan(S), Double Pane Windows, Garage Door Opener, Smoke Detector, Tankless Gas Water Heater, Walk In Closet
Parking
- Parking description:Attached Garage
- Garage spaces:2
New listings near 2009 Sleepy Hollow Street
- New
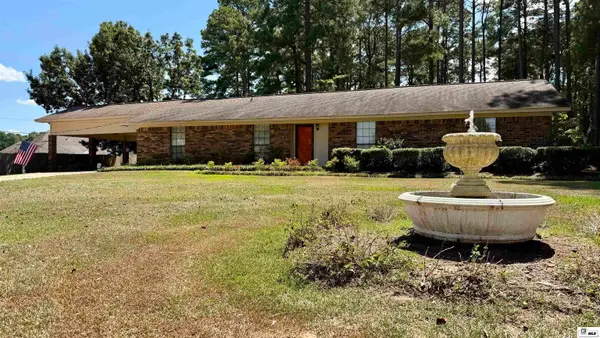 $280,000Active3 beds 2 baths1,926 sq. ft.
715 Stable Road, Ruston, LA 71270
MLS# 220856Listed by: REALTY N LA, LLC - New
 $259,900Active3 beds 2 baths2,054 sq. ft.
3105 Lakeview Place, Ruston, LA 71270
MLS# 220816Listed by: COVENANT ONE REALTY  $115,000Active3 beds 1 baths1,000 sq. ft.
1102 Eastland Avenue, Ruston, LA 71270
MLS# 220708Listed by: FRENCH REALTY, LLC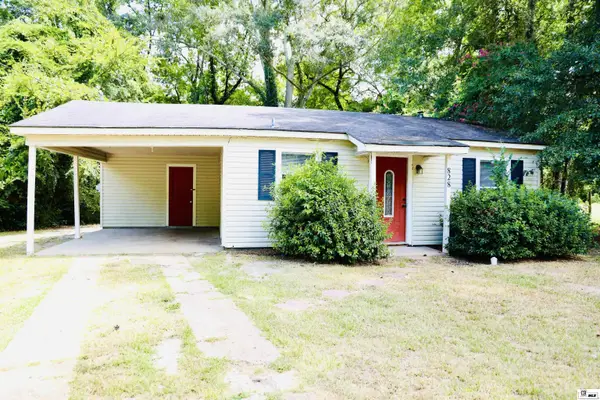 $85,000Active2 beds 1 baths559 sq. ft.
828 Ponder Street, Ruston, LA 71270
MLS# 220709Listed by: FRENCH REALTY, LLC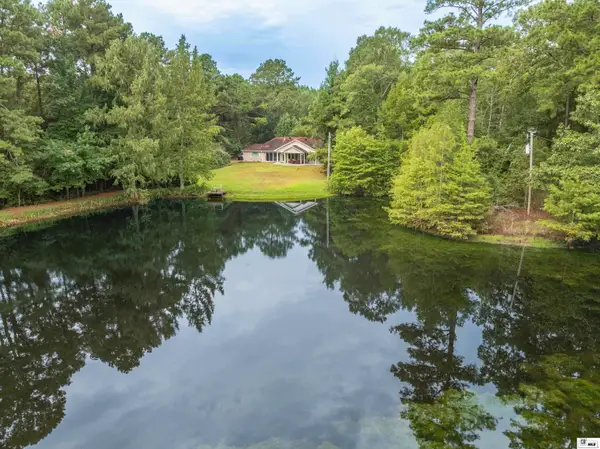 $649,000Active2 beds 2 baths1,889 sq. ft.
3458 Highway 818, Ruston, LA 71270
MLS# 220701Listed by: PINESTEAD REALTY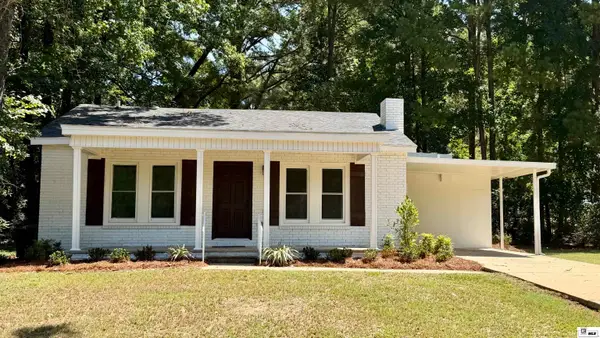 $259,900Active3 beds 3 baths1,821 sq. ft.
3504 Janice Drive, Ruston, LA 71270
MLS# 220693Listed by: REALTY N LA, LLC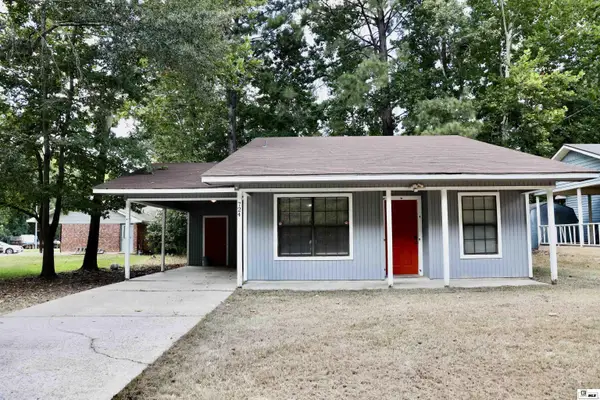 $145,000Active3 beds 1 baths1,248 sq. ft.
724 Stacy Lane, Ruston, LA 71270
MLS# 220687Listed by: FRENCH REALTY, LLC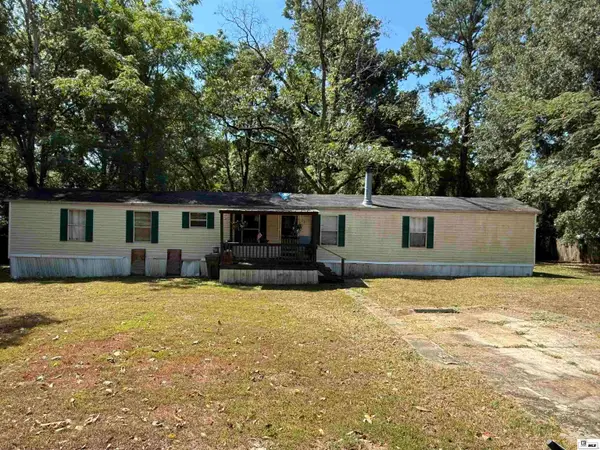 $80,000Active3 beds 1 baths1,184 sq. ft.
227 Union Avenue, Ruston, LA 71270
MLS# 220688Listed by: BRASHER GROUP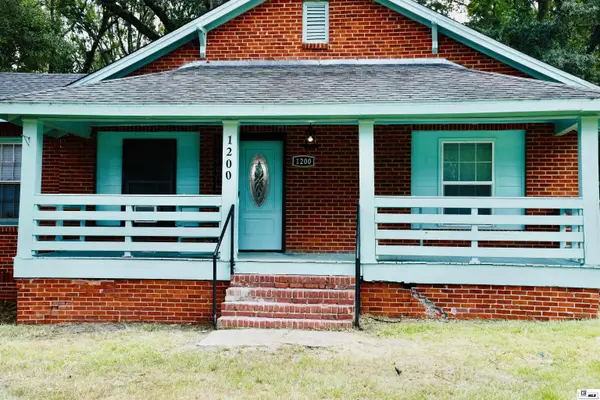 $100,000Active2 beds 1 baths1,147 sq. ft.
1200 Mcdonald Avenue, Ruston, LA 71270
MLS# 220689Listed by: FRENCH REALTY, LLC


Protect your home and budget from life's surprises with an Assurant Home Warranty, backed by a partner that supports you through every step of homeownership. Explore Plans.
© 2026 Better Homes and Gardens Real Estate LLC. An Anywhere Real Estate company. All rights reserved. Better Homes and Gardens® Real Estate is a registered trademark owned by Meredith Operations Corporation, licensed to Better Homes and Gardens Real Estate LLC and used with permission. Better Homes and Gardens Real Estate LLC fully supports the principles of the Fair Housing Act and the Equal Opportunity Act. Listing information is deemed reliable but is not guaranteed accurate.
Each office is independently owned and operated.
Any services or products provided by third parties are not provided by, affiliated with or related to Better Homes and Gardens Real Estate LLC, or its affiliated companies.