
305 Woodlawn Drive, Ruston, LA 71270-0000
Local realty services provided by:Better Homes and Gardens Real Estate Veranda Realty
305 Woodlawn Drive,Ruston, LA 71270-0000
$260,000
- 3 Beds
- 2 Baths
- 2,211 sq. ft.
- Single family
- Active
Listed by: pam jones
Office: louisiana orchard realty llc.
MLS#:220620
Source:LA_NEBOR
Price summary
- Price:$260,000
- Price per sq. ft.:$97.93
About this home
Nestled in the heart of Ruston is this 3 bedroom 2 bath home with large backyard and deck just minutes from 1-20 and Louisiana Tech. Also this home has a large dining room, living room and den so everyone has space for office, gaming or watching TV. Two car carport with outside storage building completes all your home needs. Call for a viewing today!
Contact an agent
Home facts
- Year built:1951
- Subdivision & Development:ROBERTS PLACE
- Listing ID #:220620
- Added:1 day(s) ago
- Updated:August 25, 2026 at 04:58 AM
Rooms and interior
- Bedrooms:3
- Total bathrooms:2
- Full bathrooms:2
- Kitchen Description:Dishwasher, Electric Range/Oven, Kitchen On Level 1, Single Oven
- Bedroom Description:Master Bedroom On Level 1
- Living area:2,211 sq. ft.
Heating and cooling
- Cooling:Central Air, Electric
- Heating:Central, Natural Gas
Structure and exterior
- Roof:Asphalt Shingle
- Year built:1951
- Building area:2,211 sq. ft.
- Lot area:0.54 Acres
- Lot Features:Cleared Lot
- Architectural Style:Traditional
- Construction Materials:Brick Veneer
- Exterior Features:Landscaped, Open Deck, Porch Covered
- Foundation Description:Slab
- Levels:1 Story
Schools
- High school:RUSTON L
- Middle school:RUSTON L
- Elementary school:RUSTON ELEMENTARY
Utilities
- Water:Public
- Sewer:Public
Finances and disclosures
- Price:$260,000
- Price per sq. ft.:$97.93
- Tax amount:$1,259
Features and amenities
- Appliances:Electric Range/Oven, Single Oven, Washer/Dryer Connect
- Laundry features:Washer/Dryer Connection
- Amenities:Ceiling Fan(S), Double Pane Windows, Gas Water Heater, Security System, Window Treatments: Shades
Parking
- Parking description:Attached Carport
- Garage spaces:2
New listings near 305 Woodlawn Drive
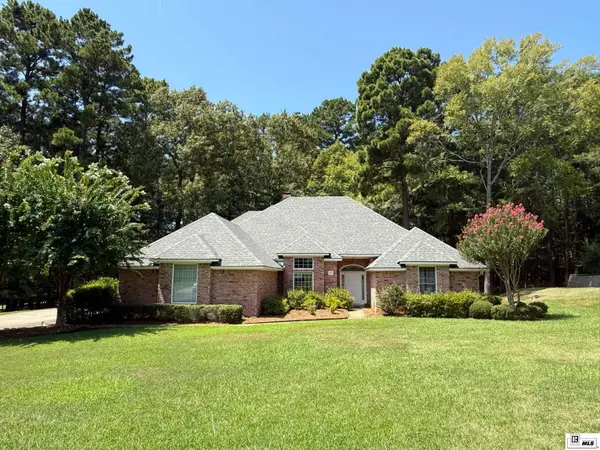 Listed by BHGRE$505,000Pending4 beds 3 baths2,910 sq. ft.
2717 Post Oak Drive, Ruston, LA 71270
MLS# 220607Listed by: RHODES REALTY, LLC- New
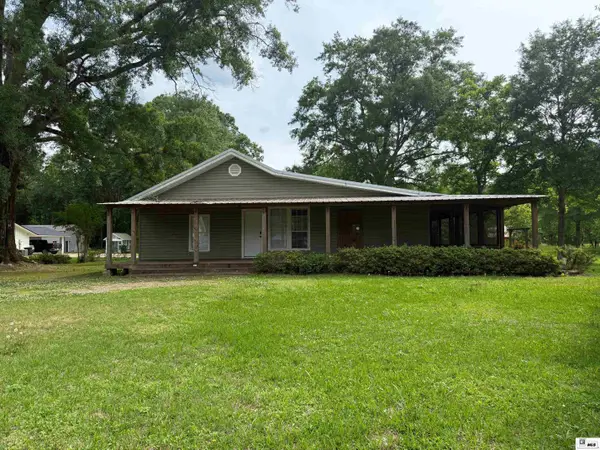 $230,000Active3 beds 2 baths1,938 sq. ft.
176 Highway 148, Ruston, LA 71270
MLS# 220551Listed by: LINCOLN REALTY - New
 $287,500Active3 beds 2 baths1,655 sq. ft.
268 Easthaven Drive, Ruston, LA 71270
MLS# 220542Listed by: LINCOLN REALTY - New
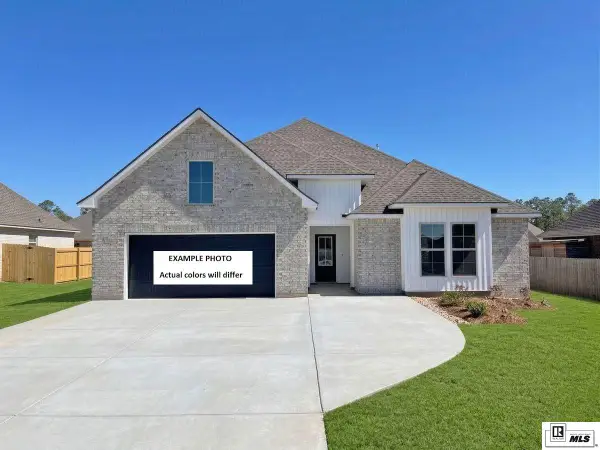 $395,840Active4 beds 3 baths2,811 sq. ft.
805 Congressional Circle, Ruston, LA 71270
MLS# 220213Listed by: CICERO REALTY LLC  $284,495Active3 beds 2 baths1,848 sq. ft.
829 Congressional Circle, Ruston, LA 71270
MLS# 220294Listed by: CICERO REALTY LLC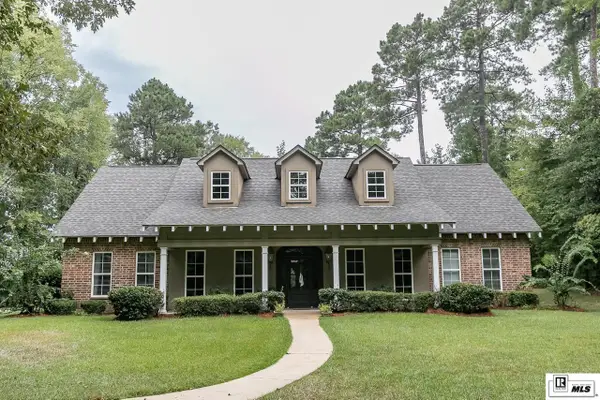 $640,000Active5 beds 4 baths3,368 sq. ft.
420 Valley View Drive, Ruston, LA 71270
MLS# 220435Listed by: HERITAGE REALTY GROUP, LLC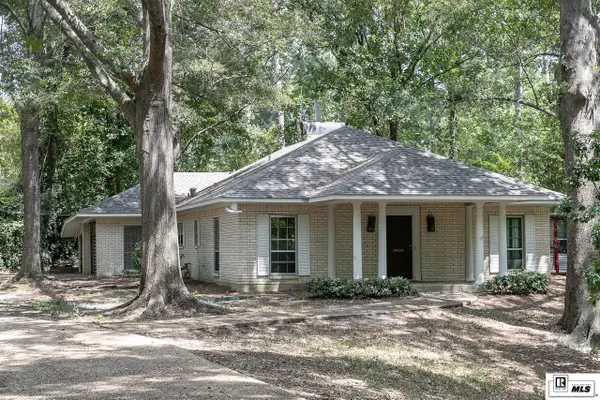 $290,000Active3 beds 3 baths2,479 sq. ft.
705 University Boulevard, Ruston, LA 71270
MLS# 220436Listed by: HERITAGE REALTY GROUP, LLC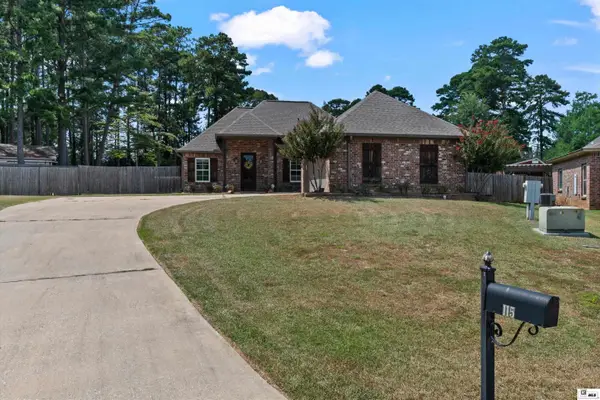 Listed by BHGRE$320,000Active3 beds 2 baths1,778 sq. ft.
115 Winners Circle, Ruston, LA 71270
MLS# 220432Listed by: RHODES REALTY, LLC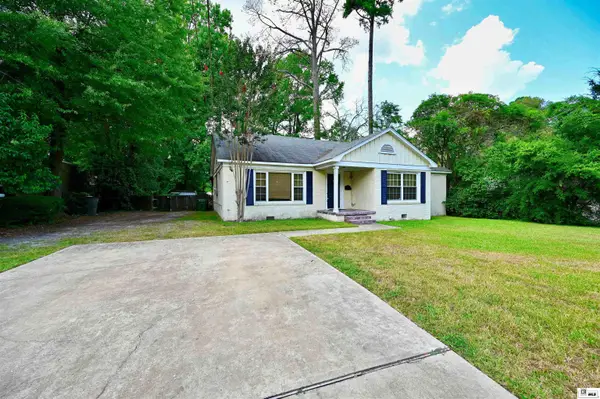 $245,000Active3 beds 2 baths1,791 sq. ft.
105 N Pinecrest Drive, Ruston, LA 71270
MLS# 220431Listed by: RE/MAX RESULTS REALTY


Protect your home and budget from life's surprises with an Assurant Home Warranty, backed by a partner that supports you through every step of homeownership. Explore Plans.
© 2026 Better Homes and Gardens Real Estate LLC. An Anywhere Real Estate company. All rights reserved. Better Homes and Gardens® Real Estate is a registered trademark owned by Meredith Operations Corporation, licensed to Better Homes and Gardens Real Estate LLC and used with permission. Better Homes and Gardens Real Estate LLC fully supports the principles of the Fair Housing Act and the Equal Opportunity Act. Listing information is deemed reliable but is not guaranteed accurate.
Each office is independently owned and operated.
Any services or products provided by third parties are not provided by, affiliated with or related to Better Homes and Gardens Real Estate LLC, or its affiliated companies.