
700 Aspen Circle, Ruston, LA 71270
Local realty services provided by:Better Homes and Gardens Real Estate Veranda Realty
700 Aspen Circle,Ruston, LA 71270
$630,000
- 4 Beds
- 3 Baths
- 3,949 sq. ft.
- Single family
- Active
Listed by: courtney cooper
Office: courtney l. cooper real estate llc.
MLS#:221404
Source:LA_NEBOR
Price summary
- Price:$630,000
- Price per sq. ft.:$128.34
About this home
Soaring ceilings, abundant natural light, and thoughtful updates welcome you to 700 Aspen Circle in Tanglewood Subdivision, one of Ruston’s most sought-after neighborhoods. Situated on an oversized corner lot with extra parking, this 4-bedroom, 3-bath home offers generous spaces for everyday living and entertaining. Formal living and dining rooms complement an inviting hearth room with a fireplace that opens to the eat-in kitchen. A downstairs flex space currently serves as a home office. Upstairs, the loft overlooks the downstairs living area and makes an excellent additional sitting area. One upstairs room also features a remodeled area currently used for podcasting, providing space for creative pursuits. The main-level primary suite features automatic blinds and added ceiling LED lighting. Its spacious en suite bathroom offers separate his-and-hers sides with individual vanities, two toilets, and two walk-in closets with built-ins. Updates include tile flooring in the primary bedroom, bathroom, closets, and laundry room, along with barn doors in the primary bath, updated closet interiors, and replaced shower glass trim and pulls. Additional improvements include interior paint throughout, replaced lighting fixtures and door handles, updated bathroom sinks, painted bathroom cabinetry, and a staircase featuring newly installed wood treads and painted accents. Automatic living room blinds, gutters, and a new garage door add everyday convenience. The laundry room offers storage and space for an additional refrigerator. Outside, enjoy the covered back porch, courtyard, and fenced backyard—inviting spaces to relax or gather. Conveniently located near the Rock Island Greenway, Highway 167, I20, shopping and restaurants, this home brings together a desirable Ruston setting, flexible living spaces, and numerous updates....
Contact an agent
Home facts
- Subdivision & Development:TANGLEWOOD
- Listing ID #:221404
- Added:3 day(s) ago
- Updated:October 30, 2026 at 04:51 AM
Rooms and interior
- Bedrooms:4
- Total bathrooms:3
- Full bathrooms:3
- Kitchen Description:Dishwasher, Double Oven, Garbage Disposal, Kitchen On Level 1, Surface Unit, Trash Compactor
- Bedroom Description:Master Bedroom On Level 1
- Living area:3,949 sq. ft.
Heating and cooling
- Cooling:Central Air
- Heating:Central
Structure and exterior
- Roof:Architectural Style
- Building area:3,949 sq. ft.
- Lot area:0.59 Acres
- Lot Features:Corner Lot, Cul-de-Sac
- Architectural Style:Traditional
- Construction Materials:Brick Veneer
- Exterior Features:Covered Patio, Sprinkler System
- Foundation Description:Slab
- Levels:2 Stories
Schools
- High school:RUSTON L
- Middle school:RUSTON L
- Elementary school:Glenview/Cypress Springs
Utilities
- Water:Public
- Sewer:Public
Finances and disclosures
- Price:$630,000
- Price per sq. ft.:$128.34
Features and amenities
- Appliances:Washer/Dryer Connect
- Laundry features:Washer/Dryer Connection
- Amenities:Double Pane Windows, Garage Door Opener, Gas Water Heater, Jet Tub, Security System, Skylights Windows, Smoke Detector, Walk In Closet, Window Treatments: All Stay, Window Treatments: Blinds, Window Treatments: Shutters
Parking
- Parking description:Attached Garage
- Garage spaces:2
New listings near 700 Aspen Circle
- New
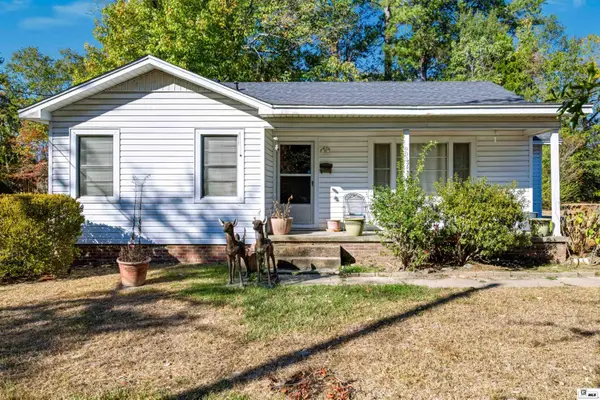 $90,000Active3 beds 1 baths1,372 sq. ft.
902 S Farmerville Street, Ruston, LA 71270
MLS# 221457Listed by: HARRISON LILLY - New
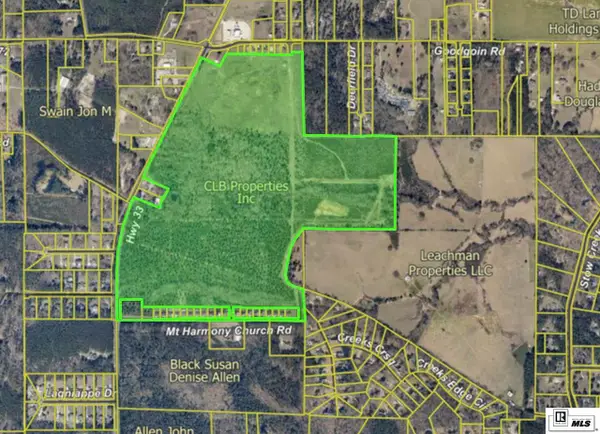 $6,300,000Active219.3 Acres
Farmerville Highway, Ruston, LA 71270
MLS# 221431Listed by: LOUISIANA ORCHARD REALTY LLC - New
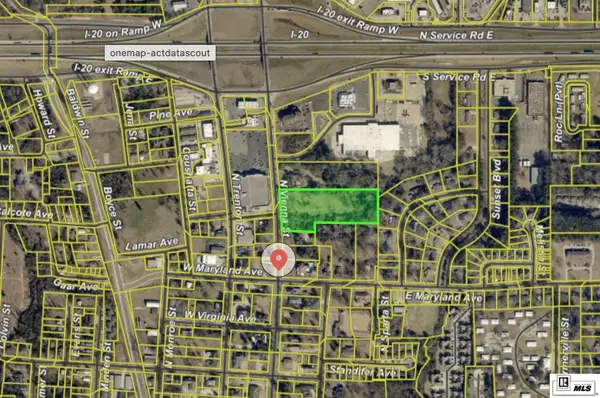 $890,000Active4.09 Acres
910 N Vienna Street, Ruston, LA 71270
MLS# 221432Listed by: LOUISIANA ORCHARD REALTY LLC - New
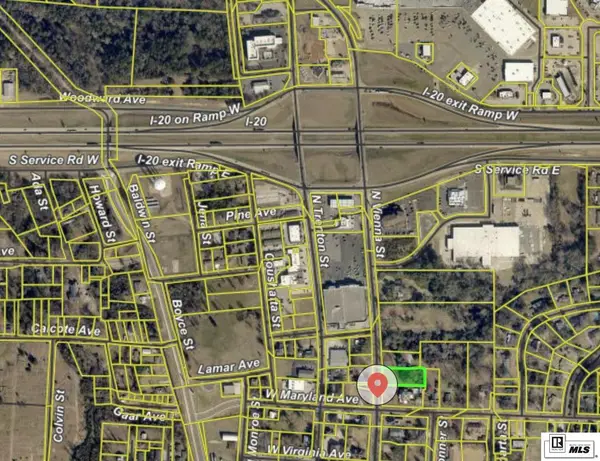 $300,000Active0.64 Acres
806 N Vienna Street, Ruston, LA 71270
MLS# 221433Listed by: LOUISIANA ORCHARD REALTY LLC - New
 $2,400,000Active83 Acres
5219, 5251 Highway 167, Ruston, LA 71270
MLS# 221434Listed by: LOUISIANA ORCHARD REALTY LLC - New
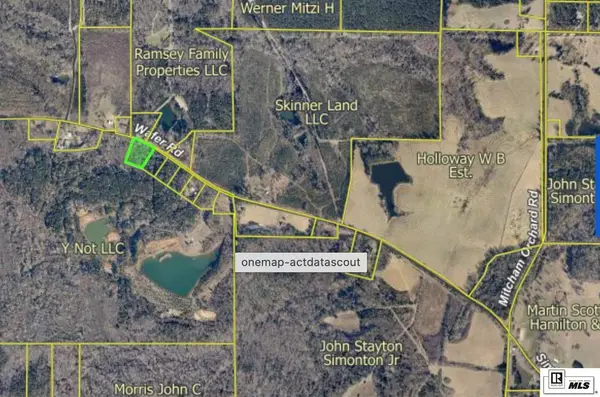 $65,000Active1.89 Acres
0 Wafer Road, Ruston, LA 71270
MLS# 221435Listed by: LOUISIANA ORCHARD REALTY LLC - New
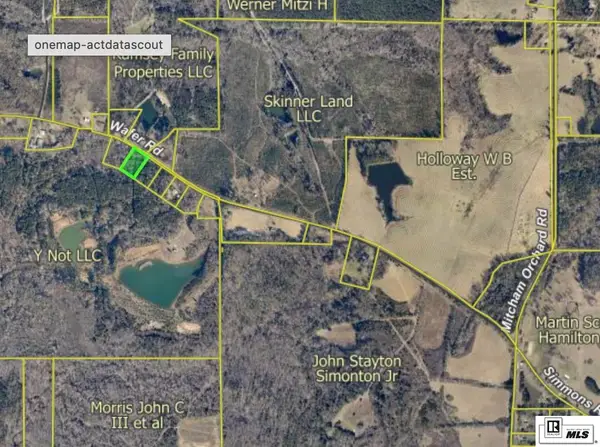 $55,000Active1.55 Acres
0 Wafer Road, Ruston, LA 71270
MLS# 221438Listed by: LOUISIANA ORCHARD REALTY LLC - New
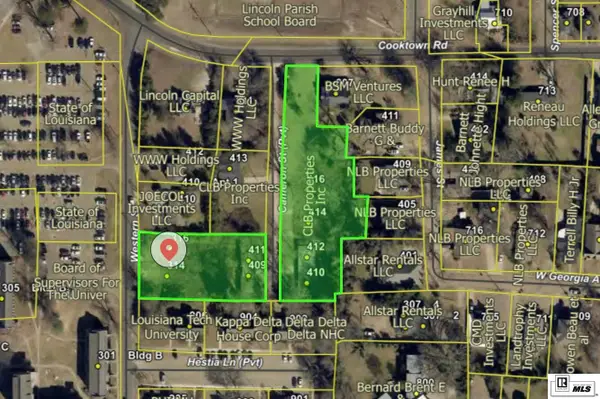 $1,200,000Active2.3 Acres
316 Western Street, Ruston, LA 71270-3612
MLS# 221428Listed by: LOUISIANA ORCHARD REALTY LLC - New
 $225,000Active3 beds 3 baths999 sq. ft.
114 E Louisiana Avenue #1, Ruston, LA 71270
MLS# 221321Listed by: RE/MAX PREMIER REALTY


Protect your home and budget from life's surprises with an Assurant Home Warranty, backed by a partner that supports you through every step of homeownership. Explore Plans.
© 2026 Better Homes and Gardens Real Estate LLC. An Anywhere Real Estate company. All rights reserved. Better Homes and Gardens® Real Estate is a registered trademark owned by Meredith Operations Corporation, licensed to Better Homes and Gardens Real Estate LLC and used with permission. Better Homes and Gardens Real Estate LLC fully supports the principles of the Fair Housing Act and the Equal Opportunity Act. Listing information is deemed reliable but is not guaranteed accurate.
Each office is independently owned and operated.
Any services or products provided by third parties are not provided by, affiliated with or related to Better Homes and Gardens Real Estate LLC, or its affiliated companies.