
902 S Farmerville Street, Ruston, LA 71270
Local realty services provided by:Better Homes and Gardens Real Estate Veranda Realty
Listed by: harrison lilly, jade trainer
Office: harrison lilly
MLS#:221457
Source:LA_NEBOR
Price summary
- Price:$90,000
- Price per sq. ft.:$51.4
About this home
Welcome to 902 S Farmerville Street in Ruston! This charming 3-bedroom, 1-bath home sits on a spacious 0.22-acre lot and offers both a covered front porch and a side porch, providing inviting spaces to relax and enjoy the outdoors. The home features vinyl siding for added curb appeal and easy exterior maintenance. Inside, you’ll find a welcoming living and dining area featuring hardwood flooring, wood-paneled walls, and multiple windows that fill the space with natural light. The kitchen offers ample cabinetry, generous counter space on both sides, and a rounded peninsula that provides additional workspace and a great spot for casual dining. The bedrooms feature a mix of wood-paneled and painted walls, adding character and versatility to the home. The bathroom includes built-in cabinet storage and a convenient tub/shower combination. Multiple linen closets throughout the home provide added storage and everyday convenience, while a separate utility room offers additional space for laundry and household essentials. Outside, mature trees and an open lawn create a pleasant setting with room to enjoy the yard. Whether you’re looking for a place to call home or an investment opportunity, this property offers plenty of potential. Schedule your showing today!...
Contact an agent
Home facts
- Year built:1958
- Subdivision & Development:OTHER
- Listing ID #:221457
- Added:1 day(s) ago
- Updated:October 30, 2026 at 04:51 AM
Rooms and interior
- Bedrooms:3
- Total bathrooms:1
- Full bathrooms:1
- Kitchen Description:Gas Range/Oven, Kitchen On Level 1, Range Hood
- Bedroom Description:Master Bedroom On Level 1
- Living area:1,372 sq. ft.
Heating and cooling
- Cooling:Central Air
- Heating:Central
Structure and exterior
- Roof:Asphalt Shingle
- Year built:1958
- Building area:1,372 sq. ft.
- Lot area:0.22 Acres
- Lot Features:Wooded Lot
- Architectural Style:Garden Home
- Construction Materials:Vinyl Siding
- Exterior Features:Covered Patio, Porch Covered
- Foundation Description:Piers
- Levels:1 Story
Schools
- High school:RUSTON L
- Middle school:RUSTON L
- Elementary school:Hillcrest/Ruston Elementary
Utilities
- Water:Public
- Sewer:Public
Finances and disclosures
- Price:$90,000
- Price per sq. ft.:$51.4
Features and amenities
- Appliances:Gas Range/Oven, Washer/Dryer Connect
- Laundry features:Washer/Dryer Connection
- Amenities:Ceiling Fan(S), Gas Water Heater, Gravel Drive, Greenhouse, Single Pane Windows
Parking
- Garage spaces:1
New listings near 902 S Farmerville Street
- New
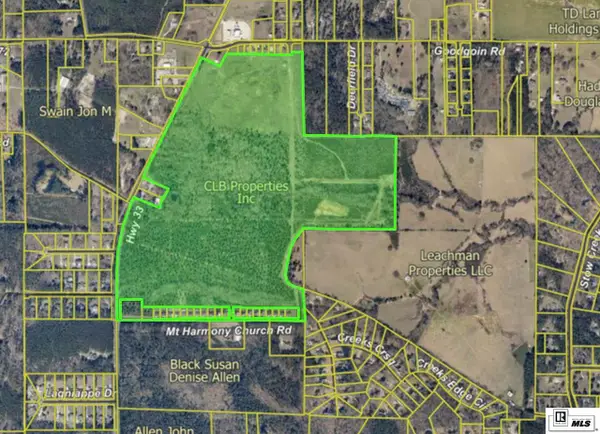 $6,300,000Active219.3 Acres
Farmerville Highway, Ruston, LA 71270
MLS# 221431Listed by: LOUISIANA ORCHARD REALTY LLC - New
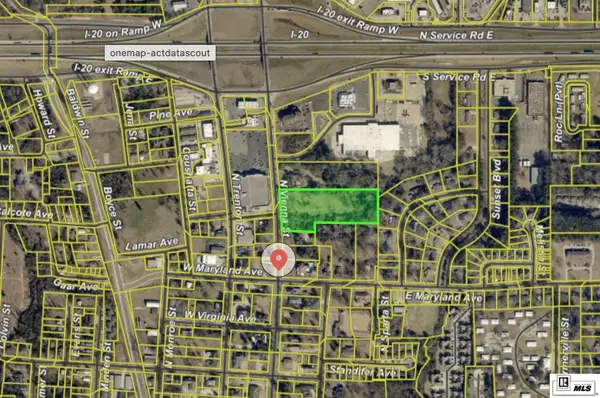 $890,000Active4.09 Acres
910 N Vienna Street, Ruston, LA 71270
MLS# 221432Listed by: LOUISIANA ORCHARD REALTY LLC - New
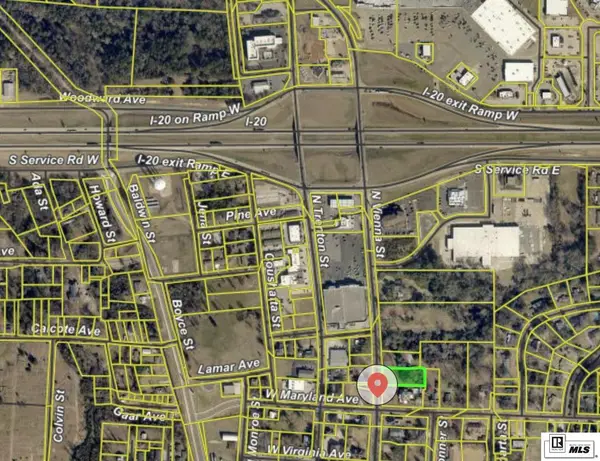 $300,000Active0.64 Acres
806 N Vienna Street, Ruston, LA 71270
MLS# 221433Listed by: LOUISIANA ORCHARD REALTY LLC - New
 $2,400,000Active83 Acres
5219, 5251 Highway 167, Ruston, LA 71270
MLS# 221434Listed by: LOUISIANA ORCHARD REALTY LLC - New
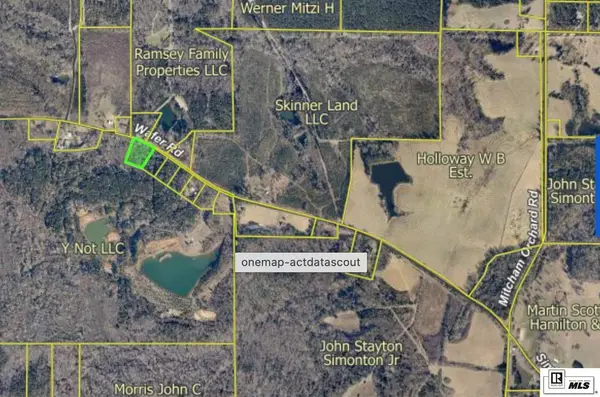 $65,000Active1.89 Acres
0 Wafer Road, Ruston, LA 71270
MLS# 221435Listed by: LOUISIANA ORCHARD REALTY LLC - New
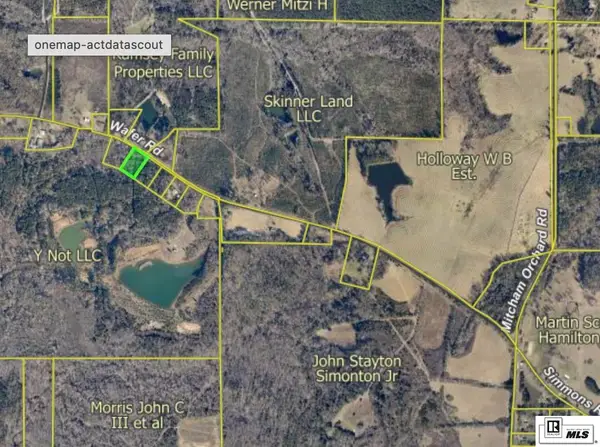 $55,000Active1.55 Acres
0 Wafer Road, Ruston, LA 71270
MLS# 221438Listed by: LOUISIANA ORCHARD REALTY LLC - New
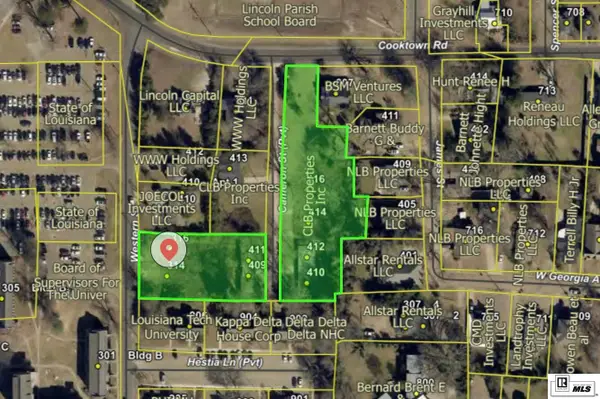 $1,200,000Active2.3 Acres
316 Western Street, Ruston, LA 71270-3612
MLS# 221428Listed by: LOUISIANA ORCHARD REALTY LLC - New
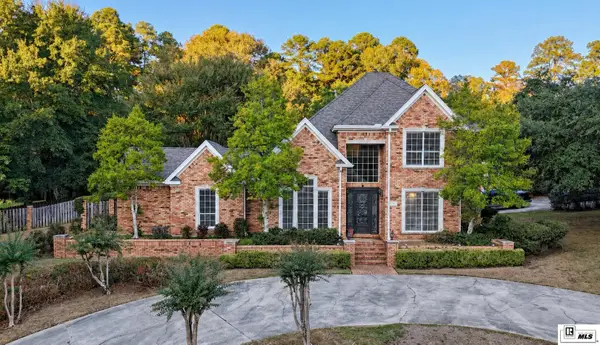 $630,000Active4 beds 3 baths3,949 sq. ft.
700 Aspen Circle, Ruston, LA 71270
MLS# 221404Listed by: COURTNEY L. COOPER REAL ESTATE LLC - New
 $225,000Active3 beds 3 baths999 sq. ft.
114 E Louisiana Avenue #1, Ruston, LA 71270
MLS# 221321Listed by: RE/MAX PREMIER REALTY


Protect your home and budget from life's surprises with an Assurant Home Warranty, backed by a partner that supports you through every step of homeownership. Explore Plans.
© 2026 Better Homes and Gardens Real Estate LLC. An Anywhere Real Estate company. All rights reserved. Better Homes and Gardens® Real Estate is a registered trademark owned by Meredith Operations Corporation, licensed to Better Homes and Gardens Real Estate LLC and used with permission. Better Homes and Gardens Real Estate LLC fully supports the principles of the Fair Housing Act and the Equal Opportunity Act. Listing information is deemed reliable but is not guaranteed accurate.
Each office is independently owned and operated.
Any services or products provided by third parties are not provided by, affiliated with or related to Better Homes and Gardens Real Estate LLC, or its affiliated companies.