
14548 Caroline Way, St. George, LA 70810
Local realty services provided by:Better Homes and Gardens Real Estate Rhodes Realty
14548 Caroline Way,St. George, LA 70810
$384,990
- 3 Beds
- 2 Baths
- 1,940 sq. ft.
- Single family
- Active
Upcoming open houses
- Thu, Nov 1211:00 am - 05:00 pm
- Fri, Nov 1311:00 am - 05:00 pm
- Sat, Nov 1410:00 am - 04:00 pm
- Sun, Nov 1501:00 pm - 05:00 pm
- Tue, Nov 1711:00 am - 05:00 pm
- Wed, Nov 1811:00 am - 05:00 pm
- Thu, Nov 1911:00 am - 05:00 pm
- Fri, Nov 2011:00 am - 05:00 pm
- Sat, Nov 2110:00 am - 04:00 pm
- Sun, Nov 2201:00 pm - 05:00 pm
- Tue, Nov 2411:00 am - 05:00 pm
- Wed, Nov 2511:00 am - 05:00 pm
- Thu, Nov 2611:00 am - 05:00 pm
- Fri, Nov 2711:00 am - 05:00 pm
- Sat, Nov 2810:00 am - 04:00 pm
- Sun, Nov 2901:00 pm - 05:00 pm
Listed by: carlos alvarez
Office: re/max total
MLS#:2026018792
Source:ROAM
Price summary
- Price:$384,990
- Price per sq. ft.:$145.72
- Monthly HOA dues:$83.33
About this home
Up to $12,000 in Closing Cost Assistance! Estimated completion: 11/30/2026 Discover The Balsam, a beautifully crafted home by Alvarez Construction, offering the perfect blend of comfort, style, and functionality. This 3-bedroom, 2-bath floor plan provides 1,940 square feet of thoughtfully designed living space, plus a dedicated office for added versatility. Step inside to an inviting open-concept layout where the kitchen, dining, and living areas flow seamlessly together under soaring 12-foot ceilings. The kitchen serves as the heart of the home, featuring quartz countertops, custom cabinetry, stainless steel WiFi smart appliances, a central chef's island, a gas cooktop, a separate wall oven, and a spacious walk-in pantry. The primary suite offers a private retreat complete with dual vanities, a soaking tub, a walk-in shower, and a large walk-in closet. Additional features include a covered rear patio, utility room with extra storage, and energy-efficient design elements that enhance daily comfort. With every detail carefully considered, The Balsam captures the quality, craftsmanship, and timeless appeal that define Alvarez Construction homes. Included luxury options: level 2 fireplace surround tile, level 3 quartz countertops throughout, single basin kitchen sink, level 2 kitchen backsplash tile, kitchen cabinets to the ceiling, soft close cabinets, trashcan pull out, level 2 gourmet kitchen, level 2 tiled primary shower, level 2 cabinet hardware, level 2 lighting package, LVP in all bedrooms, office and primary closet, 8' enlarged kitchen island, painted island cabinets, 144 sq ft back patio extension, gas line, exterior ceiling fan prewire, accent wall, primary closet sweater box, pendant lights, additional recessed light over kitchen sink, LED flush mount patio light, TV height outlet in primary bedroom....
Contact an agent
Home facts
- Year built:2026
- Subdivision & Development:Woodstock Park
- Listing ID #:2026018792
- Added:19 day(s) ago
- Updated:November 12, 2026 at 03:13 PM
Rooms and interior
- Bedrooms:3
- Total bathrooms:2
- Full bathrooms:2
- Rooms Total:10
- Flooring:Carpet, Ceramic Tile, Laminate, Wood
- Bathrooms Description:Separate Shower
- Kitchen Description:Dishwasher, Disposal, Gas Cooktop, Granite Counters, Microwave, Oven, Pantry
- Living area:1,940 sq. ft.
Heating and cooling
- Cooling:Ceiling Fan(s), Central Air
- Heating:Central, Natural Gas
Structure and exterior
- Year built:2026
- Building area:1,940 sq. ft.
- Lot area:0.13 Acres
- Lot Features:Landscaped, Level
- Construction Materials:Brick, Fiber Cement, Frame, Stucco
- Exterior Features:Lighting, Porch
- Foundation Description:Slab
Utilities
- Water:Public
- Sewer:Public Sewer
Finances and disclosures
- Price:$384,990
- Price per sq. ft.:$145.72
Features and amenities
- Appliances:Dishwasher, Disposal, Gas Cooktop, Gas Stove Connection, Microwave, Oven
- Laundry features:Electric Dryer Hookup, Inside, Washer Hookup
- Amenities:Double Vanity, En Suite, High Ceilings, Kitchen Island, Pantry, Separate Shower, Varied Ceiling Heights, Walk-In Closet(s), Water Closet
Parking
- Parking description:Garage Door Opener
New listings near 14548 Caroline Way
- Coming Soon
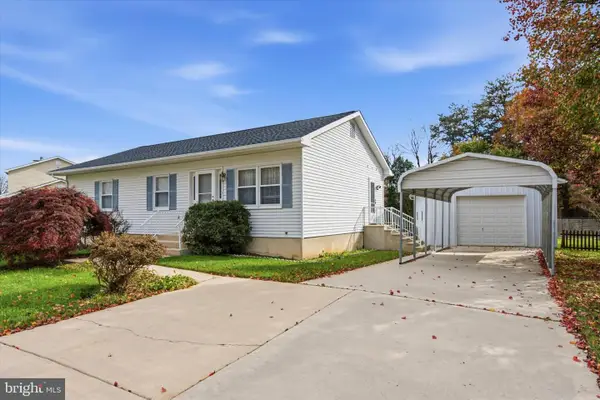 $364,900Coming Soon3 beds 2 baths1,200 sq. ft.
4003 Rosetree Ln, NEWARK, DE 19702
MLS# DENC2114276Listed by: CROWN HOMES REAL ESTATE - Coming Soon
 $729,900Coming Soon4 beds 3 baths2,850 sq. ft.
106 Great Circle Rd, NEWARK, DE 19711
MLS# DENC2114616Listed by: EXP REALTY, LLC - Coming Soon
 $325,000Coming Soon3 beds 1 baths1,400 sq. ft.
36 Metten Rd, NEWARK, DE 19713
MLS# DENC2114624Listed by: FORAKER REALTY CO. - Coming Soon
 $35,000Coming Soon2 beds 1 baths800 sq. ft.
13 Ivy Ln #b083, NEWARK, DE 19713
MLS# DENC2114428Listed by: ENGLISH REALTY - Coming SoonOpen Sat, 1 to 3pm
 $595,000Coming Soon4 beds 2 baths1,920 sq. ft.
1540 Old Coach Rd, NEWARK, DE 19711
MLS# DENC2114520Listed by: PATTERSON-SCHWARTZ - GREENVILLE - Coming Soon
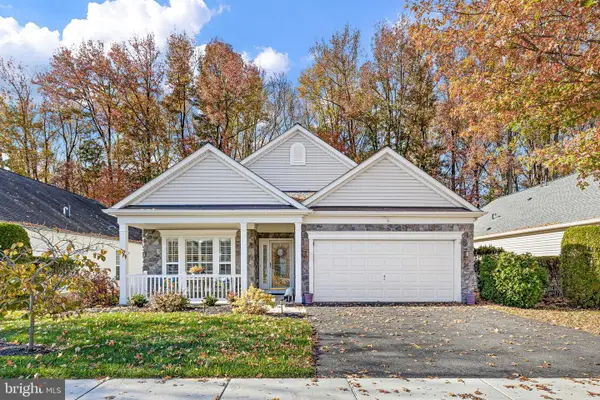 $448,900Coming Soon2 beds 2 baths1,575 sq. ft.
124 Galleon Dr, NEWARK, DE 19702
MLS# DENC2114504Listed by: COMPASS - Coming SoonOpen Sun, 11am to 12pm
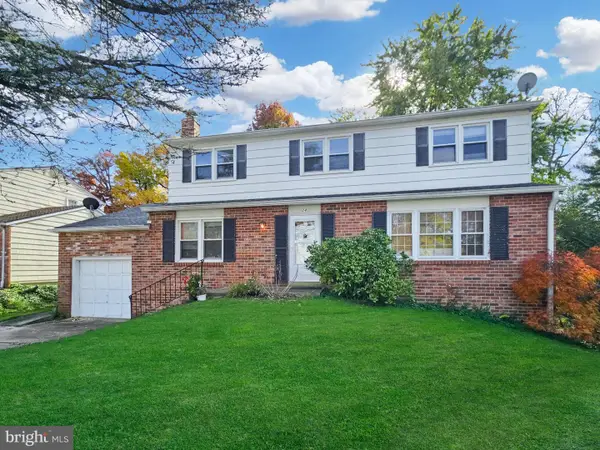 $420,000Coming Soon4 beds 3 baths2,325 sq. ft.
24 Timber Creek Ln, NEWARK, DE 19711
MLS# DENC2114340Listed by: LONG & FOSTER REAL ESTATE, INC. - Coming Soon
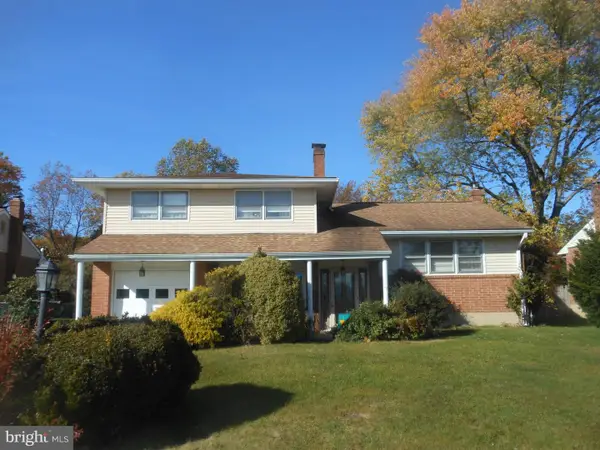 $385,000Coming Soon4 beds 2 baths2,400 sq. ft.
144 Rockrose Dr, NEWARK, DE 19711
MLS# DENC2114216Listed by: BHHS FOX & ROACH - HOCKESSIN - Coming Soon
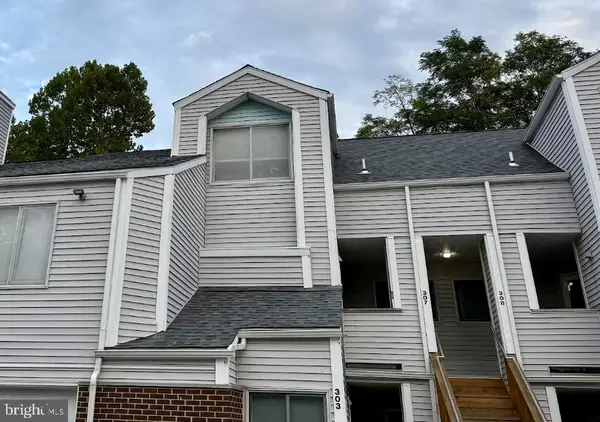 $250,000Coming Soon2 beds 3 baths
307 Mary Ann Ct, NEWARK, DE 19711
MLS# DENC2110280Listed by: BHHS FOX & ROACH - HOCKESSIN - New
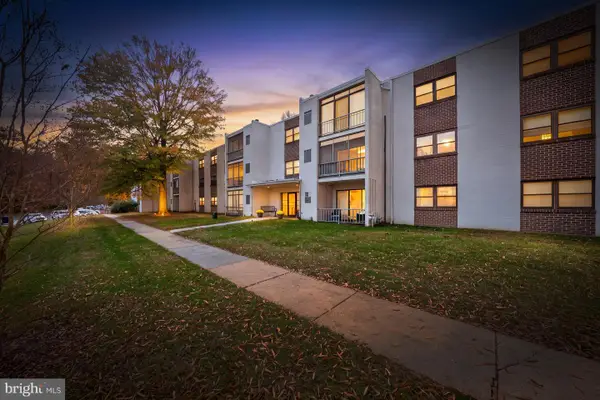 $205,000Active2 beds 1 baths969 sq. ft.
80 Welsh Tract Rd #107, NEWARK, DE 19713
MLS# DENC2114626Listed by: PATTERSON-SCHWARTZ - GREENVILLE


Protect your home and budget from life's surprises with an Assurant Home Warranty, backed by a partner that supports you through every step of homeownership. Explore Plans.
© 2026 Better Homes and Gardens Real Estate LLC. An Anywhere Real Estate company. All rights reserved. Better Homes and Gardens® Real Estate is a registered trademark owned by Meredith Operations Corporation, licensed to Better Homes and Gardens Real Estate LLC and used with permission. Better Homes and Gardens Real Estate LLC fully supports the principles of the Fair Housing Act and the Equal Opportunity Act. Listing information is deemed reliable but is not guaranteed accurate.
Each office is independently owned and operated.
Any services or products provided by third parties are not provided by, affiliated with or related to Better Homes and Gardens Real Estate LLC, or its affiliated companies.