
6326 Fallow Drive, Saint George, LA 70809
Local realty services provided by:Better Homes and Gardens Real Estate Tiger Town
6326 Fallow Drive,Saint George, LA 70809
$279,000
- 3 Beds
- 2 Baths
- 1,644 sq. ft.
- Townhouse
- Active
Listed by: denetria burris
Office: lpt realty, llc. bluebonnet
MLS#:2026014581
Source:LA_GBRMLS
Price summary
- Price:$279,000
- Price per sq. ft.:$138.32
About this home
Welcome to 6326 Fallow Drive — where new construction meets elevated design inside one of the most conveniently located gated communities in Saint George. This 3-bedroom, 2.5-bath farmhouse-styled townhome delivers 1,644 square feet of living space finished with the kind of detail that makes you feel it the moment you walk in. Marble countertops in the kitchen and bathrooms set a tone of luxury that is rarely found at this price point. A custom accent wall in the living area adds character, depth, and a design sensibility that makes this unit feel like a home, not just unit. Two coats of satin-finish paint over a base coat throughout give every wall a richness and warmth that holds up beautifully over time. New lighting fixtures elevate the finish from builder-grade to boutique. Every detail in this home was chosen with intention, because when affordability meets luxury, it should never feel like a compromise! Backyard fencing is available, ask listing agent for details. When you work with our preferred lender or use owner financing $10,000 in incentives are available, applicable toward closing costs or a rate buy-down. FHA, Conventional, VA, and owner financing all accepted. Located in the City of Saint George — Baton Rouge's newest incorporated city with its own local government — and perfectly positioned in the heart of the most connected corridor in the metro. The Mall of Louisiana and Main Event are minutes away. Topgolf, Texas Roadhouse, Olive Garden, Twin Peaks, Target, and Lowe's are right down the road. Chipotle, Whataburger, Starbucks, and Siegen Lane dining are all within reach. With I-10 directly accessible you are a straight shot to downtown Baton Rouge or New Orleans. LSU, Tiger Stadium, and Baton Rouge's top medical corridor are all minutes away. Everything you need is connected, and so is this address. This gated community offers low-maintenance living with HOA coverage—lock it and leave it whenever the city calls. Schedule your showing today!...
Contact an agent
Home facts
- Year built:2025
- Subdivision & Development:760 @ Industriplex
- Listing ID #:2026014581
- Added:48 day(s) ago
- Updated:September 26, 2026 at 03:27 PM
Rooms and interior
- Bedrooms:3
- Total bathrooms:2
- Full bathrooms:2
- Flooring:Carpet, Ceramic Tile, Vinyl:Tile Floor
- Kitchen Description:Eat-in Kitchen
- Bedroom Description:Ceiling 9ft Plus, Ceiling Fan(s), En Suite Bath
- Living area:1,644 sq. ft.
Heating and cooling
- Heating:Central
- Central air:Yes
Structure and exterior
- Year built:2025
- Building area:1,644 sq. ft.
- Lot area:5 Acres
- Lot Features:Rectangular Lot, Zero Lot Line
- Architectural Style:Contemporary
- Exterior Features:Patio: Concrete, Patio: Open
- Foundation Description:Slab
- Levels:2 Story
Utilities
- Water:Public
- Sewer:Public Sewer
Finances and disclosures
- Price:$279,000
- Price per sq. ft.:$138.32
Features and amenities
- Laundry features:Electric Dryer Hookup, Inside, Washer Hookup, Washer/Dryer Hookups
- Amenities:Screens
Parking
- Parking description:2 Cars Park, Attached, Concrete, Garage, Garage Door Opener, Off Street
- Garage:Yes
New listings near 6326 Fallow Drive
- New
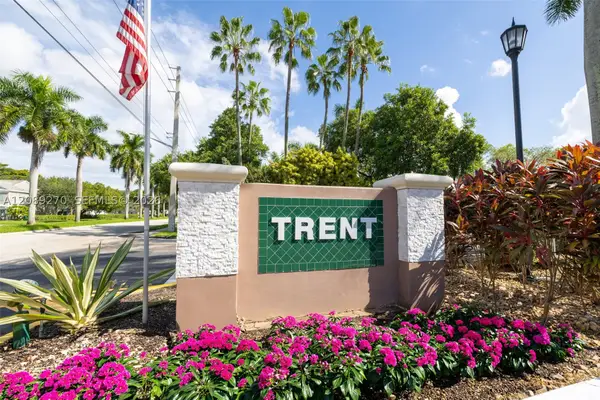 $120,000Active2 beds 2 baths981 sq. ft.
7775 Trent Dr #308, Tamarac, FL 33321
MLS# A12089270Listed by: BERKSHIRE HATHAWAY HOMESERVICE - New
 $128,000Active2 beds 2 baths1,000 sq. ft.
6095 N Sabal Palm Boulevard #308, Tamarac, FL 33319
MLS# B26080840Listed by: CENTURY 21 TENACE REALTY - New
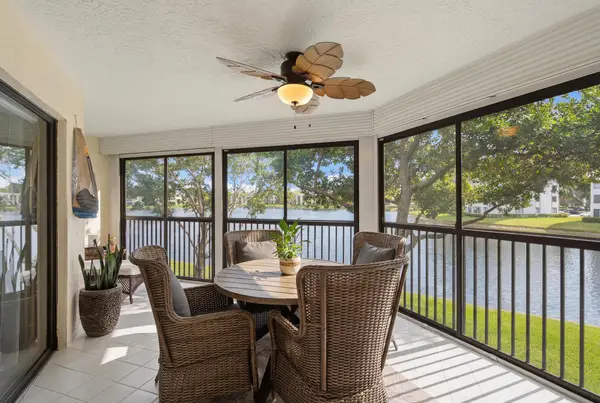 $330,000Active3 beds 2 baths1,500 sq. ft.
7232 Fairfax Drive #205, Tamarac, FL 33321
MLS# B26080707Listed by: JEN THE BROKER - New
 $85,000Active1 beds 1 baths660 sq. ft.
5800 NW 64th Ave #306, Tamarac, FL 33319
MLS# A12095468Listed by: CONDE REALTY - New
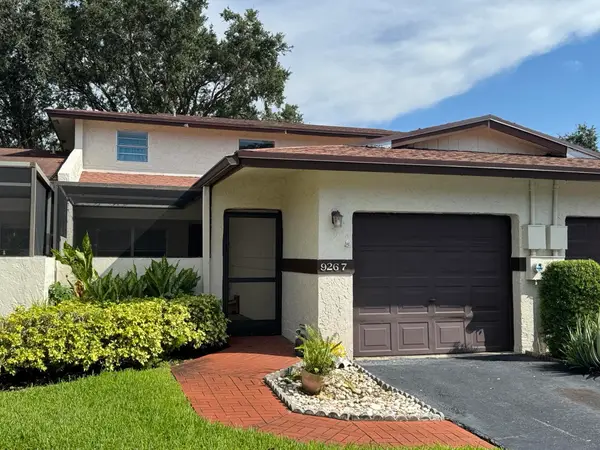 $350,000Active3 beds 2 baths1,856 sq. ft.
9267 NW 61st Street, Tamarac, FL 33321
MLS# B26080599Listed by: UNITED REALTY GROUP, INC - New
 $589,900Active3 beds 2 baths1,724 sq. ft.
9823 N Grand Duke Circle, Tamarac, FL 33321
MLS# B26080379Listed by: MAINSTAY BROKERAGE LLC - New
 $250,000Active2 beds 2 baths1,500 sq. ft.
7478 Granville Drive #406, Tamarac, FL 33321
MLS# B26080239Listed by: FLAMINGO REALTY - New
 $824,900Active4 beds 3 baths3,627 sq. ft.
7360 NW 83rd Avenue, Tamarac, FL 33321
MLS# B26080249Listed by: CITY REAL ESTATE - New
 $295,000Active2 beds 2 baths1,118 sq. ft.
5717 NW 65th Way, Tamarac, FL 33321
MLS# B26080099Listed by: BALISTRERI REAL ESTATE INC - New
 $499,000Active3 beds 2 baths1,613 sq. ft.
9405 NW 74th, Tamarac, FL 33321
MLS# B26079972Listed by: DONOHUE REAL ESTATE, LLC


Protect your home and budget from life's surprises with an Assurant Home Warranty, backed by a partner that supports you through every step of homeownership. Explore Plans.
© 2026 Better Homes and Gardens Real Estate LLC. An Anywhere Real Estate company. All rights reserved. Better Homes and Gardens® Real Estate is a registered trademark owned by Meredith Operations Corporation, licensed to Better Homes and Gardens Real Estate LLC and used with permission. Better Homes and Gardens Real Estate LLC fully supports the principles of the Fair Housing Act and the Equal Opportunity Act. Listing information is deemed reliable but is not guaranteed accurate.
Each office is independently owned and operated.
Any services or products provided by third parties are not provided by, affiliated with or related to Better Homes and Gardens Real Estate LLC, or its affiliated companies.