
202 Turner St, Schriever, LA 70395
Local realty services provided by:Better Homes and Gardens Real Estate Tiger Town
202 Turner St,Schriever, LA 70395
$265,000
- 3 Beds
- 2 Baths
- 1,373 sq. ft.
- Single family
- Active
Listed by: clint galliano
Office: keller williams realty bayou p
MLS#:2026015076
Source:LA_GBRMLS
Price summary
- Price:$265,000
- Price per sq. ft.:$121.67
About this home
No HOA. Tucked into Ferrantello Estates in Schriever, this all-brick home on slab delivers finishes you don't often find at this size. Step through the front entry into a tiled foyer that opens to soaring ceilings, rich dark wood flooring, and crown molding throughout. The open floor plan flows from living to dining to kitchen without a wasted step. The dining area sits under a hanging chandelier beside a window topped with a transom for extra natural light. In the kitchen, furniture-grade stained cabinetry with rope detail and carved corbels pairs with granite counters, a center island with pendant lighting, stainless appliances, and a walk-in pantry behind a frosted glass door. A dedicated laundry room with upper cabinetry sits just off the kitchen, along with direct garage access. The primary suite is split for privacy and crowned by a tray ceiling with recessed lighting. The en-suite bath offers a double granite vanity with a center storage tower, a garden tub with granite deck, separate shower, and two walk-in closets – a rarity at this price point. Two additional bedrooms with crown molding, ceiling fans, and wood floors share the second full bath. Outside: architectural shingle hip roof, brick with siding accents, a two-car garage, an extended concrete driveway with room to park several vehicles, partial wood privacy fencing, and mature shade trees. Schriever puts you minutes from both Houma and Thibodaux, with quick access to La. 24 and 20. Schedule your showing today....
Contact an agent
Home facts
- Year built:2015
- Subdivision & Development:Ferrantello Estates
- Listing ID #:2026015076
- Added:54 day(s) ago
- Updated:October 08, 2026 at 04:05 PM
Rooms and interior
- Bedrooms:3
- Total bathrooms:2
- Full bathrooms:2
- Flooring:Ceramic Tile
- Kitchen Description:Eat-in Kitchen
- Bedroom Description:Ceiling Fan(s), En Suite Bath, Master Downstairs, Walk-In Closet(s)
- Living area:1,373 sq. ft.
Heating and cooling
- Heating:Central, Electric
- Central air:Yes
Structure and exterior
- Year built:2015
- Building area:1,373 sq. ft.
- Lot area:0.22 Acres
- Lot Features:Cul-De-Sac
- Architectural Style:Traditional
- Exterior Features:Covered, Patio: Concrete, Porch
- Foundation Description:Slab
- Levels:1 Story
Utilities
- Water:Public
- Sewer:Community Sewer
Finances and disclosures
- Price:$265,000
- Price per sq. ft.:$121.67
Features and amenities
- Laundry features:Electric Dryer Hookup, Inside, Washer Hookup, Washer/Dryer Hookups
Parking
- Parking description:4+ Cars Park, Concrete, Garage, Garage Door Opener, Off Street
- Garage:Yes
New listings near 202 Turner St
- New
 $140,000Active3 beds 1 baths1,402 sq. ft.
132 Isle Of Cuba Road, Schriever, LA 70395
MLS# 2026018193Listed by: CENTURY 21 ACTION REALTY INC - New
 $290,000Active3 beds 2 baths1,714 sq. ft.
419 Main Project Road, Schriever, LA 70395
MLS# 2026017915Listed by: COLDWELL BANKER LARUSSA REAL ESTATE  $225,000Pending3 beds 2 baths1,780 sq. ft.
108 Clausen Drive, Schriever, LA 70395
MLS# 2026017550Listed by: KELLER WILLIAMS REALTY BAYOU P $201,825Active3 beds 2 baths1,046 sq. ft.
146 Calumet St, Thibodaux, LA 70301
MLS# 2026017470Listed by: CICERO REALTY, LLC $198,000Pending-- beds -- baths1,700 sq. ft.
306 & 308 Gloria St, Thibodaux, LA 70301
MLS# 2026017383Listed by: CANAL & MAIN REALTY $407,400Active-- beds -- baths4,200 sq. ft.
219 Gloria St, Thibodaux, LA 70301
MLS# 2026017377Listed by: CANAL & MAIN REALTY $316,200Pending-- beds -- baths9,300 sq. ft.
221 Gloria St, Thibodaux, LA 70301
MLS# 2026012933Listed by: CANAL & MAIN REALTY $1,750,000Active3 beds 3 baths3,122 sq. ft.
104 Pasture Court, Thibodaux, LA 70301
MLS# 2026017287Listed by: CRAFT REALTY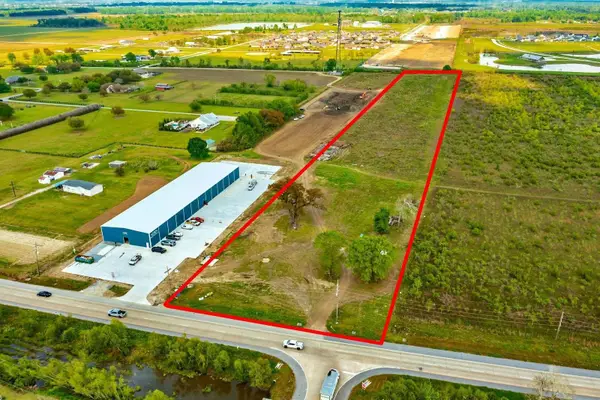 $499,000Active8.97 Acres
2097 West Park Avenue, Schriever, LA 70395
MLS# 2026005440Listed by: KELLER WILLIAMS REALTY BAYOU P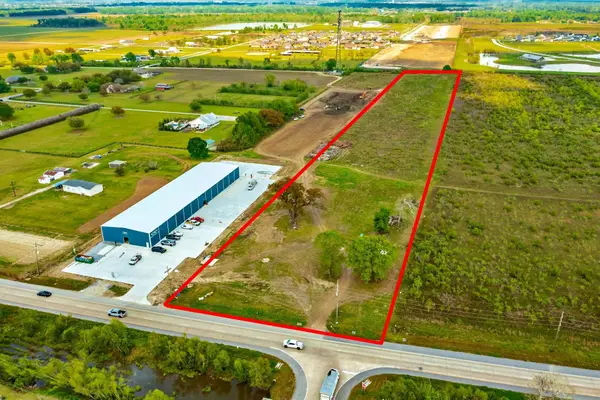 $499,000Active8.97 Acres
2097 West Park Avenue, Schriever, LA 70395
MLS# 2026016597Listed by: KELLER WILLIAMS REALTY BAYOU P


Protect your home and budget from life's surprises with an Assurant Home Warranty, backed by a partner that supports you through every step of homeownership. Explore Plans.
© 2026 Better Homes and Gardens Real Estate LLC. An Anywhere Real Estate company. All rights reserved. Better Homes and Gardens® Real Estate is a registered trademark owned by Meredith Operations Corporation, licensed to Better Homes and Gardens Real Estate LLC and used with permission. Better Homes and Gardens Real Estate LLC fully supports the principles of the Fair Housing Act and the Equal Opportunity Act. Listing information is deemed reliable but is not guaranteed accurate.
Each office is independently owned and operated.
Any services or products provided by third parties are not provided by, affiliated with or related to Better Homes and Gardens Real Estate LLC, or its affiliated companies.