
126 Rye Circle, Scott, LA 70583
Local realty services provided by:Better Homes and Gardens Real Estate Rhodes Realty
126 Rye Circle,Scott, LA 70583
$219,000
- 3 Beds
- 2 Baths
- 1,631 sq. ft.
- Single family
- Active
Upcoming open houses
- Sat, Sep 0506:00 pm - 08:00 pm
Listed by: paul ayo
Office: keller williams realty acadiana
MLS#:2600008073
Source:LA_RAAMLS
Price summary
- Price:$219,000
- Price per sq. ft.:$134.27
About this home
Welcome to this impeccably maintained 3-bedroom, 2-bathroom home nestled right at the end of a quiet cul-de-sac, offering peaceful views of the neighboring horse farm! Spanning 1,613 sq. ft. of thoughtful, spacious living, this property combines major big-ticket upgrades with incredible outdoor features.Enjoy complete peace of mind with a **brand-new roof** and an **AC unit that's just 4 years old**. Inside, you'll find a generous living room centered around a cozy wood-burning fireplace, plus a spacious kitchen and dining area built for easy entertaining--and **all appliances stay with the home!** The primary suite features TWO expansive closets, while the guest bedrooms are surprisingly roomy with their own walk-in closets.Sitting on one of the largest lots in the subdivision--complete with an extra 7 feet of space on the east side--the exterior is a standout. The crown jewel for outdoor enthusiasts is the **massive 12'x60' RV parking pad equipped with a 50-AMP hookup**, giving you plenty of room to keep your RV, boat, or recreational vehicles parked right at home.Whether you're looking to move right in or customize the interior space to your personal style over time, this rock-solid Scott home offers space, major mechanical upgrades, and rare amenities you won't find anywhere else!...
Contact an agent
Home facts
- Year built:2002
- Subdivision & Development:Golden Meadow
- Listing ID #:2600008073
- Added:1 day(s) ago
- Updated:August 28, 2026 at 06:18 PM
Rooms and interior
- Bedrooms:3
- Total bathrooms:2
- Full bathrooms:2
- Flooring:Carpet, Tile
- Kitchen Description:Dishwasher, Disposal, Electric Stove Con, Formica Counters, Refrigerator
- Living area:1,631 sq. ft.
Heating and cooling
- Cooling:Central Air
- Heating:Central Heat
- Central air:Yes
Structure and exterior
- Roof:Composition
- Year built:2002
- Building area:1,631 sq. ft.
- Lot area:0.3 Acres
- Lot Features:Cul-De-Sac, Dead-End
- Architectural Style:Traditional
- Construction Materials:Brick Veneer, Vinyl Siding
- Exterior Features:RV/Boat Storage
- Foundation Description:Slab
- Levels:1 Story
Schools
- High school:Carencro
- Middle school:Carencro
- Elementary school:Ossun
Utilities
- Sewer:Public Sewer
Finances and disclosures
- Price:$219,000
- Price per sq. ft.:$134.27
Features and amenities
- Appliances:Dishwasher, Electric Stove Con, Refrigerator, Washer
- Laundry features:Dryer, Electric Dryer Hookup, Washer, Washer Hookup
- Amenities:Double Pane Windows, Walk-In Closet(s), Window Treatments
Parking
- Total parking spaces:2
- Garage:Yes
- Garage spaces:2
New listings near 126 Rye Circle
- New
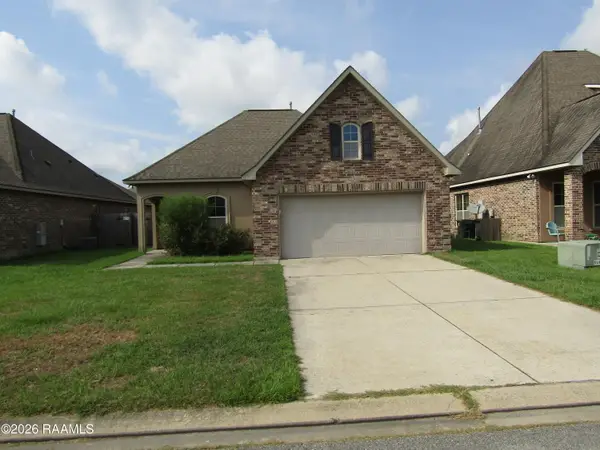 $235,000Active3 beds 2 baths1,729 sq. ft.
119 Kohen Luke Drive, Lafayette, LA 70506
MLS# 2600008086Listed by: CAFFERY REAL ESTATE, INC. - New
 $228,866Active3 beds 2 baths1,495 sq. ft.
124 Pine Harvest Lane, Scott, LA 70583
MLS# 2600008034Listed by: CICERO REALTY LLC - New
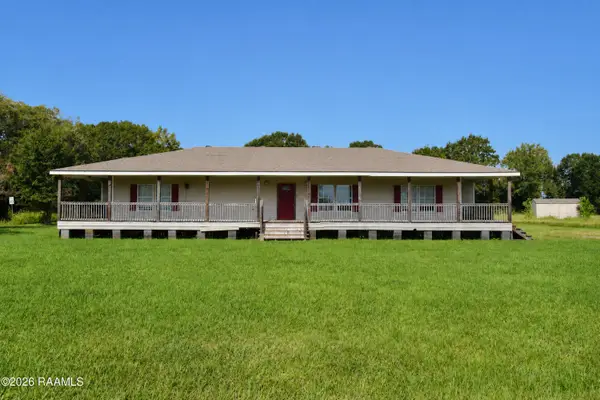 $155,000Active4 beds 3 baths2,200 sq. ft.
501 Janvier Road, Scott, LA 70583
MLS# 2600007991Listed by: KELLER WILLIAMS REALTY ACADIANA - New
 $235,000Active3 beds 2 baths1,369 sq. ft.
105 Alpine Drive, Lafayette, LA 70506
MLS# 2600007960Listed by: HARGRODER REAL ESTATE GROUP - New
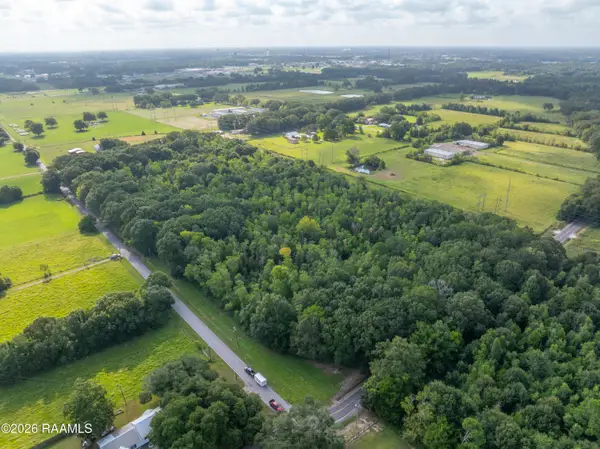 $250,000Active21.15 Acres
900 Blk Roger Road, Scott, LA 70583
MLS# 2600007898Listed by: REAL BROKER, LLC - New
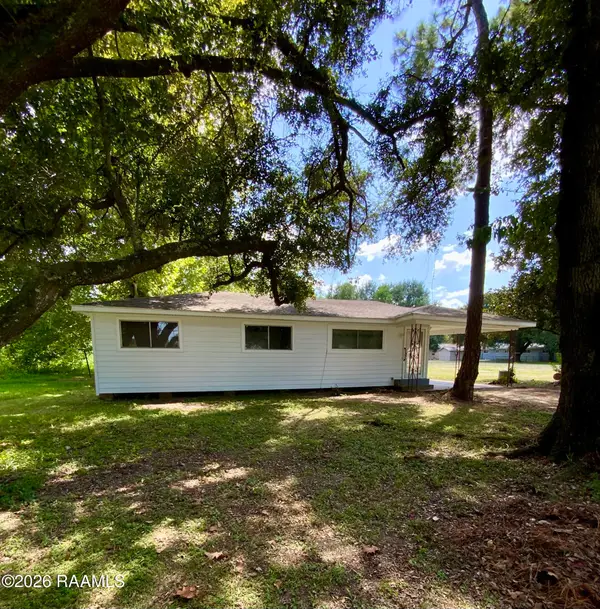 $225,000Active3 beds 1 baths1,092 sq. ft.
2307 W Willow Street, Scott, LA 70583
MLS# 2600007863Listed by: SAM ROBERTSON REAL ESTATE CO 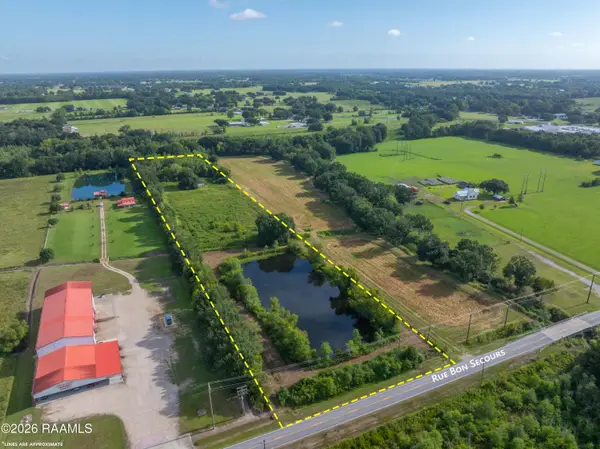 $85,000Pending6.8 Acres
318 Blk Rue Bon Secours, Scott, LA 70583
MLS# 2600007829Listed by: EXP REALTY, LLC- New
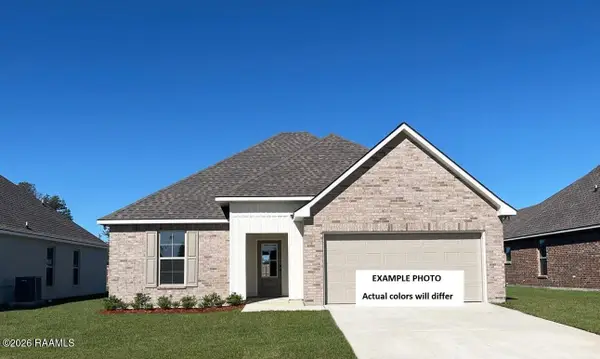 $231,334Active3 beds 2 baths1,495 sq. ft.
120 Nandina Drive, Scott, LA 70583
MLS# 2600007770Listed by: CICERO REALTY LLC  $165,000Pending3 beds 2 baths1,344 sq. ft.
200 Cheyenne Circle, Scott, LA 70583
MLS# 2600007734Listed by: EXP REALTY, LLC


Protect your home and budget from life's surprises with an Assurant Home Warranty, backed by a partner that supports you through every step of homeownership. Explore Plans.
© 2026 Better Homes and Gardens Real Estate LLC. An Anywhere Real Estate company. All rights reserved. Better Homes and Gardens® Real Estate is a registered trademark owned by Meredith Operations Corporation, licensed to Better Homes and Gardens Real Estate LLC and used with permission. Better Homes and Gardens Real Estate LLC fully supports the principles of the Fair Housing Act and the Equal Opportunity Act. Listing information is deemed reliable but is not guaranteed accurate.
Each office is independently owned and operated.
Any services or products provided by third parties are not provided by, affiliated with or related to Better Homes and Gardens Real Estate LLC, or its affiliated companies.