
203 Bradley Street, Scott, LA 70583
Local realty services provided by:Better Homes and Gardens Real Estate Rhodes Realty
Listed by: bevely l labauve, matthew delcambre
Office: keaty real estate team
MLS#:2600007661
Source:LA_RAAMLS
Price summary
- Price:$144,900
- Price per sq. ft.:$76.38
About this home
JUST LISTED! RARE OPPORTUNITY to own a unique property. Situated on 0.46 acres on a corner lot; Main house offers 4 bedrooms 2 1/2 baths, large living room dining room open to kitchen; tiled floors, gas range, electric dishwasher, refrigerator; beau coup cabinet space; this property includes the main house plus an additional lot approximately 71 x 100 with separate frontage on St Jude Street, offering outstanding flexibility and future potential. The property includes a detached building with plumbing and electricity in place, making it an excellent candidate for a guest house, mother-in-law suite, workshop, hobby space or home office. Due to the property's condition Financing is limited to CASH OR CONVENTIONAL Loans; requires significant renovation, making it ideal for investors, contractors or buyers looking to customize a property to their own vision. Whether you are looking for your next renovation project, additional land, or a property with multiple possibilities, this one deserves a closer look....
Contact an agent
Home facts
- Year built:1965
- Subdivision & Development:Breaux Add
- Listing ID #:2600007661
- Added:5 day(s) ago
- Updated:August 23, 2026 at 03:29 PM
Rooms and interior
- Bedrooms:4
- Total bathrooms:3
- Full bathrooms:2
- Half bathrooms:1
- Kitchen Description:Dishwasher, Disposal, Refrigerator
- Living area:1,897 sq. ft.
Heating and cooling
- Cooling:Central Air
- Heating:Central Heat
- Central air:Yes
Structure and exterior
- Year built:1965
- Building area:1,897 sq. ft.
- Lot area:0.05 Acres
- Lot Features:Additional Land Available, Near Public Transit
- Architectural Style:Traditional
- Construction Materials:Brick, Brick Veneer
- Foundation Description:Slab
- Levels:1 Story
Schools
- High school:Carencro
- Middle school:Carencro
- Elementary school:Live Oak
Finances and disclosures
- Price:$144,900
- Price per sq. ft.:$76.38
Features and amenities
- Appliances:Dishwasher, Refrigerator
Parking
- Total parking spaces:2
- Parking description:Attached, Carport, Garage Faces Rear
- Garage:Yes
- Carport spaces:2
New listings near 203 Bradley Street
- New
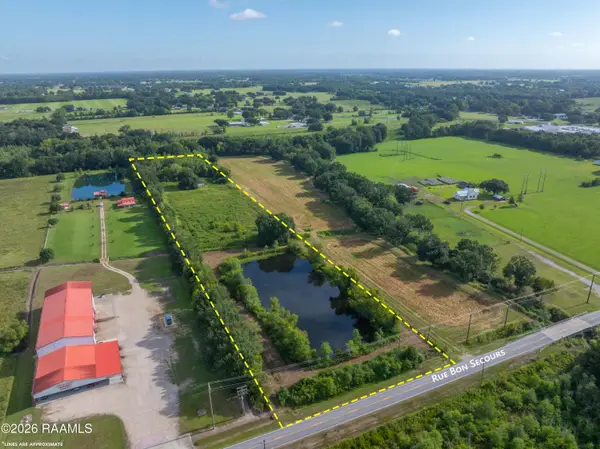 $85,000Active6.8 Acres
318 Blk Rue Bon Secours, Scott, LA 70583
MLS# 2600007829Listed by: EXP REALTY, LLC - New
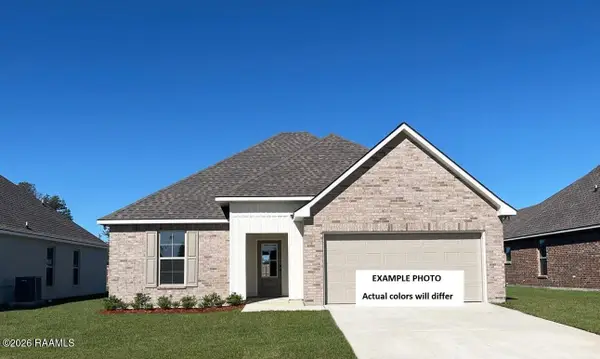 $231,334Active3 beds 2 baths1,495 sq. ft.
120 Nandina Drive, Scott, LA 70583
MLS# 2600007770Listed by: CICERO REALTY LLC  $165,000Pending3 beds 2 baths1,344 sq. ft.
200 Cheyenne Circle, Scott, LA 70583
MLS# 2600007734Listed by: EXP REALTY, LLC- New
 $175,000Active3 beds 1 baths1,062 sq. ft.
117 Winbourne Avenue, Scott, LA 70583
MLS# 2600007663Listed by: KELLER WILLIAMS REALTY ACADIANA - New
 $289,900Active3 beds 2 baths1,608 sq. ft.
109 Berchman Oaks Drive, Lafayette, LA 70506
MLS# 2600007483Listed by: EXP REALTY, LLC - New
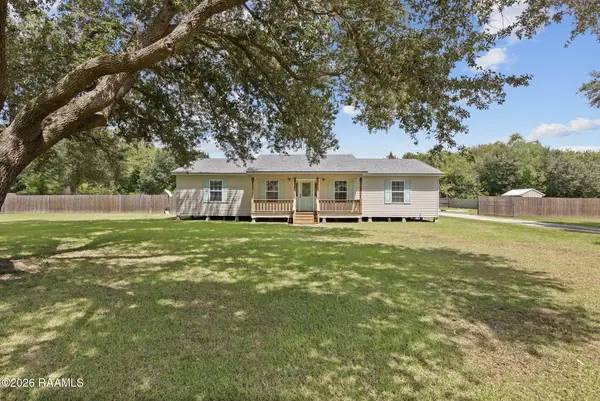 $235,000Active3 beds 3 baths1,706 sq. ft.
205 Michael Drive, Scott, LA 70583
MLS# 2600007473Listed by: COMPASS 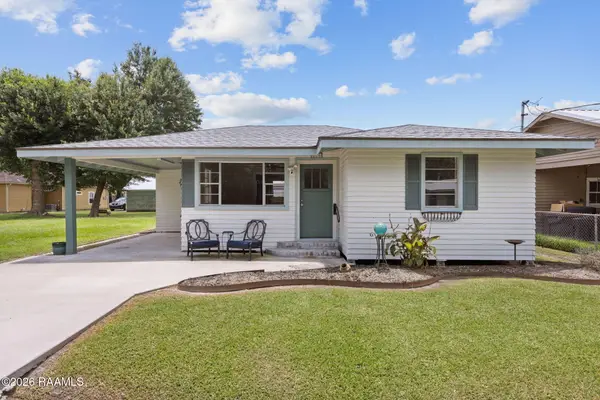 $145,000Active2 beds 1 baths1,200 sq. ft.
815 Avenue A, Scott, LA 70583
MLS# 2600007442Listed by: EXP REALTY, LLC- Open Wed, 2 to 11pm
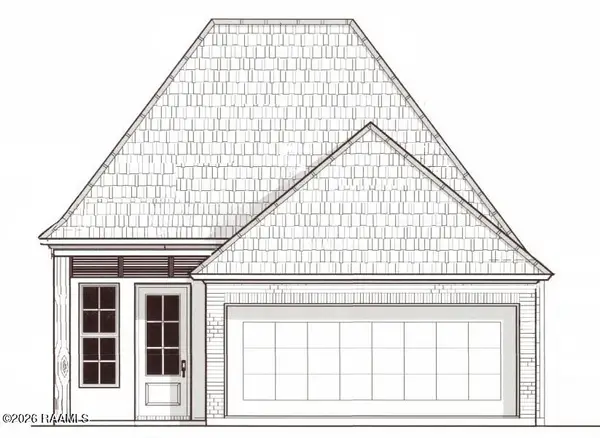 $264,900Active3 beds 2 baths1,449 sq. ft.
112 Fig Street, Lafayette, LA 70506
MLS# 2600007421Listed by: REAL BROKER, LLC 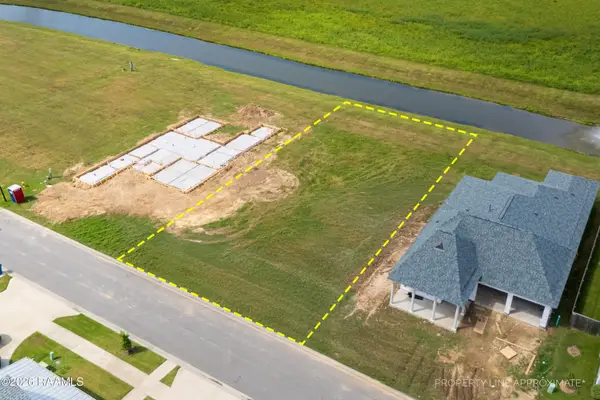 $92,000Active0.19 Acres
108 Breakers Way, Scott, LA 70583
MLS# 2600007424Listed by: EXP REALTY, LLC


Protect your home and budget from life's surprises with an Assurant Home Warranty, backed by a partner that supports you through every step of homeownership. Explore Plans.
© 2026 Better Homes and Gardens Real Estate LLC. An Anywhere Real Estate company. All rights reserved. Better Homes and Gardens® Real Estate is a registered trademark owned by Meredith Operations Corporation, licensed to Better Homes and Gardens Real Estate LLC and used with permission. Better Homes and Gardens Real Estate LLC fully supports the principles of the Fair Housing Act and the Equal Opportunity Act. Listing information is deemed reliable but is not guaranteed accurate.
Each office is independently owned and operated.
Any services or products provided by third parties are not provided by, affiliated with or related to Better Homes and Gardens Real Estate LLC, or its affiliated companies.