
205 Michael Drive, Scott, LA 70583
Local realty services provided by:Better Homes and Gardens Real Estate Rhodes Realty
205 Michael Drive,Scott, LA 70583
$235,000
- 3 Beds
- 3 Baths
- 1,706 sq. ft.
- Single family
- Active
Listed by: jade dupuis barras
Office: compass
MLS#:2600007473
Source:LA_RAAMLS
Price summary
- Price:$235,000
- Price per sq. ft.:$137.75
About this home
Welcome to 205 Michael, where picturesque curb appeal meets space and serenity on a .92-acre lot framed by mature trees. Step inside to an open-concept living area featuring cathedral ceilings that create a grand, airy feel seamlessly connecting the living room, dining area, and kitchen. The well-appointed kitchen is built for both daily life and hosting, complete with all appliances, an island with seating, and a window over the sink overlooking the backyard. The primary suite serves as a true private retreat, offering a generous bedroom and an ensuite bathroom equipped with double vanities, a deep soaker tub, a separate shower, and two spacious walk-in closets. On the opposite side of the home, two additional bedrooms--each with ample closet space--are conveniently connected by a functional Jack-and-Jill bathroom. Outside, the property truly shines for entertaining and functional living. An oversized carport features a built-in outdoor kitchen area perfect for weekend gatherings. The fully fenced backyard offers security and privacy, complete with a double gate for easy equipment access and a dedicated 24x30 workshop featuring a roll-up door to accommodate all your storage, hobby, or project needs. This Scott home perfectly balances comfort, charm, and utility. Schedule your showing today!...
Contact an agent
Home facts
- Year built:2005
- Subdivision & Development:Green Meadows
- Listing ID #:2600007473
- Added:10 day(s) ago
- Updated:August 23, 2026 at 03:29 PM
Rooms and interior
- Bedrooms:3
- Total bathrooms:3
- Full bathrooms:2
- Half bathrooms:1
- Flooring:Tile, Wood Laminate
- Bathrooms Description:Double Vanity, Separate Shower, Standalone Tub
- Kitchen Description:Dishwasher, Electric Stove Con, Kitchen Island, Refrigerator, Tile Counters
- Living area:1,706 sq. ft.
Heating and cooling
- Cooling:Central Air
- Heating:Central Heat, Electric
- Central air:Yes
Structure and exterior
- Roof:Composition, Metal
- Year built:2005
- Building area:1,706 sq. ft.
- Lot area:0.92 Acres
- Lot Features:Dead-End, Level
- Architectural Style:Traditional
- Construction Materials:Frame, Vinyl Siding
- Exterior Features:Covered Patio, Full Fenced, Outdoor Kitchen, Outside Light, Privacy Fence, Workshop
- Foundation Description:Pillar/Post/Pier
- Levels:1 Story
Schools
- High school:Rayne
- Middle school:Mire
- Elementary school:Mire
Finances and disclosures
- Price:$235,000
- Price per sq. ft.:$137.75
Features and amenities
- Appliances:Dishwasher, Electric Stove Con, Refrigerator, Washer
- Laundry features:Dryer, Electric Dryer Hookup, Washer, Washer Hookup
- Amenities:Double Pane Windows, Lighting, Outdoor Kitchen, Separate Shower, Varied Ceiling Heights, Walk-In Closet(s)
Parking
- Total parking spaces:2
- Parking description:Attached, Carport
- Carport spaces:2
New listings near 205 Michael Drive
- New
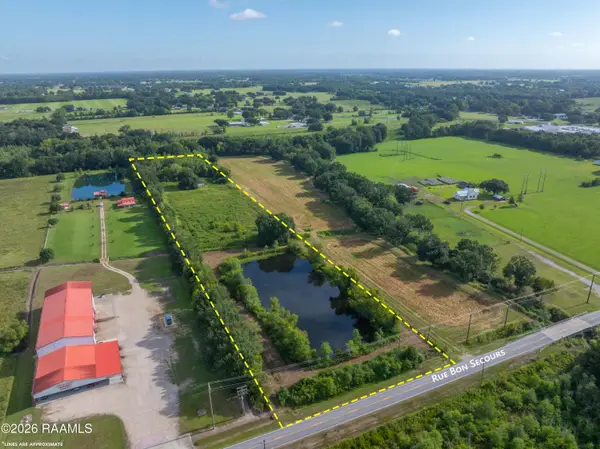 $85,000Active6.8 Acres
318 Blk Rue Bon Secours, Scott, LA 70583
MLS# 2600007829Listed by: EXP REALTY, LLC - New
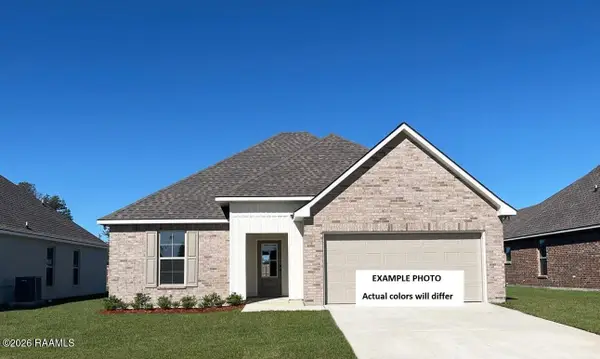 $231,334Active3 beds 2 baths1,495 sq. ft.
120 Nandina Drive, Scott, LA 70583
MLS# 2600007770Listed by: CICERO REALTY LLC  $165,000Pending3 beds 2 baths1,344 sq. ft.
200 Cheyenne Circle, Scott, LA 70583
MLS# 2600007734Listed by: EXP REALTY, LLC- New
 $175,000Active3 beds 1 baths1,062 sq. ft.
117 Winbourne Avenue, Scott, LA 70583
MLS# 2600007663Listed by: KELLER WILLIAMS REALTY ACADIANA - New
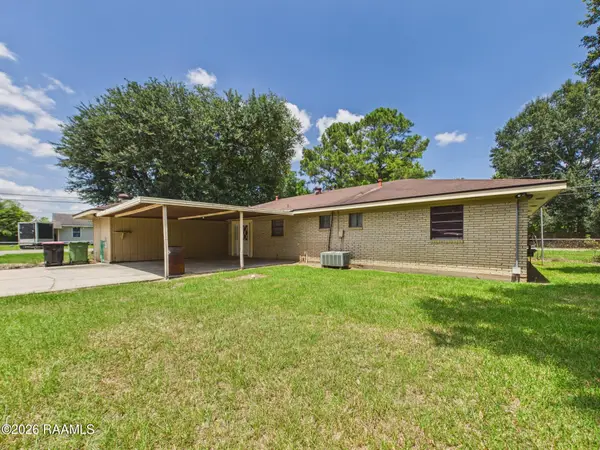 $144,900Active4 beds 3 baths1,897 sq. ft.
203 Bradley Street, Scott, LA 70583
MLS# 2600007661Listed by: KEATY REAL ESTATE TEAM - New
 $289,900Active3 beds 2 baths1,608 sq. ft.
109 Berchman Oaks Drive, Lafayette, LA 70506
MLS# 2600007483Listed by: EXP REALTY, LLC 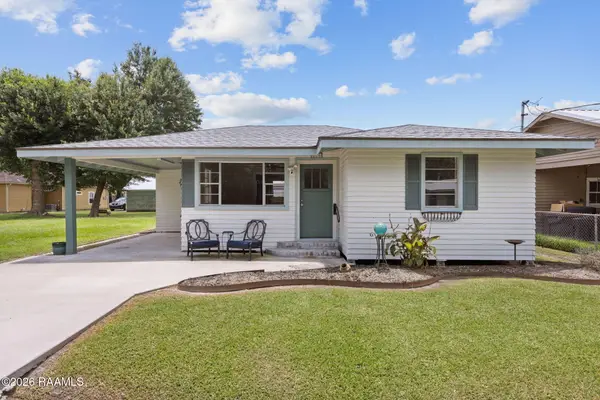 $145,000Active2 beds 1 baths1,200 sq. ft.
815 Avenue A, Scott, LA 70583
MLS# 2600007442Listed by: EXP REALTY, LLC- Open Wed, 2 to 11pm
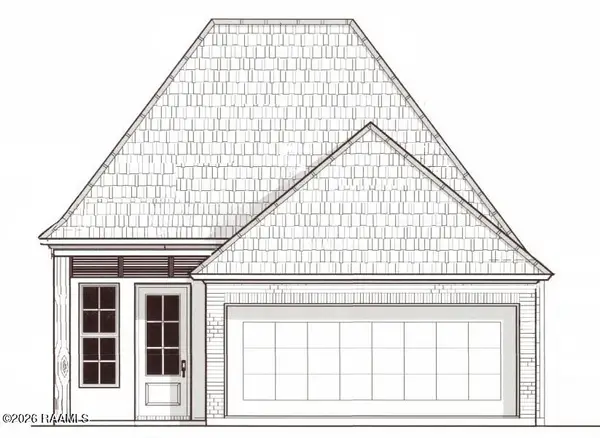 $264,900Active3 beds 2 baths1,449 sq. ft.
112 Fig Street, Lafayette, LA 70506
MLS# 2600007421Listed by: REAL BROKER, LLC 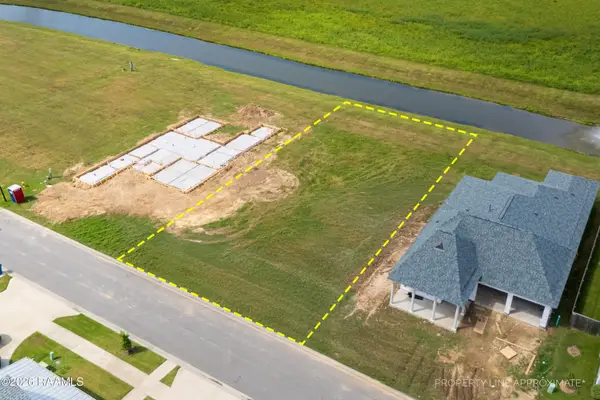 $92,000Active0.19 Acres
108 Breakers Way, Scott, LA 70583
MLS# 2600007424Listed by: EXP REALTY, LLC


Protect your home and budget from life's surprises with an Assurant Home Warranty, backed by a partner that supports you through every step of homeownership. Explore Plans.
© 2026 Better Homes and Gardens Real Estate LLC. An Anywhere Real Estate company. All rights reserved. Better Homes and Gardens® Real Estate is a registered trademark owned by Meredith Operations Corporation, licensed to Better Homes and Gardens Real Estate LLC and used with permission. Better Homes and Gardens Real Estate LLC fully supports the principles of the Fair Housing Act and the Equal Opportunity Act. Listing information is deemed reliable but is not guaranteed accurate.
Each office is independently owned and operated.
Any services or products provided by third parties are not provided by, affiliated with or related to Better Homes and Gardens Real Estate LLC, or its affiliated companies.