
2126 Renaud Drive, Scott, LA 70583
Local realty services provided by:Better Homes and Gardens Real Estate Rhodes Realty
2126 Renaud Drive,Scott, LA 70583
$599,000
- 3 Beds
- 3 Baths
- 1,971 sq. ft.
- Single family
- Active
Listed by: angela seaux, judy c garber
Office: exp realty, llc.
MLS#:2600006988
Source:LA_RAAMLS
Price summary
- Price:$599,000
- Price per sq. ft.:$303.91
About this home
Nestled on a sprawling 10.578 acres in Scott, this charming 3 bedroom, 3 bathroom home offers the perfect combination of privacy, space, and functionality. Whether you're seeking a peaceful retreat or a property with room to grow, this listing checks every box. The interior features three well-appointed bedrooms and three full bathrooms, providing ample space for families or those who love to host. The thoughtful layout offers comfortable living spaces designed to suit a variety of lifestyles. Step outside and experience true Louisiana living at its finest. The outdoor kitchen makes entertaining effortless, whether you're hosting a backyard crawfish boil or a casual weekend cookout. The nearly 11 acres of land provides endless opportunities including space for horses, livestock, gardening, or simply enjoying the wide open space and privacy that is increasingly hard to find. Located in Lafayette with easy access to local amenities, shopping, dining, and major thoroughfares, this property delivers the best of both worlds -- country living without sacrificing convenience. Properties offering this combination of acreage, amenities, and location are a rare find. Schedule your private showing today before this one is gone....
Contact an agent
Home facts
- Subdivision & Development:None
- Listing ID #:2600006988
- Added:45 day(s) ago
- Updated:September 13, 2026 at 03:37 PM
Rooms and interior
- Bedrooms:3
- Total bathrooms:3
- Full bathrooms:3
- Kitchen Description:Dishwasher, Refrigerator
- Living area:1,971 sq. ft.
Heating and cooling
- Cooling:Central Air
- Heating:Central Heat
- Central air:Yes
Structure and exterior
- Roof:Composition
- Building area:1,971 sq. ft.
- Lot area:10.58 Acres
- Lot Features:Level
- Architectural Style:Traditional
- Construction Materials:Frame, Vinyl Siding
- Exterior Features:Outdoor Kitchen, Shed(s)
- Foundation Description:Pillar/Post/Pier
- Levels:2 Story
Schools
- High school:Carencro
- Middle school:Carencro
- Elementary school:Ossun
Utilities
- Sewer:Septic Tank
Finances and disclosures
- Price:$599,000
- Price per sq. ft.:$303.91
Features and amenities
- Appliances:Dishwasher, Refrigerator
- Amenities:Outdoor Kitchen
Parking
- Total parking spaces:3
- Carport spaces:3
New listings near 2126 Renaud Drive
- New
 $125,000Active3.62 Acres
Tbd Guard Road #Lot 3-D, Scott, LA 70583
MLS# 2600008307Listed by: REAL BROKER, LLC - New
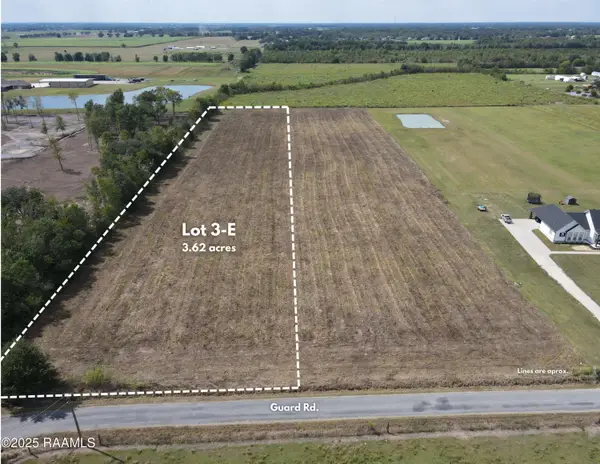 $125,000Active3.62 Acres
Tbd Guard Road #Lot 3-E, Scott, LA 70583
MLS# 2600008308Listed by: REAL BROKER, LLC - New
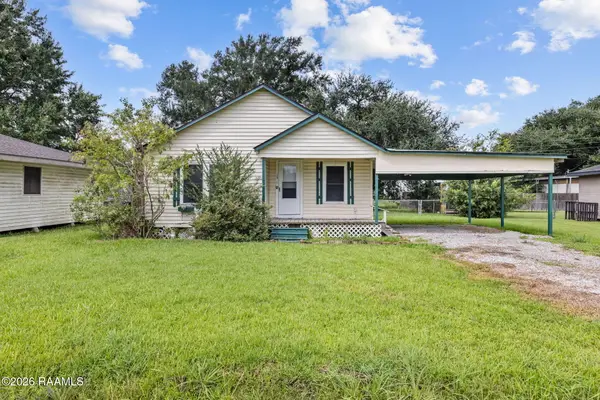 $50,000Active2 beds 1 baths1,024 sq. ft.
123 La Rue Rouge, Scott, LA 70583
MLS# 2600008282Listed by: COMPASS - New
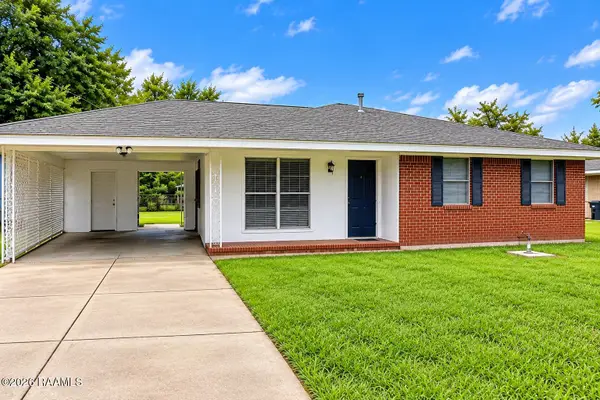 $155,000Active3 beds 2 baths1,150 sq. ft.
103 Leahy Drive, Lafayette, LA 70506
MLS# 2600008257Listed by: KELLER WILLIAMS REALTY ACADIANA 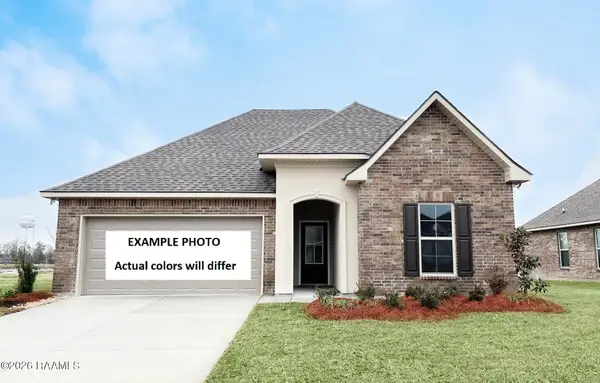 $252,670Active3 beds 2 baths1,825 sq. ft.
118 Pine Harvest Lane, Scott, LA 70583
MLS# 2600008231Listed by: CICERO REALTY LLC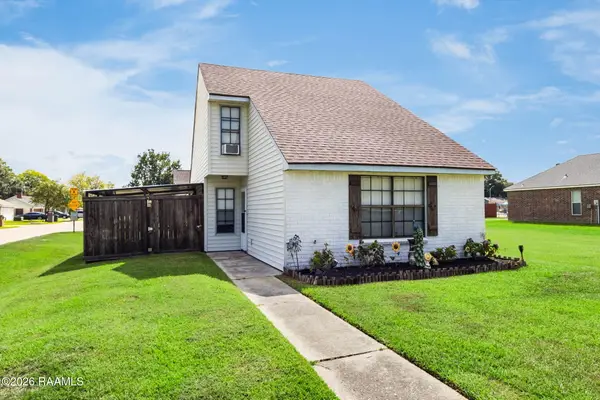 $195,000Active3 beds 2 baths1,480 sq. ft.
442 Le Violon Road, Lafayette, LA 70506
MLS# 2600008216Listed by: REAL BROKER, LLC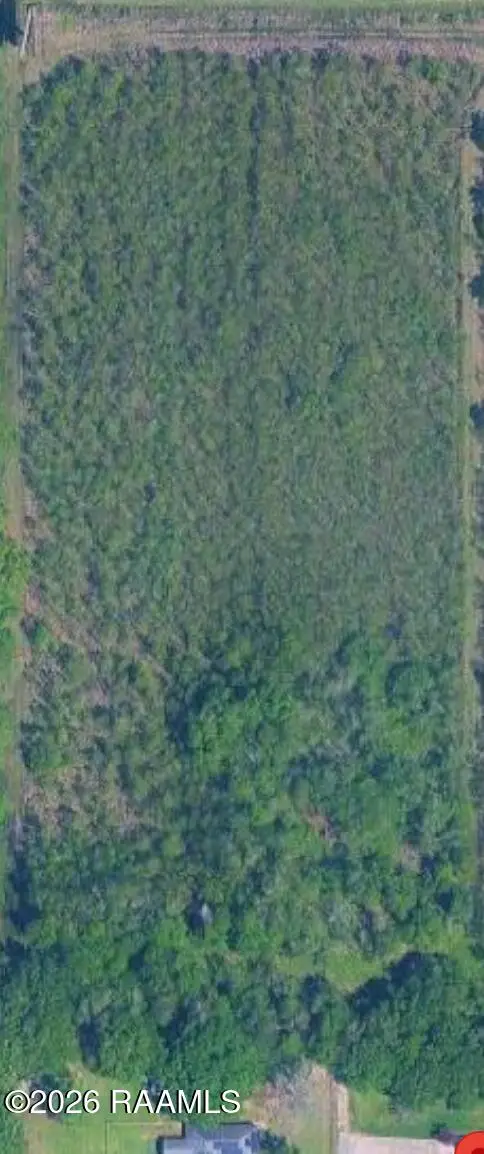 $99,000Active11 Acres
2518 W Willow Street, Scott, LA 70583
MLS# 2600008169Listed by: COMPASS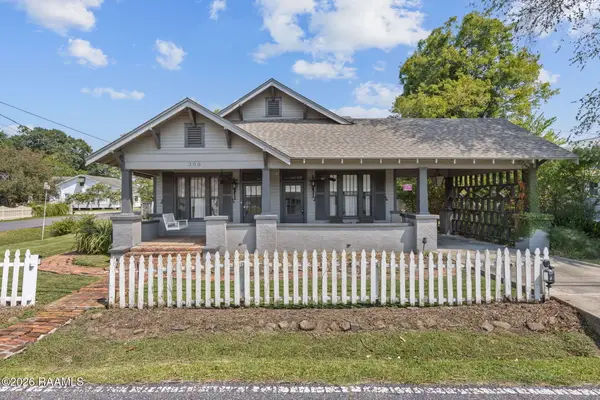 $254,700Active3 beds 2 baths1,913 sq. ft.
308 Delhomme Avenue, Scott, LA 70583
MLS# 2600008127Listed by: CROCHET PROPERTIES, INC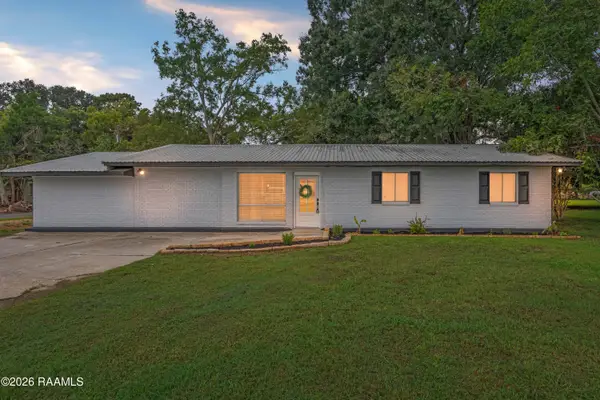 $225,000Active4 beds 2 baths2,066 sq. ft.
201 Brothers Road, Scott, LA 70583
MLS# 2600008121Listed by: NEXTHOME CUTTING EDGE REALTY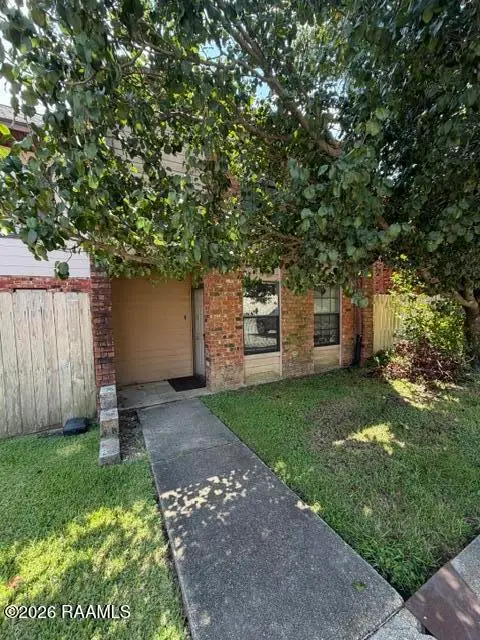 $120,000Active2 beds 2 baths1,080 sq. ft.
900 Provost Street #34, Scott, LA 70583
MLS# 2600008112Listed by: TITAN REAL ESTATE SERVICES, LLC


Protect your home and budget from life's surprises with an Assurant Home Warranty, backed by a partner that supports you through every step of homeownership. Explore Plans.
© 2026 Better Homes and Gardens Real Estate LLC. An Anywhere Real Estate company. All rights reserved. Better Homes and Gardens® Real Estate is a registered trademark owned by Meredith Operations Corporation, licensed to Better Homes and Gardens Real Estate LLC and used with permission. Better Homes and Gardens Real Estate LLC fully supports the principles of the Fair Housing Act and the Equal Opportunity Act. Listing information is deemed reliable but is not guaranteed accurate.
Each office is independently owned and operated.
Any services or products provided by third parties are not provided by, affiliated with or related to Better Homes and Gardens Real Estate LLC, or its affiliated companies.