
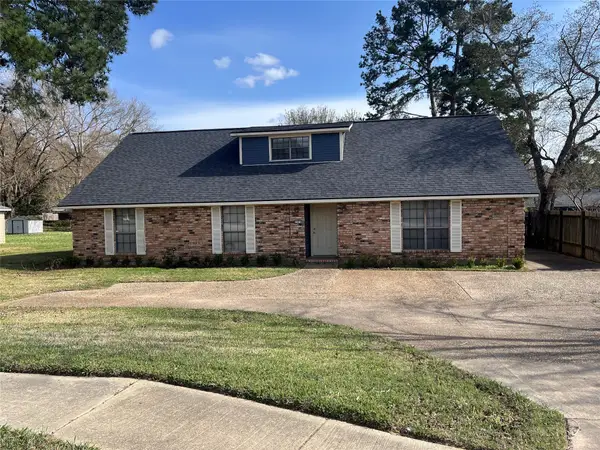
103 Fountain View Drive, Shreveport, LA 71118
Local realty services provided by:Better Homes and Gardens Real Estate Lindsey Realty
Listed by: charlotte henderson
Office: century 21 elite
MLS#:21346097
Source:GDAR
Price summary
- Price:$98,000
- Price per sq. ft.:$93.69
- Monthly HOA dues:$145
About this home
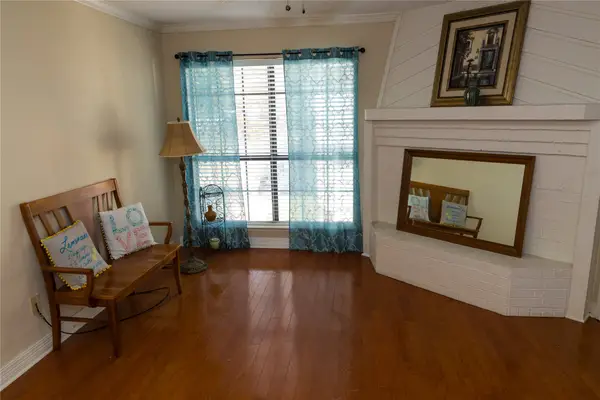
A really nice Town home with a hard to find downstairs Bedroom! Townhome needs new carpet, or new wood flooring to set it off! The price reflects the updates needed. It has updated Kitchen with granite counters, really nice appliances and a Stainless refrigerator, that stays but not warranted. The washer-dryer stays too!
Contact an agent
Home facts
- Year built:1989
- Subdivision & Development:Cinnamon Square
- Listing ID #:21346097
- Added:55 day(s) ago
- Updated:September 25, 2026 at 12:07 PM
Rooms and interior
- Bedrooms:2
- Total bathrooms:2
- Full bathrooms:2
- Flooring:Carpet, Ceramic Tile
- Kitchen Description:Dishwasher, Disposal, Electric Range, Microwave, Refrigerator
- Living area:1,046 sq. ft.
Heating and cooling
- Cooling:Ceiling Fans, Central Air, Electric
- Heating:Central, Electric
- Central air:Yes
Structure and exterior
- Year built:1989
- Building area:1,046 sq. ft.
- Construction Materials:Brick, Cedar
- Foundation Description:Slab
- Levels:2 Story
Schools
- High school:Caddo ISD Schools
- Middle school:Caddo ISD Schools
- Elementary school:Caddo ISD Schools
Finances and disclosures
- Price:$98,000
- Price per sq. ft.:$93.69
Features and amenities
- Appliances:Dishwasher, Disposal, Dryer, Electric Range, Microwave, Refrigerator, Washer
- Laundry features:Dryer, Washer
- Amenities:Skylights
Parking
- Carport spaces:2
 Information provided, in part, by North Texas Real Estate Information Systems, Inc. Last Updated September 25, 2026 Listings with the NTREIS logo are listed by brokerages other than Better Homes and Gardens Real Estate Lindsey Realty.
New listings near 103 Fountain View Drive
- New
 $290,000Active3 beds 2 baths2,480 sq. ft.
622 Cumberland Drive, Shreveport, LA 71106
MLS# 21395784Listed by: OSBORN HAYS REAL ESTATE, LLC - New
 $295,000Active5 beds 3 baths2,724 sq. ft.
3321 Colquitt Road, Shreveport, LA 71118
MLS# 21395636Listed by: OPEN DOOR REALTY GROUP, LLC - New
 $349,000Active3 beds 2 baths2,561 sq. ft.
8152 S Lakeshore Drive, Shreveport, LA 71119
MLS# 21391466Listed by: DIAMOND REALTY & ASSOCIATES - New
 $299,816Active4 beds 2 baths2,204 sq. ft.
5016 Falcon Bay Drive, Shreveport, LA 71107
MLS# 21395407Listed by: CICERO REALTY LLC - New
 $179,900Active3 beds 2 baths1,465 sq. ft.
252 Southfield Road, Shreveport, LA 71105
MLS# 21395294Listed by: BERKSHIRE HATHAWAY HOMESERVICES ALLY REAL ESTATE - New
 $297,166Active3 beds 2 baths1,848 sq. ft.
301 Skyhawk Lane, Shreveport, LA 71106
MLS# 21395325Listed by: CICERO REALTY LLC - New
 $317,128Active4 beds 3 baths2,092 sq. ft.
299 Skylane Avenue, Shreveport, LA 71106
MLS# 21395296Listed by: CICERO REALTY LLC - New
 $215,000Active3 beds 2 baths1,913 sq. ft.
1751 Bayou Drive, Shreveport, LA 71105
MLS# 21394783Listed by: PINNACLE REALTY ADVISORS - New
 $128,000Active1 beds 2 baths940 sq. ft.
3100 Fairfield Avenue #12D, Shreveport, LA 71104
MLS# 21380339Listed by: NWLA REALTY LLC - New
 $314,000Active4 beds 2 baths2,214 sq. ft.
1520 Dora Ann Place, Shreveport, LA 71105
MLS# 21394628Listed by: RACHEL & CO. REALTY


Protect your home and budget from life's surprises with an Assurant Home Warranty, backed by a partner that supports you through every step of homeownership. Explore Plans.
© 2026 Better Homes and Gardens Real Estate LLC. An Anywhere Real Estate company. All rights reserved. Better Homes and Gardens® Real Estate is a registered trademark owned by Meredith Operations Corporation, licensed to Better Homes and Gardens Real Estate LLC and used with permission. Better Homes and Gardens Real Estate LLC fully supports the principles of the Fair Housing Act and the Equal Opportunity Act. Listing information is deemed reliable but is not guaranteed accurate.
Each office is independently owned and operated.
Any services or products provided by third parties are not provided by, affiliated with or related to Better Homes and Gardens Real Estate LLC, or its affiliated companies.