
6329 Border Lane, Shreveport, LA 71119
Local realty services provided by:Better Homes and Gardens Real Estate Lindsey Realty
6329 Border Lane,Shreveport, LA 71119
$199,500
- 3 Beds
- 3 Baths
- 1,768 sq. ft.
- Single family
- Active
Listed by: stan cole
Office: century 21 united
MLS#:21435479
Source:GDAR
Price summary
- Price:$199,500
- Price per sq. ft.:$112.84
About this home
Lovely Home with open floor plan. Ceramic flooring downstairs with stainless appliances in the kitchen. The living room has a woodburning fireplace for cozy evenings. One will have a choice for the additional area downstairs which could be a den or formal dining room. A breakfast area, utility room, and half bath completes the downstairs. Wood flooring on stairway that leads into the large primary bedroom. French doors open to a covered deck off of the primary bedroom as well. The back yard features a shed and a covered patio. This is a nice home. Very nice.
Contact an agent
Home facts
- Year built:1972
- Subdivision & Development:Western Hills
- Listing ID #:21435479
- Added:1 day(s) ago
- Updated:November 13, 2026 at 08:47 PM
Rooms and interior
- Bedrooms:3
- Total bathrooms:3
- Full bathrooms:2
- Half bathrooms:1
- Flooring:Carpet, Ceramic Tile, Wood
- Kitchen Description:Dishwasher, Disposal, Microwave, Vented Exhaust Fan
- Living area:1,768 sq. ft.
Heating and cooling
- Cooling:Central Air
- Heating:Central
- Central air:Yes
Structure and exterior
- Year built:1972
- Building area:1,768 sq. ft.
- Lot area:0.28 Acres
- Construction Materials:Brick
- Foundation Description:Slab
- Levels:2 Story
Finances and disclosures
- Price:$199,500
- Price per sq. ft.:$112.84
Features and amenities
- Appliances:Dishwasher, Disposal, Microwave, Vented Exhaust Fan
- Amenities:Window Coverings
Parking
- Garage:Yes
- Garage spaces:2
 Information provided, in part, by North Texas Real Estate Information Systems, Inc. Last Updated November 13, 2026 Listings with the NTREIS logo are listed by brokerages other than Better Homes and Gardens Real Estate Lindsey Realty.
New listings near 6329 Border Lane
- New
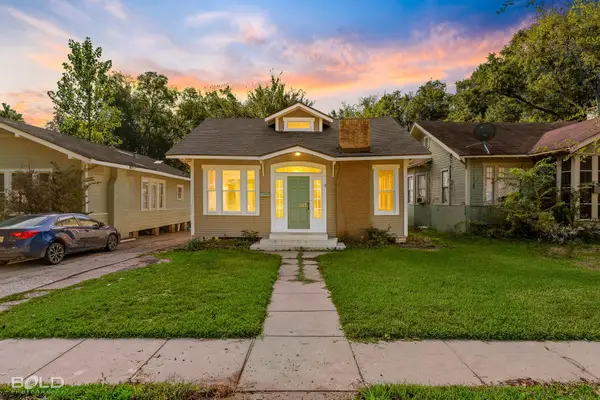 $127,000Active2 beds 1 baths1,715 sq. ft.
527 Boulevard Street, Shreveport, LA 71104
MLS# 21434963Listed by: BERKSHIRE HATHAWAY HOMESERVICES ALLY REAL ESTATE - New
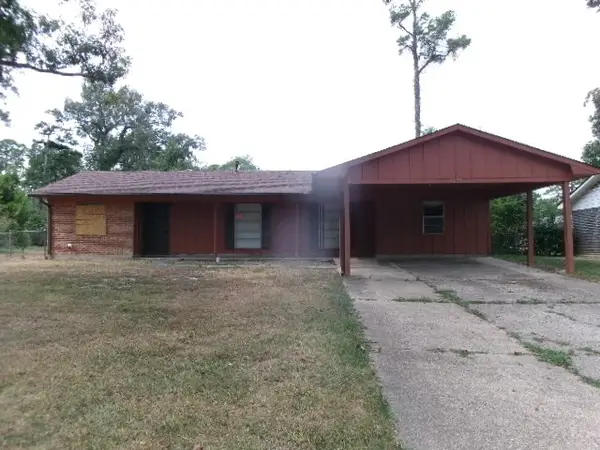 $125,000Active3 beds 3 baths1,718 sq. ft.
9526 Kroetz Drive, Shreveport, LA 71118
MLS# 21435539Listed by: FRIESTAD REALTY - New
 $145,000Active-- beds -- baths
628 Olive Street #2, Shreveport, LA 71104
MLS# 221662Listed by: PINNACLE REALTY ADVISORS - New
 $279,900Active2 beds 2 baths2,590 sq. ft.
5604 Willow Crest Drive, Shreveport, LA 71119
MLS# 21402853Listed by: KELLER WILLIAMS NORTHWEST - New
 $129,900Active2 beds 2 baths1,428 sq. ft.
3858 Richmond Avenue, Shreveport, LA 71106
MLS# 21433262Listed by: DIAMOND REALTY & ASSOCIATES - New
 $169,900Active3 beds 2 baths1,440 sq. ft.
9813 Smitherman Drive, Shreveport, LA 71115
MLS# 21434585Listed by: REED S. EBARB - New
 $164,500Active3 beds 2 baths1,589 sq. ft.
3502 Cedarwood Lane, Shreveport, LA 71105
MLS# 21433553Listed by: COMPASS CORPORATE (LATT16) - New
 $295,000Active2 beds 3 baths2,269 sq. ft.
5639 S Lakeshore Drive, Shreveport, LA 71119
MLS# 21434828Listed by: KELLER WILLIAMS NORTHWEST - New
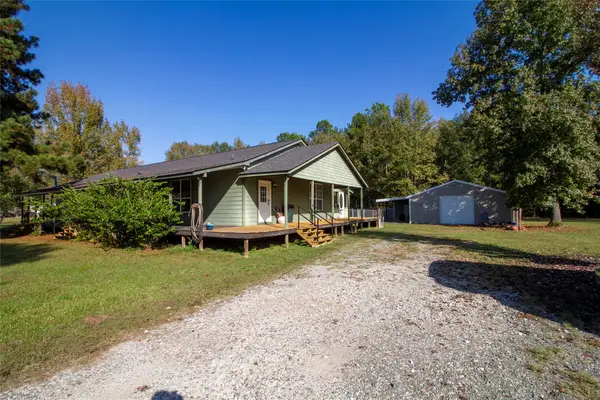 $290,000Active3 beds 2 baths2,130 sq. ft.
1341 Bar G Road, Shreveport, LA 71107
MLS# 21434077Listed by: DIAMOND REALTY & ASSOCIATES - New
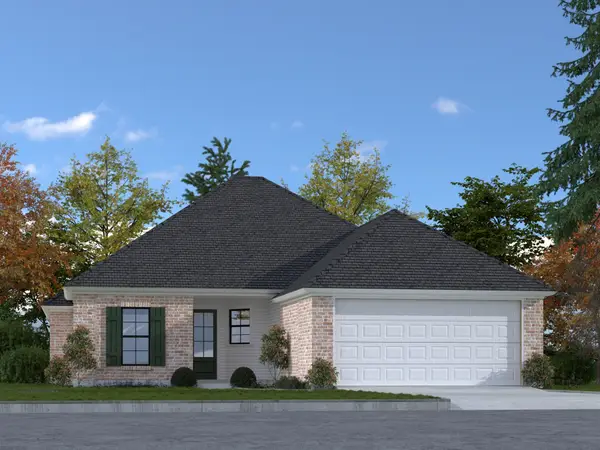 $289,900Active4 beds 2 baths1,788 sq. ft.
5902 Northwood Oaks, Shreveport, LA 71107
MLS# 21434136Listed by: RE/MAX UNITED


Protect your home and budget from life's surprises with an Assurant Home Warranty, backed by a partner that supports you through every step of homeownership. Explore Plans.
© 2026 Better Homes and Gardens Real Estate LLC. An Anywhere Real Estate company. All rights reserved. Better Homes and Gardens® Real Estate is a registered trademark owned by Meredith Operations Corporation, licensed to Better Homes and Gardens Real Estate LLC and used with permission. Better Homes and Gardens Real Estate LLC fully supports the principles of the Fair Housing Act and the Equal Opportunity Act. Listing information is deemed reliable but is not guaranteed accurate.
Each office is independently owned and operated.
Any services or products provided by third parties are not provided by, affiliated with or related to Better Homes and Gardens Real Estate LLC, or its affiliated companies.