
324 Grand Rue, Shreveport, LA 71106
Local realty services provided by:Better Homes and Gardens Real Estate Rhodes Realty
324 Grand Rue,Shreveport, LA 71106
$271,800
- 3 Beds
- 2 Baths
- 1,701 sq. ft.
- Single family
- Pending
Listed by: dena west
Office: re/max united
MLS#:21370185
Source:GDAR
Price summary
- Price:$271,800
- Price per sq. ft.:$159.79
- Monthly HOA dues:$30
About this home
Welcome to The Henry, a beautiful new-construction home in Belle Maison featuring 3 bedrooms and 2 bathrooms. The spacious open floor plan seamlessly connects the living room and kitchen, creating the perfect setting for everyday living and entertaining. The kitchen offers abundant cabinet space and a convenient breakfast bar. The private primary suite includes a relaxing soaking tub, separate shower, and large walk-in closet. Thoughtfully designed with comfortable, spacious rooms and modern finishes throughout, this home is ready to welcome its new owners!
Contact an agent
Home facts
- Year built:2026
- Subdivision & Development:Belle Maison
- Listing ID #:21370185
- Added:1 day(s) ago
- Updated:August 26, 2026 at 09:48 PM
Rooms and interior
- Bedrooms:3
- Total bathrooms:2
- Full bathrooms:2
- Flooring:Luxury Vinyl Plank
- Kitchen Description:Dishwasher, Disposal, Gas Range, Microwave
- Living area:1,701 sq. ft.
Heating and cooling
- Cooling:Central Air
- Heating:Central
- Central air:Yes
Structure and exterior
- Roof:Composition
- Year built:2026
- Building area:1,701 sq. ft.
- Lot area:0.15 Acres
- Construction Materials:Brick
- Foundation Description:Slab
- Levels:1 Story
Schools
- High school:Caddo ISD Schools
- Middle school:Caddo ISD Schools
- Elementary school:Caddo ISD Schools
Finances and disclosures
- Price:$271,800
- Price per sq. ft.:$159.79
Features and amenities
- Appliances:Dishwasher, Disposal, Gas Range, Microwave
Parking
- Garage:Yes
- Garage spaces:2
 Information provided, in part, by North Texas Real Estate Information Systems, Inc. Last Updated August 26, 2026 Listings with the NTREIS logo are listed by brokerages other than Better Homes and Gardens Real Estate Rhodes Realty.
New listings near 324 Grand Rue
- New
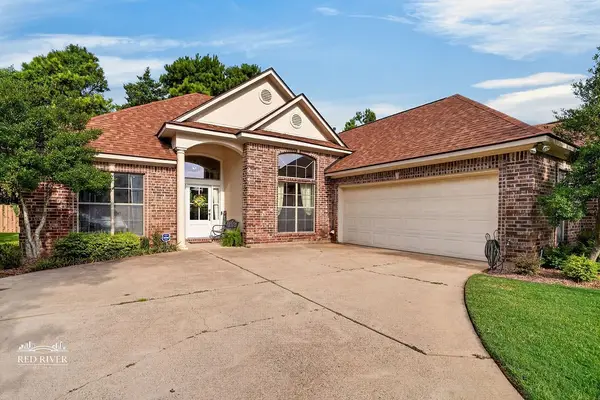 $329,000Active3 beds 3 baths1,881 sq. ft.
9006 Houmas Court, Shreveport, LA 71115
MLS# 21370240Listed by: OSBORN HAYS REAL ESTATE, LLC - New
 $137,500Active2 beds 3 baths1,369 sq. ft.
109 Harts Landing Lane, Shreveport, LA 71115
MLS# 21365724Listed by: OSBORN HAYS REAL ESTATE, LLC - New
 $179,000Active3 beds 2 baths1,299 sq. ft.
3409 Tara Lane, Shreveport, LA 71118
MLS# 21369903Listed by: COLDWELL BANKER APEX, REALTORS - New
 $286,722Active4 beds 2 baths1,986 sq. ft.
230 Springland Drive, Shreveport, LA 71106
MLS# 21370134Listed by: CICERO REALTY LLC - New
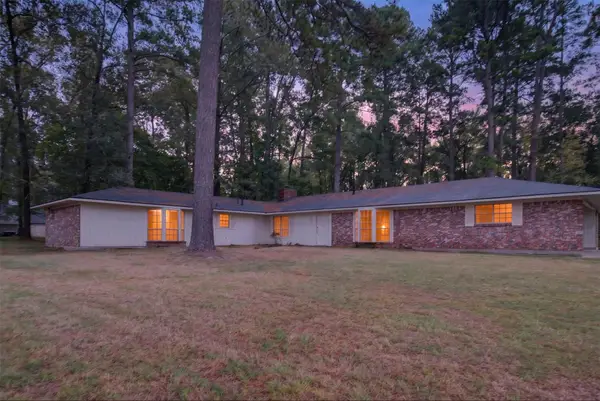 $349,900Active7 beds 2 baths3,328 sq. ft.
475 Jann Drive, Shreveport, LA 71106
MLS# 21364970Listed by: PELICAN REALTY ADVISORS - New
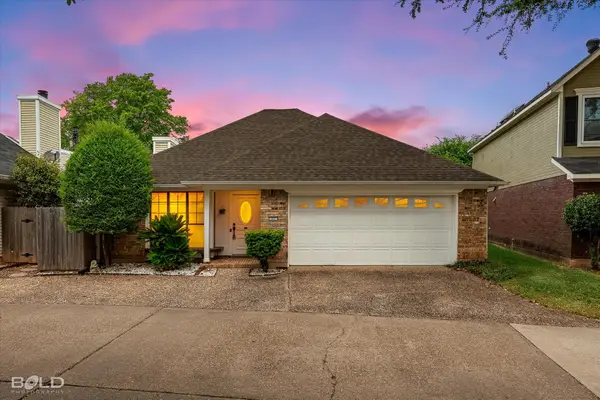 $169,900Active2 beds 2 baths1,263 sq. ft.
71 Colony Bend, Shreveport, LA 71115
MLS# 21365268Listed by: BERKSHIRE HATHAWAY HOMESERVICES ALLY REAL ESTATE - New
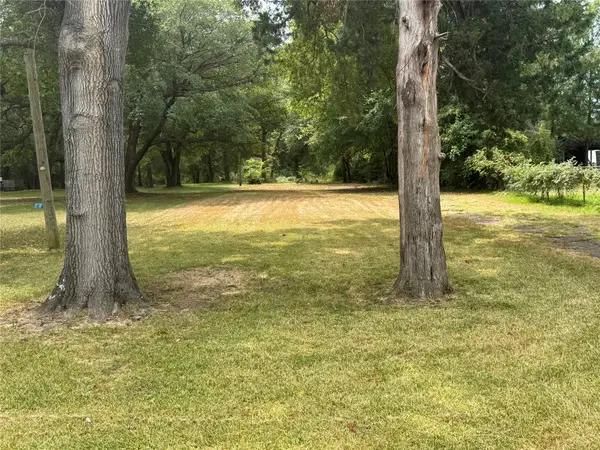 $12,000Active0.5 Acres
3015 Standard Oil Road, Shreveport, LA 71108
MLS# 21367478Listed by: BERKSHIRE HATHAWAY HOMESERVICES ALLY REAL ESTATE - New
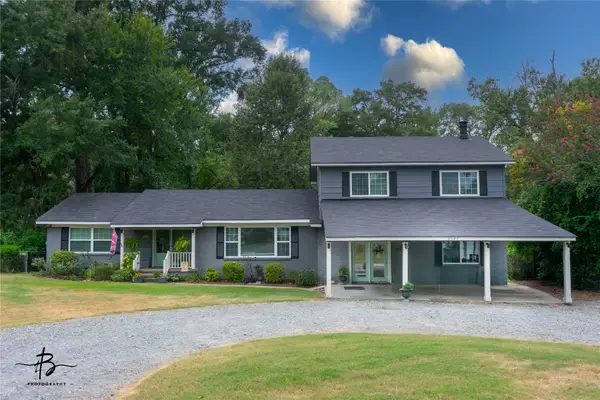 $320,000Active4 beds 2 baths2,860 sq. ft.
3541 N Market Street, Shreveport, LA 71107
MLS# 21369662Listed by: PINNACLE REALTY ADVISORS - New
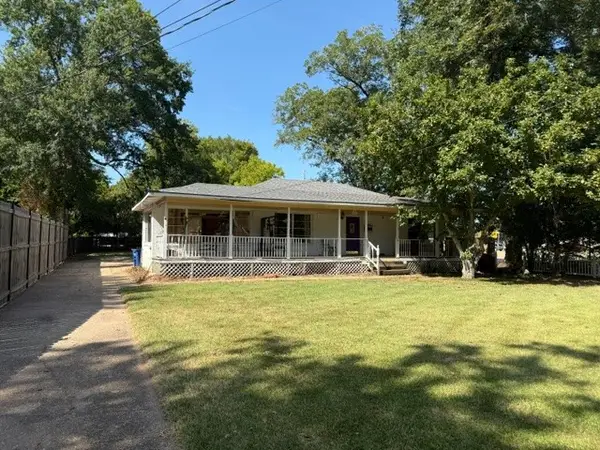 $129,900Active3 beds 3 baths3,100 sq. ft.
318 Ockley Drive, Shreveport, LA 71105
MLS# 21369811Listed by: COLDWELL BANKER APEX, REALTORS


Protect your home and budget from life's surprises with an Assurant Home Warranty, backed by a partner that supports you through every step of homeownership. Explore Plans.
© 2026 Better Homes and Gardens Real Estate LLC. An Anywhere Real Estate company. All rights reserved. Better Homes and Gardens® Real Estate is a registered trademark owned by Meredith Operations Corporation, licensed to Better Homes and Gardens Real Estate LLC and used with permission. Better Homes and Gardens Real Estate LLC fully supports the principles of the Fair Housing Act and the Equal Opportunity Act. Listing information is deemed reliable but is not guaranteed accurate.
Each office is independently owned and operated.
Any services or products provided by third parties are not provided by, affiliated with or related to Better Homes and Gardens Real Estate LLC, or its affiliated companies.