
4114 Powell Street, Shreveport, LA 71109
Local realty services provided by:Better Homes and Gardens Real Estate Winans
Listed by: kurt clements
Office: listwithfreedom.com
MLS#:21404478
Source:GDAR
Price summary
- Price:$64,500
- Price per sq. ft.:$75
About this home
Step into this freshly painted 2-bedroom, 1-bath home featuring plenty of thoughtful updates, including new lighting, ceiling fans, flooring, interior and exterior paint, HVAC system, doors, and a remodeled bathroom. The open layout creates an airy feel, with the kitchen flowing into the main living area. The spacious backyard is best for entertaining, gatherings, or leisure. The shed can be renovated to for perfect space for a home office, or hobby room.
Conveniently located near shopping, and major roads, this home is move-in ready.
Contact an agent
Home facts
- Year built:2001
- Subdivision & Development:G1 Sub
- Listing ID #:21404478
- Added:1 day(s) ago
- Updated:October 08, 2026 at 01:50 AM
Rooms and interior
- Bedrooms:3
- Total bathrooms:1
- Full bathrooms:1
- Flooring:Tile, Vinyl, Wood
- Kitchen Description:Electric Range
- Living area:860 sq. ft.
Heating and cooling
- Cooling:Ceiling Fans, Central Air
- Heating:Central, Electric, Natural Gas
- Central air:Yes
Structure and exterior
- Year built:2001
- Building area:860 sq. ft.
- Lot area:0.13 Acres
- Architectural Style:Ranch
- Construction Materials:Concrete
- Levels:1 Story
Schools
- High school:Caddo ISD Schools
- Middle school:Caddo ISD Schools
- Elementary school:Caddo ISD Schools
Finances and disclosures
- Price:$64,500
- Price per sq. ft.:$75
- Tax amount:$371
Features and amenities
- Appliances:Electric Range
 Information provided, in part, by North Texas Real Estate Information Systems, Inc. Last Updated October 8, 2026 Listings with the NTREIS logo are listed by brokerages other than Better Homes and Gardens Real Estate Winans.
New listings near 4114 Powell Street
- New
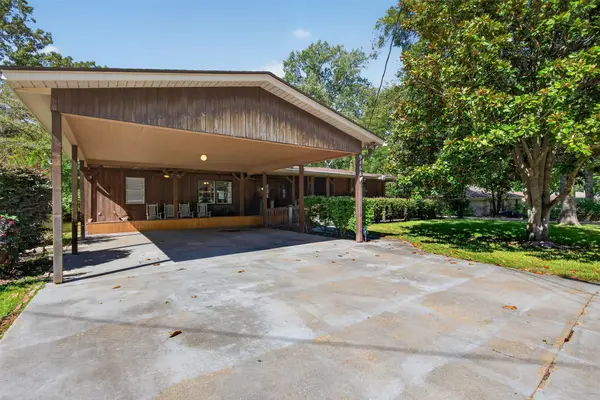 $218,900Active3 beds 3 baths2,419 sq. ft.
9468 Ranch Lane, Shreveport, LA 71106
MLS# 21405545Listed by: CENTURY 21 ELITE - New
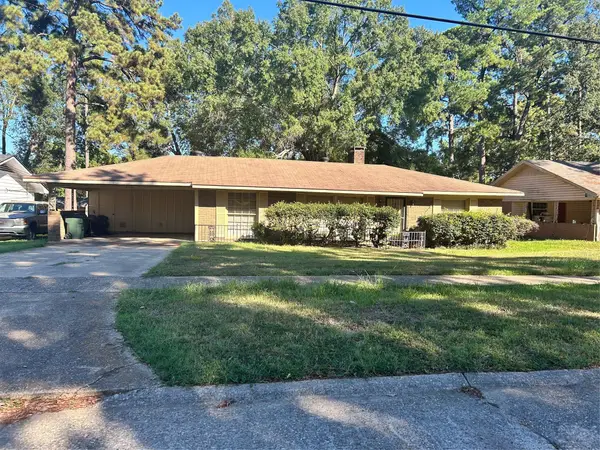 $125,000Active2 beds 2 baths1,655 sq. ft.
2701 Ridge Lake Drive, Shreveport, LA 71109
MLS# 21406468Listed by: KELLER WILLIAMS NORTHWEST - New
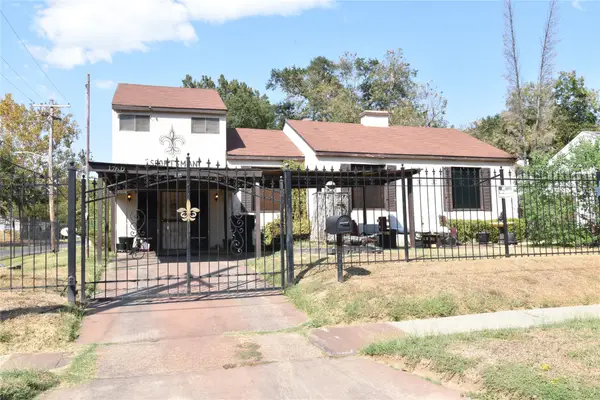 $75,000Active4 beds 2 baths1,843 sq. ft.
1760 Alma Street, Shreveport, LA 71108
MLS# 21397693Listed by: DURDEN PROPERTY GROUP LLC - New
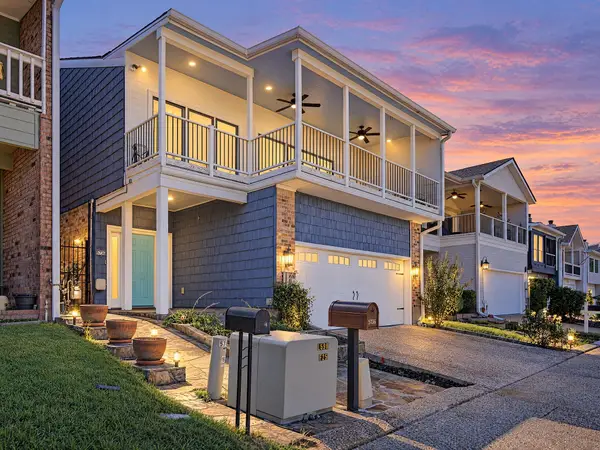 $329,900Active3 beds 2 baths2,326 sq. ft.
5736 Marina Bay Drive, Shreveport, LA 71119
MLS# 21404803Listed by: KELLER WILLIAMS NORTHWEST - New
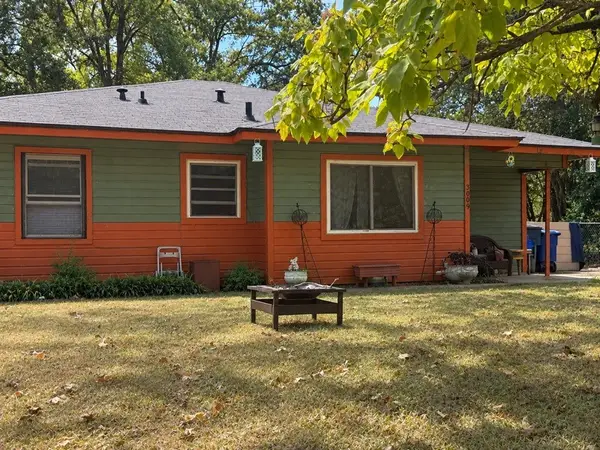 $26,500Active4 beds 2 baths1,549 sq. ft.
3009 Parkridge Street, Shreveport, LA 71108
MLS# 21404179Listed by: BERKSHIRE HATHAWAY HOMESERVICES ALLY REAL ESTATE - New
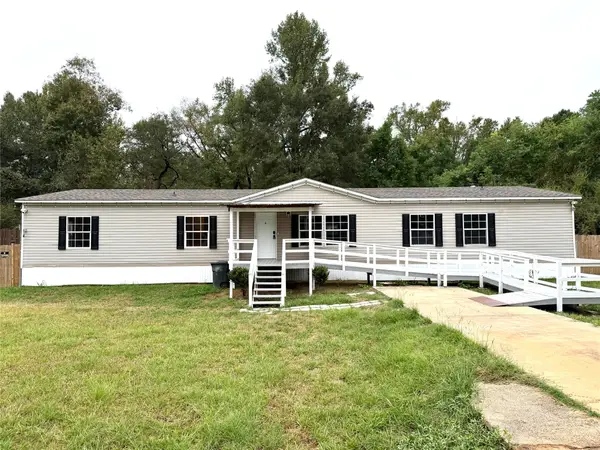 $179,900Active4 beds 2 baths2,280 sq. ft.
1211 Morrow Road, Shreveport, LA 71107
MLS# 21404697Listed by: DIAMOND REALTY & ASSOCIATES - New
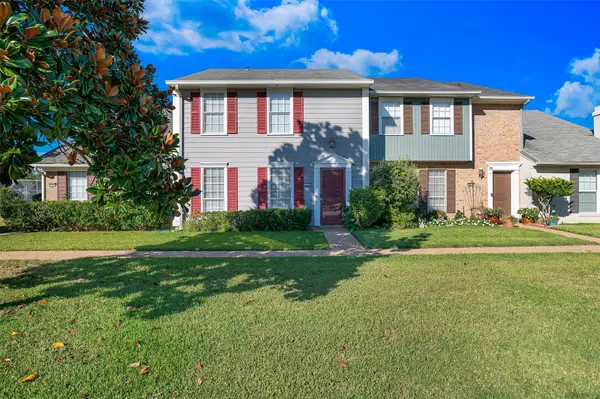 $199,900Active3 beds 3 baths1,860 sq. ft.
10074 Stratmore Circle, Shreveport, LA 71115
MLS# 21406102Listed by: EAST BANK REAL ESTATE - New
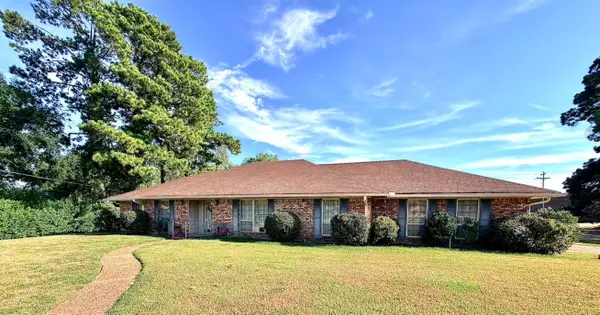 Listed by BHGRE$216,500Active3 beds 3 baths2,364 sq. ft.
2735 Hoyte Drive, Shreveport, LA 71118
MLS# 21396701Listed by: BETTER HOMES AND GARDENS RE LINDSEY REALTY - New
 $450,000Active4 beds 5 baths2,970 sq. ft.
9436 Wrenwood Boulevard, Shreveport, LA 71106
MLS# 21404345Listed by: 318 REAL ESTATE L.L.C.


Protect your home and budget from life's surprises with an Assurant Home Warranty, backed by a partner that supports you through every step of homeownership. Explore Plans.
© 2026 Better Homes and Gardens Real Estate LLC. An Anywhere Real Estate company. All rights reserved. Better Homes and Gardens® Real Estate is a registered trademark owned by Meredith Operations Corporation, licensed to Better Homes and Gardens Real Estate LLC and used with permission. Better Homes and Gardens Real Estate LLC fully supports the principles of the Fair Housing Act and the Equal Opportunity Act. Listing information is deemed reliable but is not guaranteed accurate.
Each office is independently owned and operated.
Any services or products provided by third parties are not provided by, affiliated with or related to Better Homes and Gardens Real Estate LLC, or its affiliated companies.