
5736 Marina Bay Drive, Shreveport, LA 71119
Local realty services provided by:Better Homes and Gardens Real Estate Senter, REALTORS(R)
Listed by: chealsea knowles
Office: keller williams northwest
MLS#:21404803
Source:GDAR
Price summary
- Price:$329,900
- Price per sq. ft.:$141.83
- Monthly HOA dues:$104.17
About this home
Wake up each day to beautiful lake views and the relaxed rhythm of waterfront living in Shreveport. Enjoy morning coffee on the covered second-floor deck as the sun rises over Cross Lake, then take in breathtaking sunsets from the comfort of home. The main living level includes the primary bedroom, kitchen, and living area, all thoughtfully positioned to make the most of the view. Vaulted ceilings, an open floor plan, expansive sliding glass doors, and skylights in the kitchen and primary bathroom fill the home with natural light. Wood floors, shiplap accents, and a striking brick fireplace add warmth and character, while the updated kitchen features quartz countertops, a glass tile backsplash, and a clean, modern design.
Downstairs, you’ll find two guest bedrooms, a full bathroom, a first-floor laundry room, and a heated and cooled workshop off the garage. Solar panels, a sprinkler system, Guardian security, and an air-conditioning system replaced in 2021 add efficiency and peace of mind. Neighborhood amenities include a pool, tennis and pickleball courts, a clubhouse, and convenient boat dock access—making fishing, boating, and lake life part of everyday living. This is a rare opportunity to enjoy panoramic views and a waterfront lifestyle in Shreveport. Schedule your private showing today....
Contact an agent
Home facts
- Year built:1985
- Subdivision & Development:Willow Ridge
- Listing ID #:21404803
- Added:1 day(s) ago
- Updated:October 08, 2026 at 12:57 PM
Rooms and interior
- Bedrooms:3
- Total bathrooms:2
- Full bathrooms:2
- Kitchen Description:Dishwasher, Gas Range, Microwave, Refrigerator
- Living area:2,326 sq. ft.
Structure and exterior
- Year built:1985
- Building area:2,326 sq. ft.
- Lot area:0.07 Acres
- Levels:2 Story
Finances and disclosures
- Price:$329,900
- Price per sq. ft.:$141.83
Features and amenities
- Appliances:Dishwasher, Gas Range, Microwave, Refrigerator
Parking
- Garage:Yes
- Garage spaces:2
 Information provided, in part, by North Texas Real Estate Information Systems, Inc. Last Updated October 8, 2026 Listings with the NTREIS logo are listed by brokerages other than Better Homes and Gardens Real Estate Senter, REALTORS(R).
New listings near 5736 Marina Bay Drive
- New
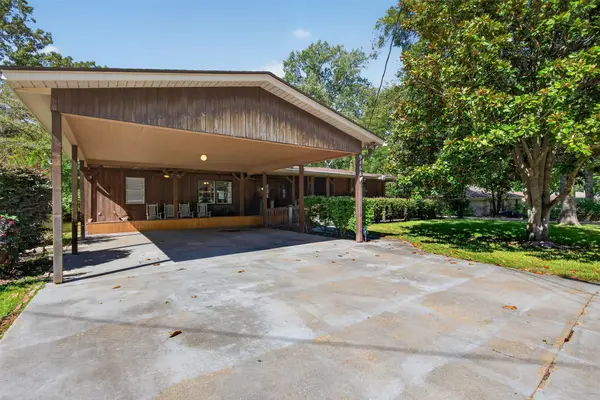 $218,900Active3 beds 3 baths2,419 sq. ft.
9468 Ranch Lane, Shreveport, LA 71106
MLS# 21405545Listed by: CENTURY 21 ELITE - New
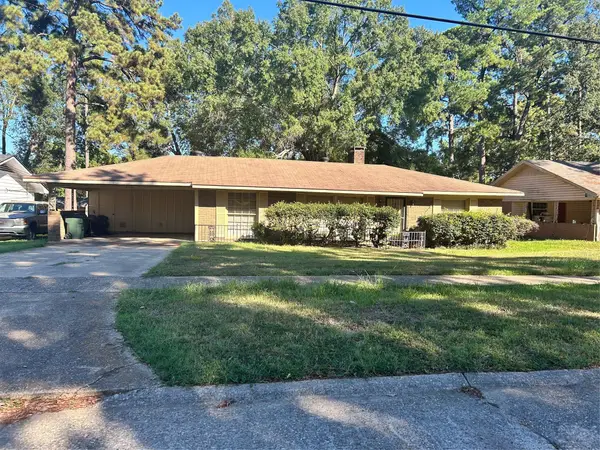 $125,000Active2 beds 2 baths1,655 sq. ft.
2701 Ridge Lake Drive, Shreveport, LA 71109
MLS# 21406468Listed by: KELLER WILLIAMS NORTHWEST - New
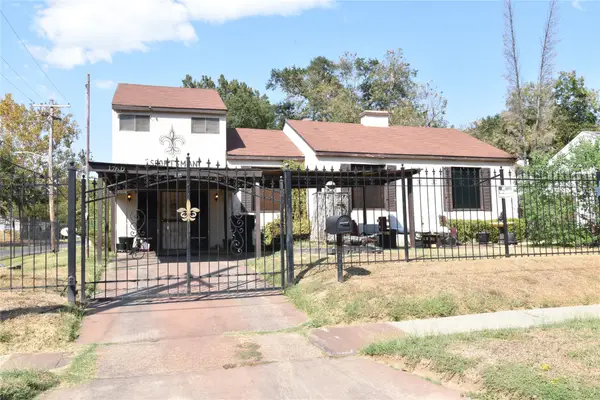 $75,000Active4 beds 2 baths1,843 sq. ft.
1760 Alma Street, Shreveport, LA 71108
MLS# 21397693Listed by: DURDEN PROPERTY GROUP LLC - New
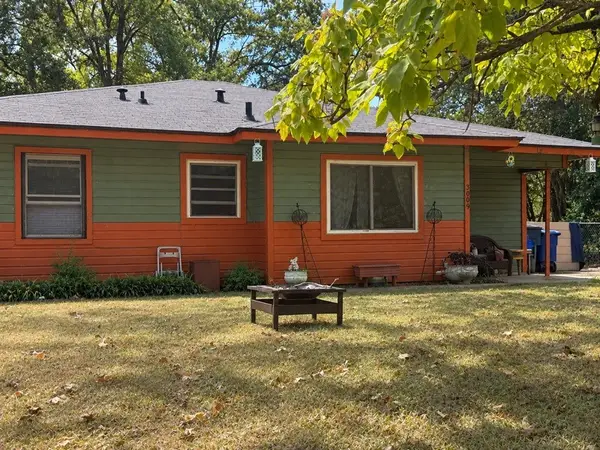 $26,500Active4 beds 2 baths1,549 sq. ft.
3009 Parkridge Street, Shreveport, LA 71108
MLS# 21404179Listed by: BERKSHIRE HATHAWAY HOMESERVICES ALLY REAL ESTATE - New
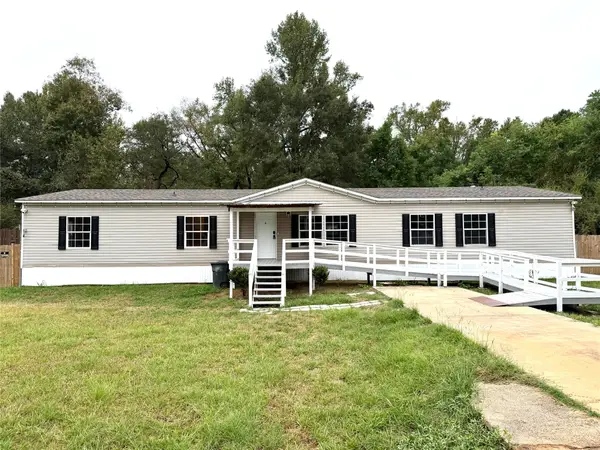 $179,900Active4 beds 2 baths2,280 sq. ft.
1211 Morrow Road, Shreveport, LA 71107
MLS# 21404697Listed by: DIAMOND REALTY & ASSOCIATES - New
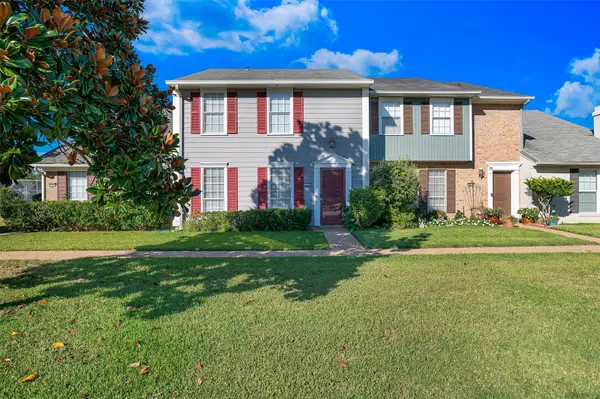 $199,900Active3 beds 3 baths1,860 sq. ft.
10074 Stratmore Circle, Shreveport, LA 71115
MLS# 21406102Listed by: EAST BANK REAL ESTATE - New
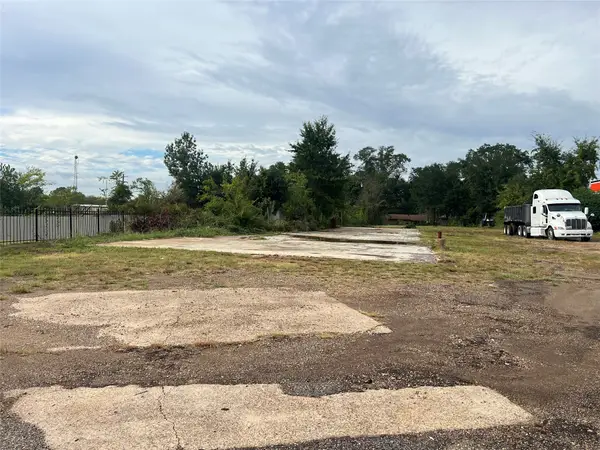 $477,000Active0.44 Acres
3444 Greenwood Road, Shreveport, LA 71109
MLS# 21405453Listed by: FREEDOM REALTY - New
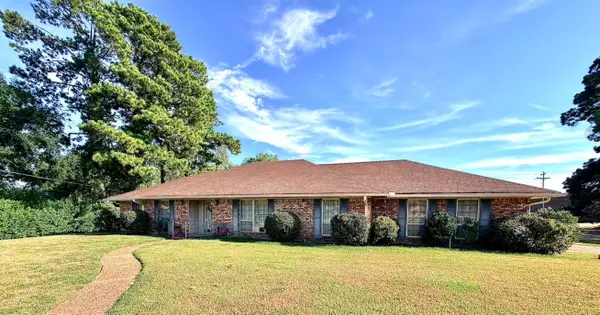 Listed by BHGRE$216,500Active3 beds 3 baths2,364 sq. ft.
2735 Hoyte Drive, Shreveport, LA 71118
MLS# 21396701Listed by: BETTER HOMES AND GARDENS RE LINDSEY REALTY - New
 $64,500Active3 beds 1 baths860 sq. ft.
4114 Powell Street, Shreveport, LA 71109
MLS# 21404478Listed by: LISTWITHFREEDOM.COM


Protect your home and budget from life's surprises with an Assurant Home Warranty, backed by a partner that supports you through every step of homeownership. Explore Plans.
© 2026 Better Homes and Gardens Real Estate LLC. An Anywhere Real Estate company. All rights reserved. Better Homes and Gardens® Real Estate is a registered trademark owned by Meredith Operations Corporation, licensed to Better Homes and Gardens Real Estate LLC and used with permission. Better Homes and Gardens Real Estate LLC fully supports the principles of the Fair Housing Act and the Equal Opportunity Act. Listing information is deemed reliable but is not guaranteed accurate.
Each office is independently owned and operated.
Any services or products provided by third parties are not provided by, affiliated with or related to Better Homes and Gardens Real Estate LLC, or its affiliated companies.