
5154 Pine Hill Road, Shreveport, LA 71107
Local realty services provided by:Better Homes and Gardens Real Estate Winans
Listed by: rebecca stevens
Office: coldwell banker apex, realtors
MLS#:21282190
Source:GDAR
Price summary
- Price:$589,750
- Price per sq. ft.:$157.56
About this home
Amazing New Price $589,750….Absolutely stunning home sitting on 4.8 acres with Pool, Shop and over 3700 square feet of living space. Relax outside in your private pool area with outdoor kitchen just waiting on that next cookout with friends and family. Escape after a long day to the remote downstairs bedroom that is very spacious and jetted bath. The front porch has a wrap around porch that sellers had added and so nice on the raining days to sit and drink your morning coffee. Three bay door workshop with large covered awning for extra cover. Tons of space to play , ride four wheelers, fur babies to run. Call me today to look before someone else does.
Contact an agent
Home facts
- Year built:2005
- Listing ID #:21282190
- Added:45 day(s) ago
- Updated:July 11, 2026 at 04:44 PM
Rooms and interior
- Bedrooms:4
- Total bathrooms:4
- Full bathrooms:3
- Half bathrooms:1
- Flooring:Carpet, Ceramic Tile, Concrete, Terrazzo, Wood
- Living area:3,743 sq. ft.
Heating and cooling
- Cooling:Central Air, Electric
- Heating:Central, Fireplaces, Natural Gas
- Central air:Yes
Structure and exterior
- Roof:Metal
- Year built:2005
- Building area:3,743 sq. ft.
- Lot area:4.8 Acres
- Lot Features:Acreage
- Architectural Style:Barndominium
- Construction Materials:Metal Siding
- Foundation Description:Slab
- Levels:2 Story
Schools
- High school:Caddo ISD Schools
- Middle school:Caddo ISD Schools
Finances and disclosures
- Price:$589,750
- Price per sq. ft.:$157.56
Features and amenities
- Amenities:Carbon Monoxide Detectors, Smoke Detectors
Parking
- Garage:Yes
- Garage spaces:2
 Information provided, in part, by North Texas Real Estate Information Systems, Inc. Last Updated July 11, 2026 Listings with the NTREIS logo are listed by brokerages other than Better Homes and Gardens Real Estate Winans.
New listings near 5154 Pine Hill Road
- New
 $249,900Active4 beds 2 baths1,923 sq. ft.
247 Pennsylvania Avenue, Shreveport, LA 71105
MLS# 21328157Listed by: RE/MAX ADVANTAGE - New
 $48,000Active2.98 Acres
Lots 40 and 41 Windwood Estates Drive, Shreveport, LA 71107
MLS# 21327707Listed by: DIAMOND REALTY & ASSOCIATES - New
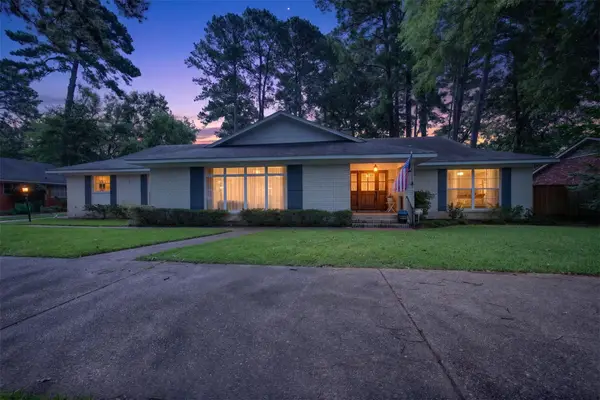 $545,000Active4 beds 4 baths3,477 sq. ft.
609 Millicent Way, Shreveport, LA 71106
MLS# 21327555Listed by: COLDWELL BANKER APEX, REALTORS - New
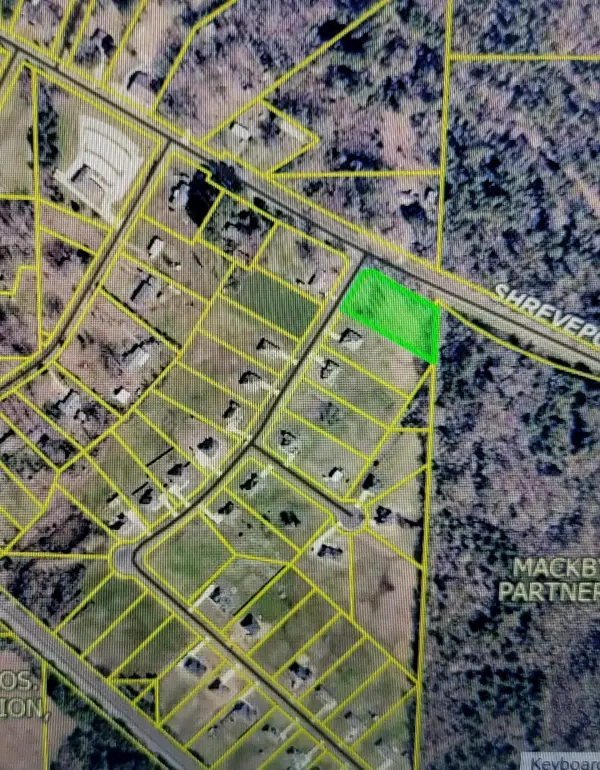 $19,900Active1.11 Acres
Lot 9 Windwood Estates Drive, Shreveport, LA 71107
MLS# 21327675Listed by: DIAMOND REALTY & ASSOCIATES - New
 $199,900Active3 beds 2 baths1,755 sq. ft.
2032 N Kirkwood Drive, Shreveport, LA 71118
MLS# 21327548Listed by: KELLER WILLIAMS NORTHWEST - New
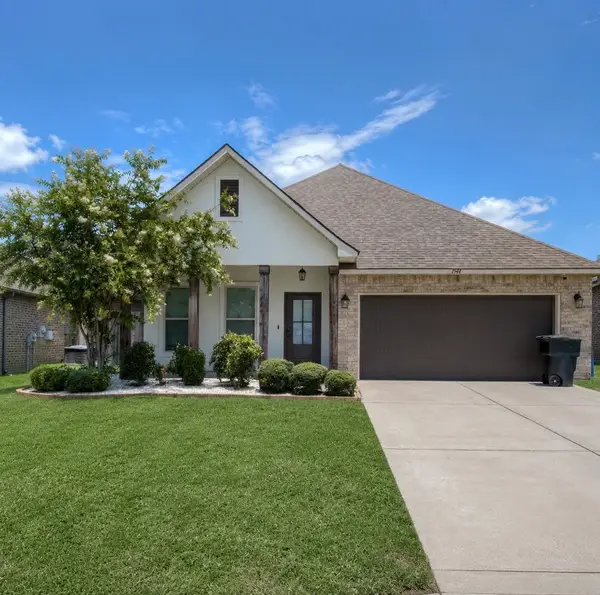 $287,000Active4 beds 2 baths1,857 sq. ft.
1544 Riverview Lane, Shreveport, LA 71104
MLS# 21315867Listed by: DIAMOND REALTY & ASSOCIATES - New
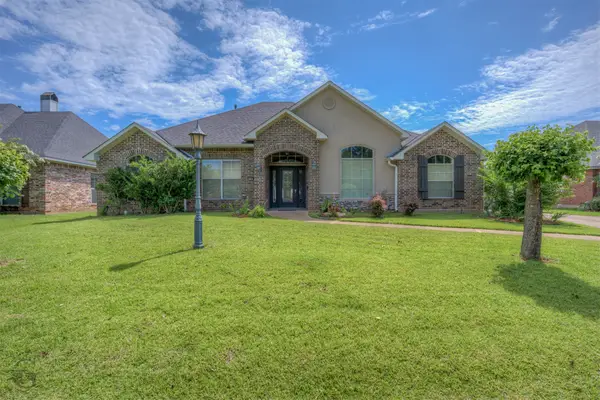 $470,000Active4 beds 3 baths2,734 sq. ft.
9645 Calliope Lane, Shreveport, LA 71115
MLS# 21326509Listed by: COLDWELL BANKER APEX, REALTORS - New
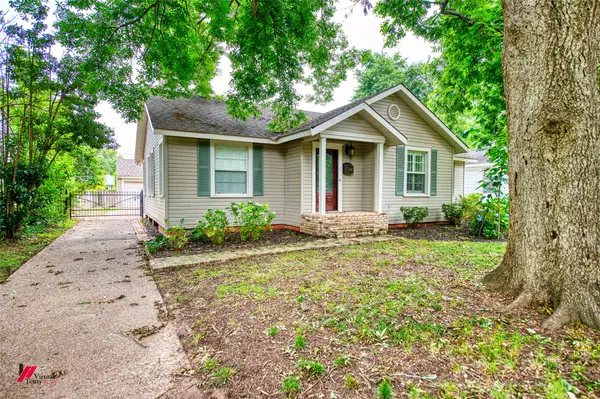 $239,900Active3 beds 2 baths2,095 sq. ft.
416 Albany Avenue, Shreveport, LA 71105
MLS# 21327461Listed by: COLDWELL BANKER APEX, REALTORS - New
 $130,000Active3 beds 2 baths1,405 sq. ft.
2709 Frostwood Drive, Shreveport, LA 71108
MLS# 21327494Listed by: RE/MAX UNITED - New
 $470,000Active4 beds 3 baths2,646 sq. ft.
605 Parlange Circle, Shreveport, LA 71115
MLS# 21321460Listed by: DIAMOND REALTY & ASSOCIATES


Protect your home and budget from life's surprises with an Assurant Home Warranty, backed by a partner that supports you through every step of homeownership. Explore Plans.
© 2026 Better Homes and Gardens Real Estate LLC. An Anywhere Real Estate company. All rights reserved. Better Homes and Gardens® Real Estate is a registered trademark owned by Meredith Operations Corporation, licensed to Better Homes and Gardens Real Estate LLC and used with permission. Better Homes and Gardens Real Estate LLC fully supports the principles of the Fair Housing Act and the Equal Opportunity Act. Listing information is deemed reliable but is not guaranteed accurate.
Each office is independently owned and operated.
Any services or products provided by third parties are not provided by, affiliated with or related to Better Homes and Gardens Real Estate LLC, or its affiliated companies.