
742 Erie Street, Shreveport, LA 71106
Local realty services provided by:Better Homes and Gardens Real Estate Senter, REALTORS(R)
Listed by: elizabeth mcelhatten
Office: pelican realty advisors
MLS#:21335547
Source:GDAR
Price summary
- Price:$330,000
- Price per sq. ft.:$140.85
About this home
Beautifully maintained South Highlands home with established landscaping. Spacious floorplan features two living areas, formal dining room, and family room with custom built-ins. The kitchen offers stainless steel appliances and abundant cabinet space. Oversized primary bedroom with brick flooring and natural light. Fully fenced back yard with two patio areas and brick fire pit. Close to schools and shopping.
Contact an agent
Home facts
- Year built:1956
- Subdivision & Development:Alexandrine Heights
- Listing ID #:21335547
- Added:52 day(s) ago
- Updated:September 14, 2026 at 11:55 AM
Rooms and interior
- Bedrooms:3
- Total bathrooms:2
- Full bathrooms:2
- Flooring:Brick, Ceramic Tile, Wood
- Kitchen Description:Dishwasher, Disposal, Gas Range, Microwave
- Living area:2,343 sq. ft.
Heating and cooling
- Cooling:Central Air
- Heating:Central
- Central air:Yes
Structure and exterior
- Roof:Composition
- Year built:1956
- Building area:2,343 sq. ft.
- Lot area:0.24 Acres
- Construction Materials:Wood Siding
- Foundation Description:Slab
- Levels:1 Story
Finances and disclosures
- Price:$330,000
- Price per sq. ft.:$140.85
Features and amenities
- Appliances:Dishwasher, Disposal, Gas Range, Microwave
- Amenities:Security System, Smoke Detectors
Parking
- Garage:Yes
- Garage spaces:2
 Information provided, in part, by North Texas Real Estate Information Systems, Inc. Last Updated September 14, 2026 Listings with the NTREIS logo are listed by brokerages other than Better Homes and Gardens Real Estate Senter, REALTORS(R).
New listings near 742 Erie Street
- New
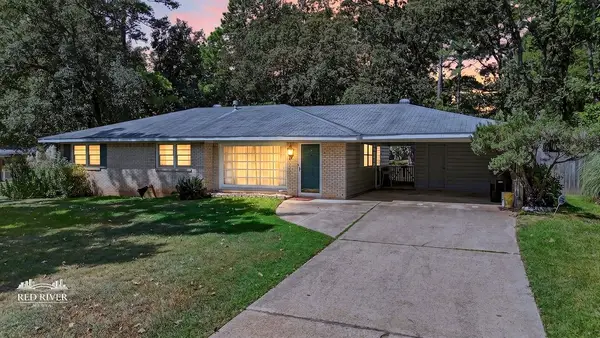 $152,000Active3 beds 2 baths1,267 sq. ft.
3316 Sandra Drive, Shreveport, LA 71119
MLS# 21385370Listed by: COLDWELL BANKER APEX, REALTORS - New
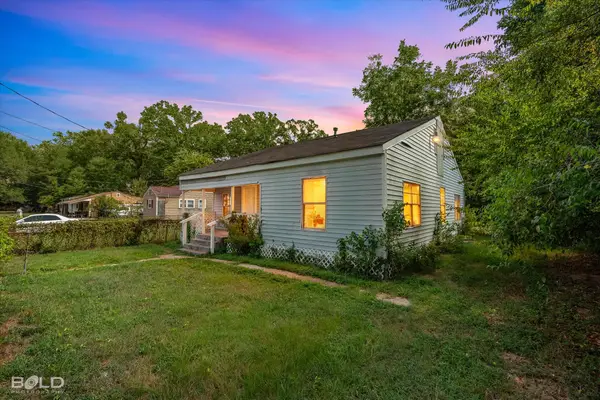 $69,000Active3 beds 1 baths1,126 sq. ft.
7041 Penny Street, Shreveport, LA 71108
MLS# 21385598Listed by: RE/MAX UNITED - New
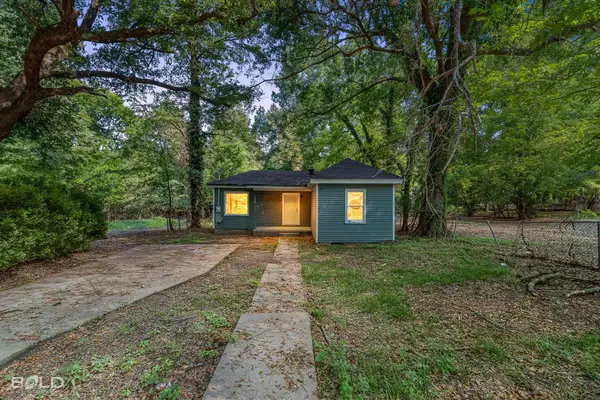 $47,000Active3 beds 1 baths706 sq. ft.
3826 Huston Street, Shreveport, LA 71109
MLS# 21385604Listed by: RE/MAX UNITED - New
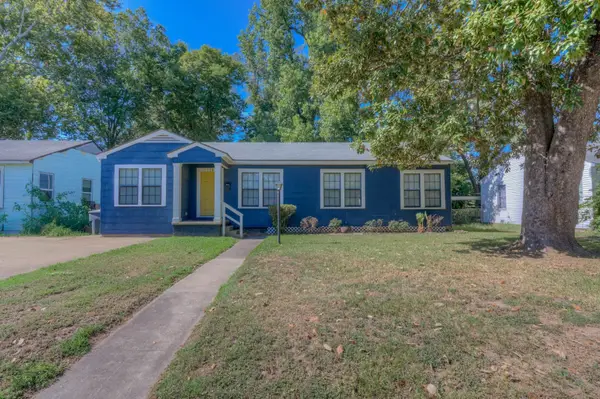 $180,000Active3 beds 2 baths1,315 sq. ft.
136 Pennsylvania Avenue, Shreveport, LA 71105
MLS# 21385162Listed by: 318 REAL ESTATE L.L.C. - New
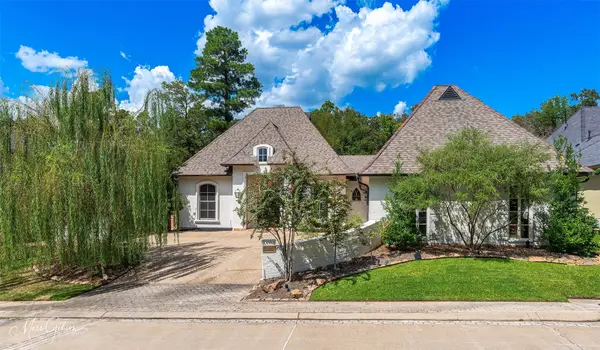 $515,000Active4 beds 3 baths2,856 sq. ft.
9018 Wisterian Way, Shreveport, LA 71106
MLS# 21378873Listed by: COMPASS CORPORATE (LATT16) - New
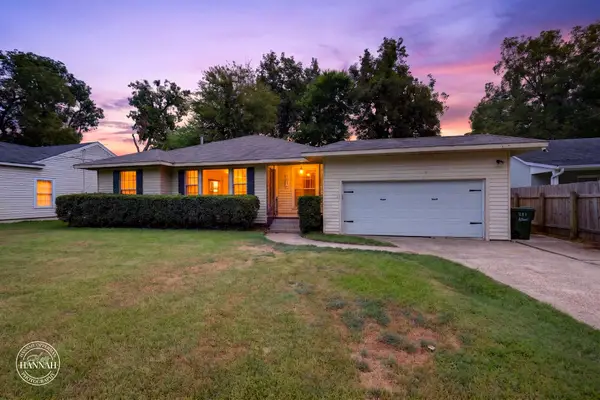 $229,900Active4 beds 2 baths1,910 sq. ft.
381 Albert Avenue, Shreveport, LA 71105
MLS# 21382794Listed by: 318 REAL ESTATE L.L.C. - New
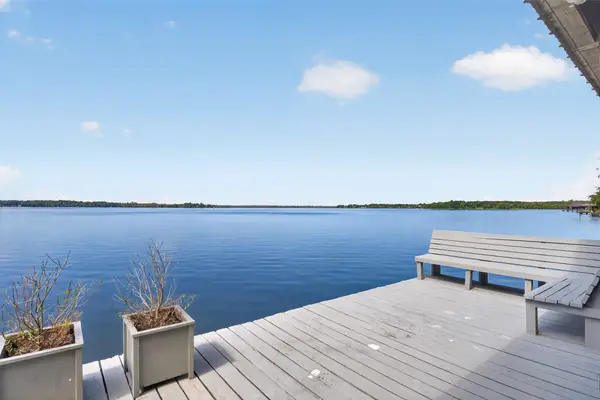 $400,000Active2 beds 3 baths2,297 sq. ft.
2174 N Cross Drive, Shreveport, LA 71107
MLS# 21385109Listed by: PINNACLE REALTY ADVISORS - New
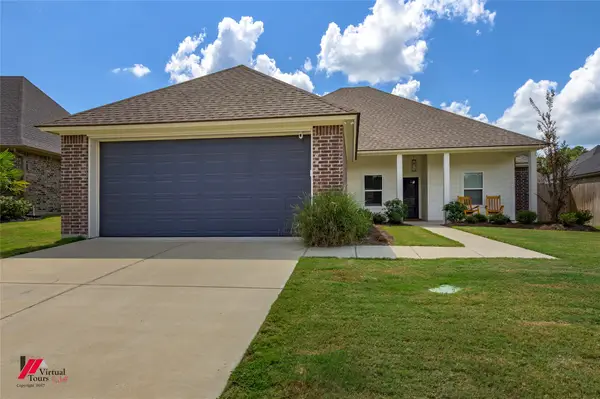 $307,420Active4 beds 2 baths1,806 sq. ft.
341 Grand Rue, Shreveport, LA 71106
MLS# 21374586Listed by: KELLER WILLIAMS NORTHWEST - New
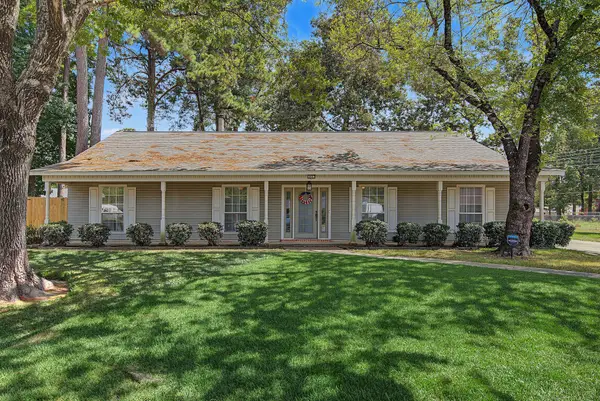 $260,000Active3 beds 3 baths2,139 sq. ft.
10011 Bedlington Court, Shreveport, LA 71118
MLS# 21361208Listed by: KELLER WILLIAMS NORTHWEST - New
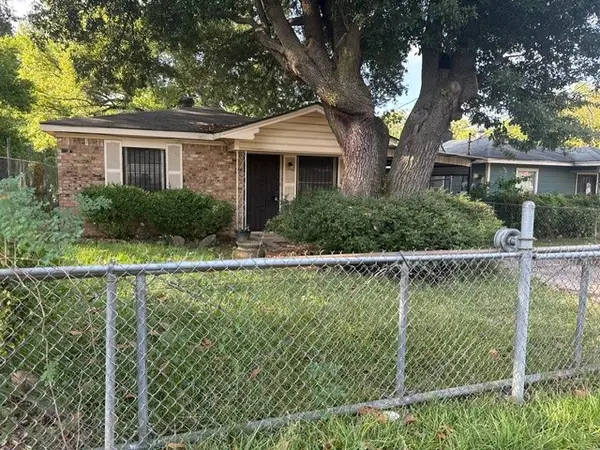 $49,999Active3 beds 1 baths960 sq. ft.
561 Sassafras Avenue, Shreveport, LA 71106
MLS# 21385110Listed by: CLEAR TO CLOSE REALTY


Protect your home and budget from life's surprises with an Assurant Home Warranty, backed by a partner that supports you through every step of homeownership. Explore Plans.
© 2026 Better Homes and Gardens Real Estate LLC. An Anywhere Real Estate company. All rights reserved. Better Homes and Gardens® Real Estate is a registered trademark owned by Meredith Operations Corporation, licensed to Better Homes and Gardens Real Estate LLC and used with permission. Better Homes and Gardens Real Estate LLC fully supports the principles of the Fair Housing Act and the Equal Opportunity Act. Listing information is deemed reliable but is not guaranteed accurate.
Each office is independently owned and operated.
Any services or products provided by third parties are not provided by, affiliated with or related to Better Homes and Gardens Real Estate LLC, or its affiliated companies.