
8133 Captain Mary Miller Drive, Shreveport, LA 71115
Local realty services provided by:Better Homes and Gardens Real Estate Lindsey Realty
Listed by: shelly wagner, tiffany fuller
Office: shelly wagner & associates + jpar real estate
MLS#:21337011
Source:GDAR
Price summary
- Price:$370,000
- Price per sq. ft.:$133.05
- Monthly HOA dues:$250
About this home
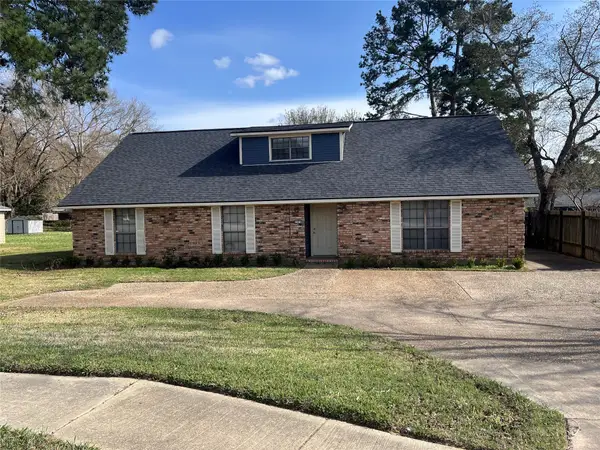
Welcome home to The Haven! This beautifully maintained home offers the perfect combination of space, style, and functionality in one of the area's most desirable gated communities.
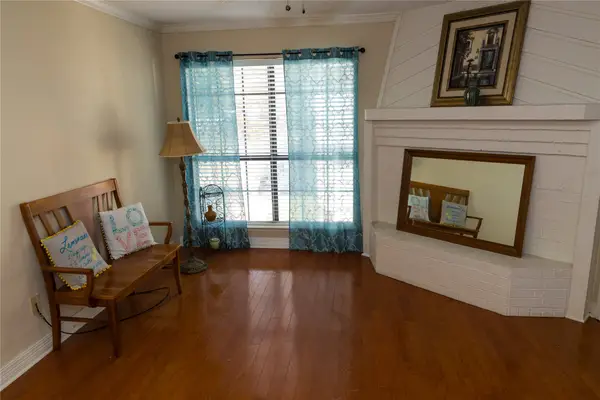
Step inside to discover soaring ceilings, abundant natural light, and an open-concept floor plan designed for both everyday living and entertaining. The spacious living room features a cozy fireplace and dramatic two-story ceilings that flow seamlessly into the kitchen, complete with granite countertops, a large island with seating, ample cabinetry, and generous workspace.
The thoughtfully designed floor plan includes a private downstairs primary suite with a spacious ensuite bath featuring dual vanities, a separate shower, relaxing, jetted tub, and an oversized walk-in closet. A dedicated home office on the first floor provides the perfect work-from-home space, while the upstairs offers additional bedrooms and a versatile loft that can serve as a second living area, media room, playroom, or game room. The oversized garage offers an extended storage workshop area, providing plenty of room for tools, recreational equipment, a golf cart, or additional storage without sacrificing parking.
Major updates provide peace of mind with new flooring, interior paint, carpet, HVAC system, and exterior paint completed in 2020, plus a new roof in 2022.
Outside, enjoy a covered patio overlooking a beautifully landscaped backyard with plenty of room to relax or entertain. Residents of The Haven enjoy the rare benefit of private Red River access with a neighborhood boat launch, making it easy to enjoy fishing, boating, and waterfront recreation just minutes from home.
This move-in-ready home combines modern updates, generous living space, and exceptional community amenities—all in one incredible package....
Contact an agent
Home facts
- Year built:2006
- Subdivision & Development:The Haven
- Listing ID #:21337011
- Added:55 day(s) ago
- Updated:September 25, 2026 at 12:07 PM
Rooms and interior
- Bedrooms:4
- Total bathrooms:3
- Full bathrooms:2
- Half bathrooms:1
- Flooring:Carpet, Luxury Vinyl Plank, Vinyl
- Kitchen Description:Dishwasher, Disposal, Electric Range, Microwave, Refrigerator
- Living area:2,781 sq. ft.
Heating and cooling
- Cooling:Ceiling Fans, Central Air
- Heating:Central, Natural Gas
- Central air:Yes
Structure and exterior
- Roof:Composition
- Year built:2006
- Building area:2,781 sq. ft.
- Lot area:0.14 Acres
- Lot Features:Interior Lot, Landscaped, Subdivision, Zero Lot Line
- Construction Materials:Brick
- Foundation Description:Slab
- Levels:2 Story
Finances and disclosures
- Price:$370,000
- Price per sq. ft.:$133.05
- Tax amount:$4,863
Features and amenities
- Appliances:Dishwasher, Disposal, Electric Range, Microwave, Refrigerator
- Amenities:Carbon Monoxide Detectors, Irrigation Equipment, Smoke Detectors, Window Coverings
Parking
- Garage:Yes
- Garage spaces:2
 Information provided, in part, by North Texas Real Estate Information Systems, Inc. Last Updated September 25, 2026 Listings with the NTREIS logo are listed by brokerages other than Better Homes and Gardens Real Estate Lindsey Realty.
New listings near 8133 Captain Mary Miller Drive
- New
 $290,000Active3 beds 2 baths2,480 sq. ft.
622 Cumberland Drive, Shreveport, LA 71106
MLS# 21395784Listed by: OSBORN HAYS REAL ESTATE, LLC - New
 $295,000Active5 beds 3 baths2,724 sq. ft.
3321 Colquitt Road, Shreveport, LA 71118
MLS# 21395636Listed by: OPEN DOOR REALTY GROUP, LLC - New
 $349,000Active3 beds 2 baths2,561 sq. ft.
8152 S Lakeshore Drive, Shreveport, LA 71119
MLS# 21391466Listed by: DIAMOND REALTY & ASSOCIATES - New
 $299,816Active4 beds 2 baths2,204 sq. ft.
5016 Falcon Bay Drive, Shreveport, LA 71107
MLS# 21395407Listed by: CICERO REALTY LLC - New
 $179,900Active3 beds 2 baths1,465 sq. ft.
252 Southfield Road, Shreveport, LA 71105
MLS# 21395294Listed by: BERKSHIRE HATHAWAY HOMESERVICES ALLY REAL ESTATE - New
 $297,166Active3 beds 2 baths1,848 sq. ft.
301 Skyhawk Lane, Shreveport, LA 71106
MLS# 21395325Listed by: CICERO REALTY LLC - New
 $317,128Active4 beds 3 baths2,092 sq. ft.
299 Skylane Avenue, Shreveport, LA 71106
MLS# 21395296Listed by: CICERO REALTY LLC - New
 $215,000Active3 beds 2 baths1,913 sq. ft.
1751 Bayou Drive, Shreveport, LA 71105
MLS# 21394783Listed by: PINNACLE REALTY ADVISORS - New
 $128,000Active1 beds 2 baths940 sq. ft.
3100 Fairfield Avenue #12D, Shreveport, LA 71104
MLS# 21380339Listed by: NWLA REALTY LLC - New
 $314,000Active4 beds 2 baths2,214 sq. ft.
1520 Dora Ann Place, Shreveport, LA 71105
MLS# 21394628Listed by: RACHEL & CO. REALTY


Protect your home and budget from life's surprises with an Assurant Home Warranty, backed by a partner that supports you through every step of homeownership. Explore Plans.
© 2026 Better Homes and Gardens Real Estate LLC. An Anywhere Real Estate company. All rights reserved. Better Homes and Gardens® Real Estate is a registered trademark owned by Meredith Operations Corporation, licensed to Better Homes and Gardens Real Estate LLC and used with permission. Better Homes and Gardens Real Estate LLC fully supports the principles of the Fair Housing Act and the Equal Opportunity Act. Listing information is deemed reliable but is not guaranteed accurate.
Each office is independently owned and operated.
Any services or products provided by third parties are not provided by, affiliated with or related to Better Homes and Gardens Real Estate LLC, or its affiliated companies.