
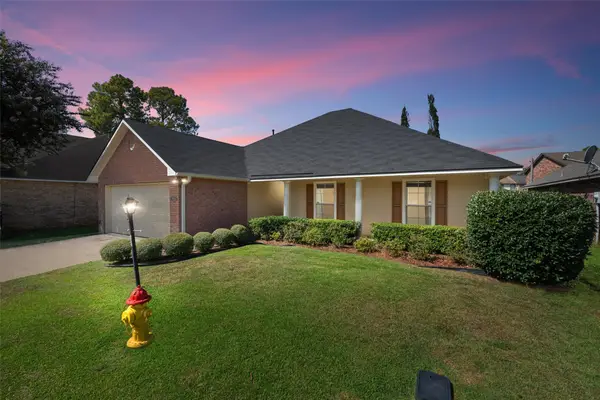
837 Drewry Drive, Shreveport, LA 71118
Local realty services provided by:Better Homes and Gardens Real Estate Senter, REALTORS(R)
837 Drewry Drive,Shreveport, LA 71118
$179,900
- 3 Beds
- 2 Baths
- 1,650 sq. ft.
- Single family
- Active
Listed by: jessica hammons
Office: re/max united
MLS#:21391511
Source:GDAR
Price summary
- Price:$179,900
- Price per sq. ft.:$109.03
About this home
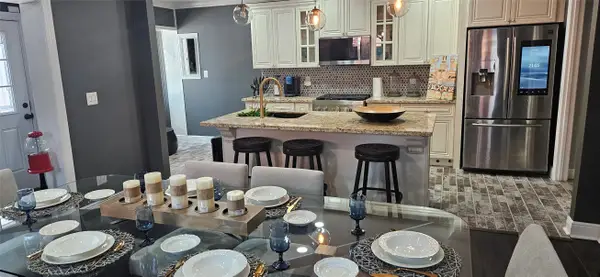
Step inside to a fresh, updated interior designed for comfortable everyday living and easy entertaining. The spacious living area opens to the dining spaces and kitchen, creating a natural flow for everything from quiet evenings at home to hosting a crowd. The kitchen is a standout with white cabinetry, granite countertops, tile backsplash, gas stove, stainless steel appliances including a refrigerator, and a center island that adds both prep space and storage. Multiple dining areas provide plenty of flexibility—use the extra space for a larger dining table, breakfast area, workspace or whatever best fits your lifestyle. Updated flooring, fresh neutral paint and crisp white trim give the interior a clean, cohesive look throughout. Outside, the large yard is surrounded by mature trees, offering plenty of room to enjoy, entertain or create your own outdoor space. Move-in ready with the updates already done—this one is ready to welcome you home.
Contact an agent
Home facts
- Year built:1958
- Subdivision & Development:Lamberts Southern Hills Sub
- Listing ID #:21391511
- Added:1 day(s) ago
- Updated:September 21, 2026 at 04:51 AM
Rooms and interior
- Bedrooms:3
- Total bathrooms:2
- Full bathrooms:2
- Kitchen Description:Dishwasher, Gas Range, Microwave, Refrigerator
- Living area:1,650 sq. ft.
Heating and cooling
- Cooling:Ceiling Fans, Central Air
- Heating:Central
- Central air:Yes
Structure and exterior
- Year built:1958
- Building area:1,650 sq. ft.
- Lot area:0.28 Acres
- Levels:1 Story
Schools
- High school:Caddo ISD Schools
- Middle school:Caddo ISD Schools
- Elementary school:Caddo ISD Schools
Finances and disclosures
- Price:$179,900
- Price per sq. ft.:$109.03
- Tax amount:$1,678
Features and amenities
- Appliances:Dishwasher, Gas Range, Microwave, Refrigerator
 Information provided, in part, by North Texas Real Estate Information Systems, Inc. Last Updated September 21, 2026 Listings with the NTREIS logo are listed by brokerages other than Better Homes and Gardens Real Estate Senter, REALTORS(R).
New listings near 837 Drewry Drive
- Open Sun, 2 to 4pmNew
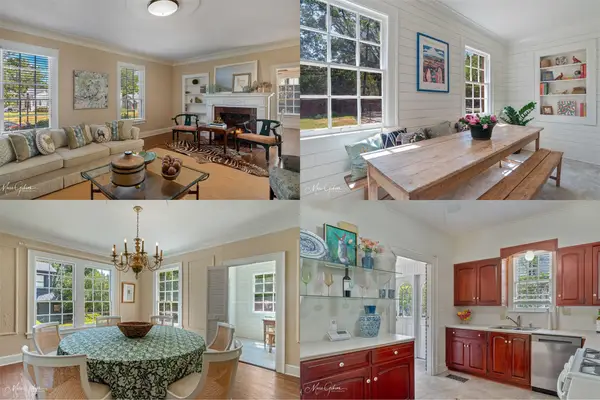
 $327,000Active3 beds 4 baths2,440 sq. ft.
3801 Creswell Avenue #20, Shreveport, LA 71106
MLS# 21391515Listed by: KELLER WILLIAMS NORTHWEST - New
 $274,500Active3 beds 3 baths2,673 sq. ft.
429 Unadilla Street, Shreveport, LA 71106
MLS# 21379053Listed by: COMPASS CORPORATE (LATT16) - New
 $175,000Active3 beds 1 baths1,579 sq. ft.
900 Lincoln Drive, Shreveport, LA 71107
MLS# 21391118Listed by: RE/MAX REAL ESTATE SERVICES - New
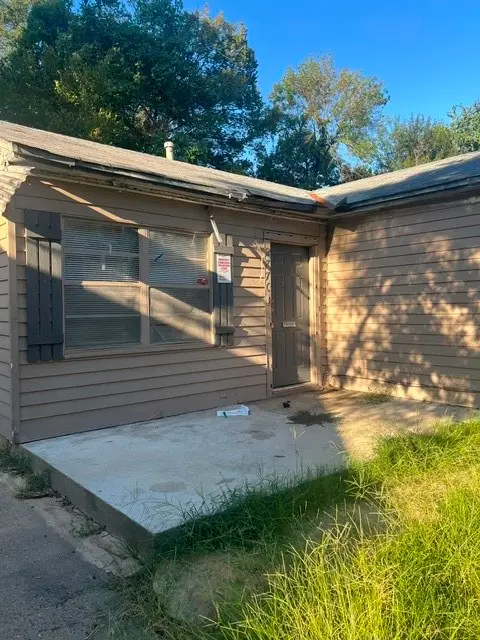 $49,000Active3 beds 1 baths1,083 sq. ft.
2770 Marquette Street, Shreveport, LA 71108
MLS# 21391149Listed by: CENTURY 21 ELITE - New
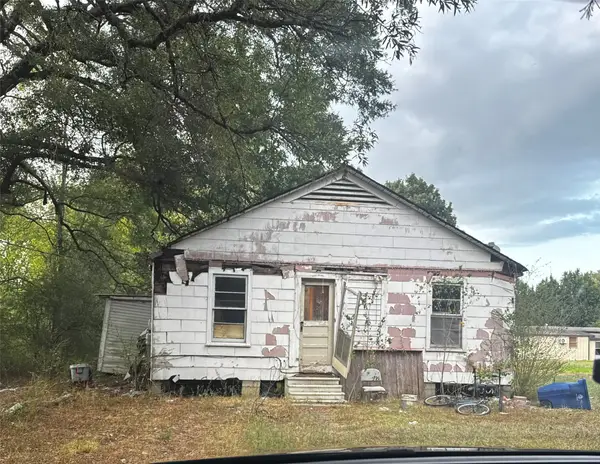 $79,900Active3 beds 1 baths1,256 sq. ft.
148 Barlow Street, Shreveport, LA 71106
MLS# 21386141Listed by: RE/MAX REAL ESTATE SERVICES - New
 $135,000Active3 beds 2 baths1,061 sq. ft.
8919 Hawthorne Drive, Shreveport, LA 71118
MLS# 21389536Listed by: BERKSHIRE HATHAWAY HOMESERVICES ALLY REAL ESTATE - New
 $249,000Active3 beds 2 baths1,383 sq. ft.
6889 Bram Street, Shreveport, LA 71107
MLS# 21390891Listed by: REAL BROKER, LLC - New
 $245,000Active3 beds 2 baths1,678 sq. ft.
9834 Sonnet Lane, Shreveport, LA 71115
MLS# 21386935Listed by: SPARTAN REALTY - New
 $209,900Active3 beds 2 baths1,479 sq. ft.
4315 Clingman Drive, Shreveport, LA 71105
MLS# 21390326Listed by: BERKSHIRE HATHAWAY HOMESERVICES ALLY REAL ESTATE


Protect your home and budget from life's surprises with an Assurant Home Warranty, backed by a partner that supports you through every step of homeownership. Explore Plans.
© 2026 Better Homes and Gardens Real Estate LLC. An Anywhere Real Estate company. All rights reserved. Better Homes and Gardens® Real Estate is a registered trademark owned by Meredith Operations Corporation, licensed to Better Homes and Gardens Real Estate LLC and used with permission. Better Homes and Gardens Real Estate LLC fully supports the principles of the Fair Housing Act and the Equal Opportunity Act. Listing information is deemed reliable but is not guaranteed accurate.
Each office is independently owned and operated.
Any services or products provided by third parties are not provided by, affiliated with or related to Better Homes and Gardens Real Estate LLC, or its affiliated companies.