
962 Azalea Garden Drive, Shreveport, LA 71115
Local realty services provided by:Better Homes and Gardens Real Estate Edwards & Associates
962 Azalea Garden Drive,Shreveport, LA 71115
$239,900
- 3 Beds
- 2 Baths
- 1,644 sq. ft.
- Single family
- Active
Listed by: carolyn mills
Office: coldwell banker apex, realtors
MLS#:21431968
Source:GDAR
Price summary
- Price:$239,900
- Price per sq. ft.:$145.92
- Monthly HOA dues:$70
About this home
Located in the well-kept Azalea Gardens subdivision, this one-story home offers 3 BR and 2 BA. Tall ceilings and a fireplace give the living room an inviting feel, while easy-care flooring keeps upkeep simple. Distinctive ceiling details add character throughout this open floorplan home. The well-equipped kitchen features a breakfast bar, Corian counters and abundance of cabinet space. The utility room includes a sink and ample cabinet storage. Out back, enjoy both covered and open patio areas in a yard enclosed by a wood privacy fence.
Contact an agent
Home facts
- Year built:2001
- Subdivision & Development:Azalea Gardens Sub
- Listing ID #:21431968
- Added:1 day(s) ago
- Updated:November 10, 2026 at 01:48 AM
Rooms and interior
- Bedrooms:3
- Total bathrooms:2
- Full bathrooms:2
- Flooring:Carpet, Tile
- Kitchen Description:Dishwasher, Disposal, Electric Cooktop, Electric Oven, Electric Range
- Living area:1,644 sq. ft.
Heating and cooling
- Cooling:Central Air, Electric
- Heating:Central, Natural Gas
- Central air:Yes
Structure and exterior
- Roof:Composition
- Year built:2001
- Building area:1,644 sq. ft.
- Lot area:0.16 Acres
- Lot Features:Interior Lot, Sprinkler System
- Architectural Style:Traditional
- Construction Materials:Brick, Frame
- Foundation Description:Slab
- Levels:1 Story
Schools
- High school:Caddo ISD Schools
- Middle school:Caddo ISD Schools
- Elementary school:Caddo ISD Schools
Finances and disclosures
- Price:$239,900
- Price per sq. ft.:$145.92
- Tax amount:$3,624
Features and amenities
- Appliances:Dishwasher, Disposal, Electric Cooktop, Electric Oven, Electric Range
- Amenities:Bay Windows, Carbon Monoxide Detectors, Security System, Security System Owned, Smoke Detectors
Parking
- Garage:Yes
- Garage spaces:2
 Information provided, in part, by North Texas Real Estate Information Systems, Inc. Last Updated November 10, 2026 Listings with the NTREIS logo are listed by brokerages other than Better Homes and Gardens Real Estate Edwards & Associates.
New listings near 962 Azalea Garden Drive
- New
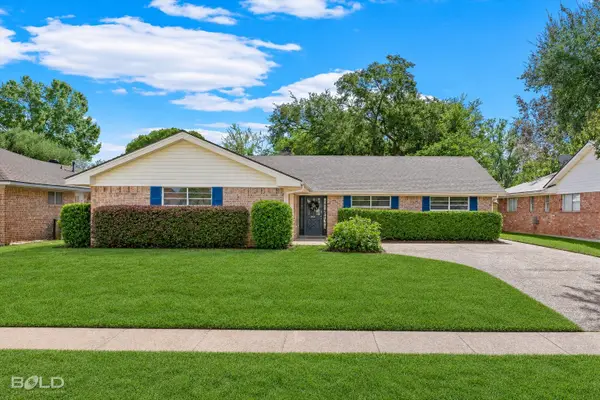 $265,500Active3 beds 3 baths1,856 sq. ft.
425 Town South Drive, Shreveport, LA 71115
MLS# 21432198Listed by: RE/MAX REAL ESTATE SERVICES - New
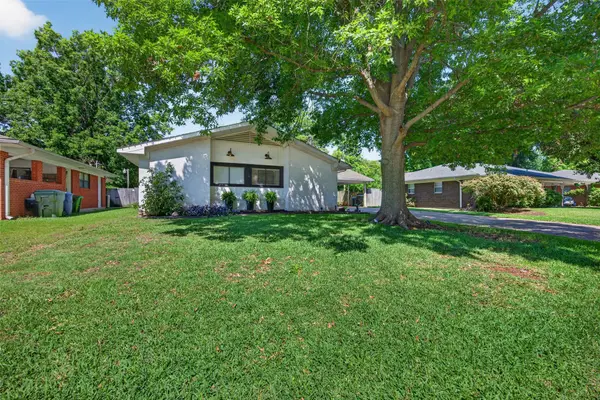 $215,000Active3 beds 2 baths1,850 sq. ft.
4502 Tibbs Street, Shreveport, LA 71105
MLS# 21432410Listed by: SHELLY WAGNER & ASSOCIATES + JPAR REAL ESTATE  $271,661Pending4 beds 2 baths1,885 sq. ft.
6572 Haswell Drive, Shreveport, LA 71107
MLS# 21432235Listed by: CICERO REALTY LLC- New
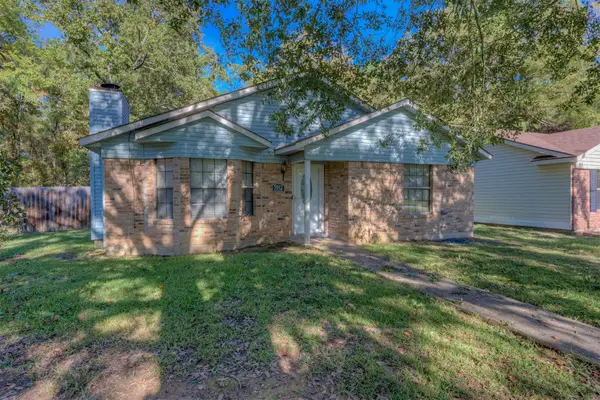 $149,900Active3 beds 2 baths1,280 sq. ft.
5912 Braeloch Drive, Shreveport, LA 71129
MLS# 21430680Listed by: MAHONEY ELITE REALTY - New
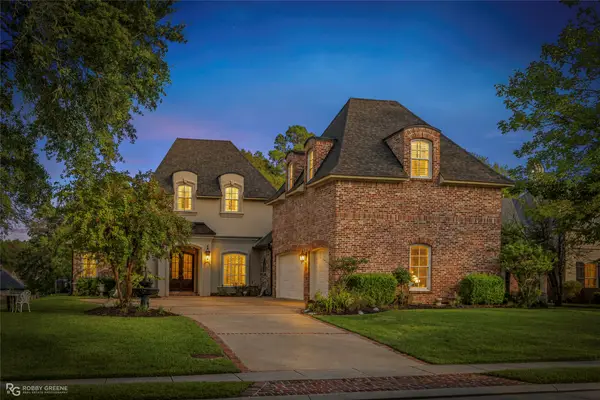 $629,000Active5 beds 4 baths4,084 sq. ft.
1170 Waters Edge Circle, Shreveport, LA 71106
MLS# 21430619Listed by: BERKSHIRE HATHAWAY HOMESERVICES ALLY REAL ESTATE - New
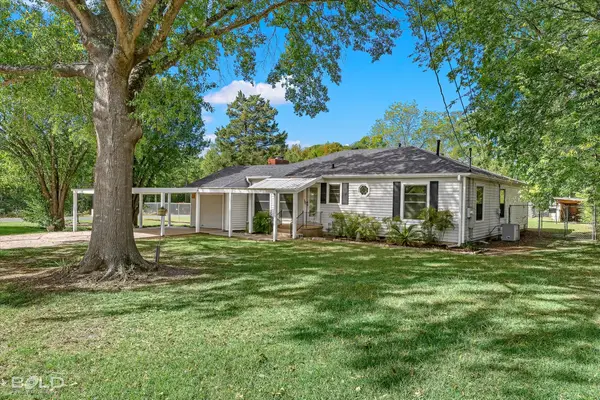 $240,000Active3 beds 2 baths1,934 sq. ft.
1894 Shady Lane, Shreveport, LA 71118
MLS# 21431325Listed by: PINNACLE REALTY ADVISORS - New
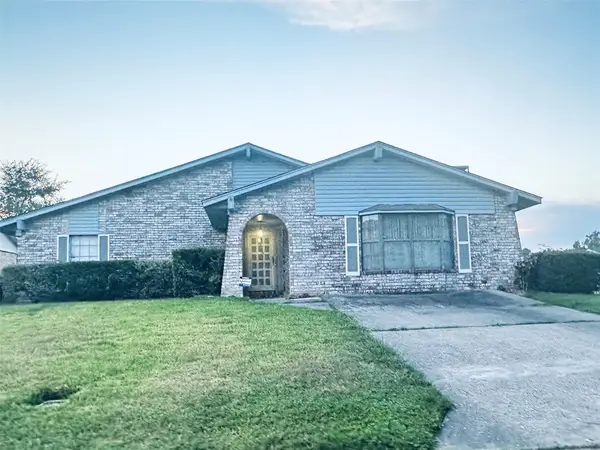 $134,900Active4 beds 2 baths1,773 sq. ft.
7200 Classic Circle, Shreveport, LA 71108
MLS# 21431531Listed by: VYLLA HOME - New
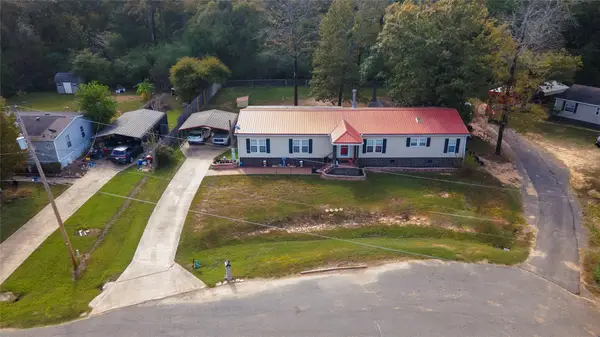 $185,000Active3 beds 2 baths2,322 sq. ft.
5561 Asbury Lane, Shreveport, LA 71129
MLS# 21431380Listed by: DIAMOND REALTY & ASSOCIATES - Open Sat, 11am to 1pmNew
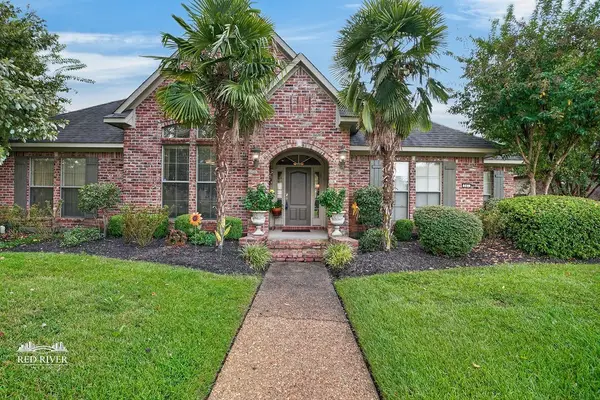 $471,000Active5 beds 4 baths2,944 sq. ft.
561 Demery Boulevard, Shreveport, LA 71115
MLS# 21409418Listed by: COLDWELL BANKER APEX, REALTORS


Protect your home and budget from life's surprises with an Assurant Home Warranty, backed by a partner that supports you through every step of homeownership. Explore Plans.
© 2026 Better Homes and Gardens Real Estate LLC. An Anywhere Real Estate company. All rights reserved. Better Homes and Gardens® Real Estate is a registered trademark owned by Meredith Operations Corporation, licensed to Better Homes and Gardens Real Estate LLC and used with permission. Better Homes and Gardens Real Estate LLC fully supports the principles of the Fair Housing Act and the Equal Opportunity Act. Listing information is deemed reliable but is not guaranteed accurate.
Each office is independently owned and operated.
Any services or products provided by third parties are not provided by, affiliated with or related to Better Homes and Gardens Real Estate LLC, or its affiliated companies.