
132 Dugan Road, Sibley, LA 71073
Local realty services provided by:Better Homes and Gardens Real Estate Senter, REALTORS(R)
Listed by: catherine hunt
Office: la state realty, llc.
MLS#:21273071
Source:GDAR
Price summary
- Price:$650,000
- Price per sq. ft.:$164.35
About this home
Welcome Home to this extraordinary lakefront retreat situated on approx. 3.55 acres offering luxury living, recreation, & relaxation. Designed to maximize the breathtaking waterfront setting, this custom home features 3 BR, 3BA, 2 half baths, an office, & multiple indoor-outdoor living spaces ideal for entertaining & everyday comfort. Inside, the spacious open-concept layout showcases soaring ceilings, rich wood accents, & stunning lake views. The gourmet kitchen is a chef’s dream featuring custom cabinetry, granite countertops, oversized island with wine storage, pantry, stainless appliances. Multiple living areas including a LR, family room, & hearth room provide versatility for gatherings or relaxing beside the beautiful stone fireplaces. The luxurious primary suite serves as a private retreat with vaulted ceilings, fireplace, spa-inspired bathroom featuring dual vanities, soaking tub, custom tiled walk-in shower, & a massive walk-in closet. Each additional bedroom offers its own private full bathroom creating comfort & privacy for guests and family. A dedicated office overlooking the lake provides the perfect work-from-home space. Enjoy two stunning sunrooms including a front sunroom complete with a putting green & panoramic views along with a rear sunroom ideal for relaxing mornings or evening entertaining. Just off the family room, the spa room features a jacuzzi creating the perfect place to unwind. Outdoor amenities are equally impressive featuring a spacious waterfront deck perfect for sunbathing, entertaining, & enjoying sunsets over the lake. The covered outdoor kitchen and grilling area create the ultimate entertaining space. Enjoy access to 25 additional acres. Additional improvements include a private boathouse, bunkhouse with 2 mirrored bedroom suites, kitchenette & bathrooms, workout room with greenhouse, workshop, carport, tee box with 2 golf holes, treehouse, & garden area. Truly a one-of-a-kind waterfront property built for making memories....
Contact an agent
Home facts
- Year built:1970
- Subdivision & Development:Evans J O Prop
- Listing ID #:21273071
- Added:95 day(s) ago
- Updated:August 21, 2026 at 12:04 PM
Rooms and interior
- Bedrooms:3
- Total bathrooms:5
- Full bathrooms:3
- Half bathrooms:2
- Flooring:Hardwood, Laminate, Luxury Vinyl Plank
- Kitchen Description:Built In Refrigerator, Dishwasher, Disposal, Electric Cooktop, Electric Oven, Electric Range, Ice Maker, Microwave, Refrigerator, Trash Compactor, Vented Exhaust Fan, Water Purifier
- Living area:3,955 sq. ft.
Heating and cooling
- Cooling:Ceiling Fans, Central Air, Electric, Gas, Heat Pump
- Heating:Central, Electric, Fireplaces, Heat Pump, Propane
- Central air:Yes
Structure and exterior
- Roof:Composition
- Year built:1970
- Building area:3,955 sq. ft.
- Lot area:3.55 Acres
- Lot Features:Acreage, Cleared, Hardwood Trees, Landscaped, Lawn, Many Trees, Retaining Wall, Sprinkler System, Waterfront
- Architectural Style:Ranch
- Construction Materials:Brick, Fiber Cement, Frame, Stone
- Foundation Description:Slab
- Levels:1 Story
Schools
- High school:Webster PSB
- Middle school:Webster PSB
- Elementary school:Webster PSB
Finances and disclosures
- Price:$650,000
- Price per sq. ft.:$164.35
- Tax amount:$3,217
Features and amenities
- Appliances:Built In Refrigerator, Dishwasher, Disposal, Dryer, Electric Cooktop, Electric Oven, Electric Range, Electric Water Heater, Ice Maker, Microwave, Refrigerator, Trash Compactor, Vented Exhaust Fan, Washer, Water Purifier
- Laundry features:Dryer, Washer
- Amenities:Fire Alarm, Firewalls, Generator, Irrigation Equipment, Security Service, Security System, Security System Owned, Smoke Detectors, Window Coverings, Wireless
Parking
- Garage:Yes
- Garage spaces:2
- Carport spaces:4
 Information provided, in part, by North Texas Real Estate Information Systems, Inc. Last Updated August 21, 2026 Listings with the NTREIS logo are listed by brokerages other than Better Homes and Gardens Real Estate Senter, REALTORS(R).
New listings near 132 Dugan Road
- New
 $205,000Active3 beds 2 baths1,475 sq. ft.
560 S Main Street, Sibley, LA 71073
MLS# 2572763Listed by: BERNARD REALTY - New
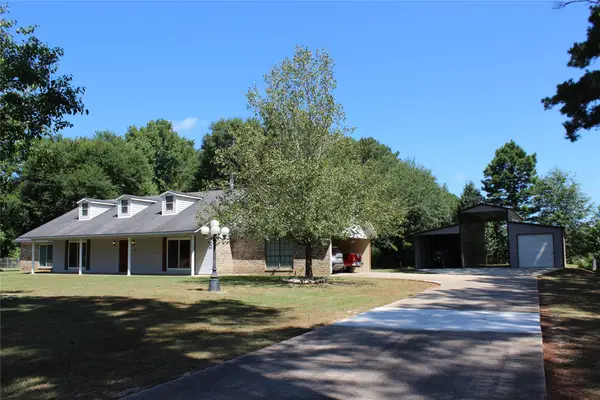 $285,000Active3 beds 2 baths1,850 sq. ft.
220 SE 5th Avenue, Sibley, LA 71073
MLS# 21359272Listed by: HOLLEY REAL ESTATE  $265,000Active3 beds 2 baths1,635 sq. ft.
192 SE 5th Avenue, Sibley, LA 71073
MLS# 21352803Listed by: LA STATE REALTY, LLC $142,700Pending3 beds 2 baths1,345 sq. ft.
191 Frazier Avenue, Sibley, LA 71073
MLS# 21345674Listed by: LA STATE REALTY, LLC $69,900Active3 beds 2 baths1,800 sq. ft.
433 N Main Street, Sibley, LA 71073
MLS# 21320832Listed by: STAR REALTY SB LLC $145,984Active3 beds 2 baths1,471 sq. ft.
231 Frazier Avenue, Sibley, LA 71073
MLS# 21322974Listed by: LA STATE REALTY, LLC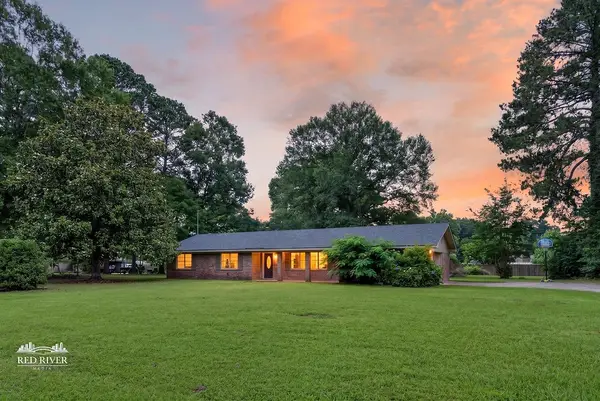 $208,000Active3 beds 2 baths1,659 sq. ft.
193 5th Avenue, Sibley, LA 71073
MLS# 21296272Listed by: COLDWELL BANKER APEX, REALTORS $150,000Active3 beds 2 baths1,410 sq. ft.
155 Frazier Avenue, Sibley, LA 71073
MLS# 21279162Listed by: LA STATE REALTY, LLC $3,400,000Active4 beds 4 baths3,767 sq. ft.
02 Rue Yellow Cliff, ,
MLS# F10524765Listed by: COMPASS FLORIDA, LLC


Protect your home and budget from life's surprises with an Assurant Home Warranty, backed by a partner that supports you through every step of homeownership. Explore Plans.
© 2026 Better Homes and Gardens Real Estate LLC. An Anywhere Real Estate company. All rights reserved. Better Homes and Gardens® Real Estate is a registered trademark owned by Meredith Operations Corporation, licensed to Better Homes and Gardens Real Estate LLC and used with permission. Better Homes and Gardens Real Estate LLC fully supports the principles of the Fair Housing Act and the Equal Opportunity Act. Listing information is deemed reliable but is not guaranteed accurate.
Each office is independently owned and operated.
Any services or products provided by third parties are not provided by, affiliated with or related to Better Homes and Gardens Real Estate LLC, or its affiliated companies.