
192 SE 5th Avenue, Sibley, LA 71073
Local realty services provided by:Better Homes and Gardens Real Estate Rhodes Realty
Listed by: debbie callender
Office: la state realty, llc.
MLS#:21352803
Source:GDAR
Price summary
- Price:$265,000
- Price per sq. ft.:$162.08
About this home
Welcome to 192 SE 5th, located in the heart of Sibley! This well maintained 3 bedroom, 2 bath home features an inviting open concept layout with a spacious living area and a fireplace. The kitchen offers granite countertops, stainless steel appliances, and a gas range.
The primary bedroom includes a private bathroom with a relaxing freestanding tub. Situated on a large lot in a quiet neighborhood, the property also features a fully fenced backyard with a 6 foot chainlink fence, a firepit gathering area, Covered patio on back and side, and a large storage building.
Additional updates includes roof installed in 2022. Conveniently located near Central Elementary and Lakeside High School, this home may be the perfect place for you to call home!
Contact an agent
Home facts
- Year built:1978
- Subdivision & Development:Seven Pines
- Listing ID #:21352803
- Added:48 day(s) ago
- Updated:September 24, 2026 at 11:57 AM
Rooms and interior
- Bedrooms:3
- Total bathrooms:2
- Full bathrooms:2
- Flooring:Ceramic Tile, Luxury Vinyl Plank
- Kitchen Description:Dishwasher, Gas Range, Vented Exhaust Fan
- Living area:1,635 sq. ft.
Heating and cooling
- Cooling:Ceiling Fans, Central Air, Electric
- Heating:Central, Electric, Fireplaces, Natural Gas
- Central air:Yes
Structure and exterior
- Year built:1978
- Building area:1,635 sq. ft.
- Lot area:0.92 Acres
- Lot Features:Cleared, Few Trees, Lawn, Level
- Architectural Style:Ranch
- Construction Materials:Brick
- Foundation Description:Slab
- Levels:1 Story
Schools
- High school:Webster PSB
- Middle school:Webster PSB
- Elementary school:Webster PSB
Finances and disclosures
- Price:$265,000
- Price per sq. ft.:$162.08
Features and amenities
- Appliances:Dishwasher, Gas Range, Vented Exhaust Fan
- Amenities:Carbon Monoxide Detectors, Smoke Detectors
 Information provided, in part, by North Texas Real Estate Information Systems, Inc. Last Updated September 24, 2026 Listings with the NTREIS logo are listed by brokerages other than Better Homes and Gardens Real Estate Rhodes Realty.
New listings near 192 SE 5th Avenue
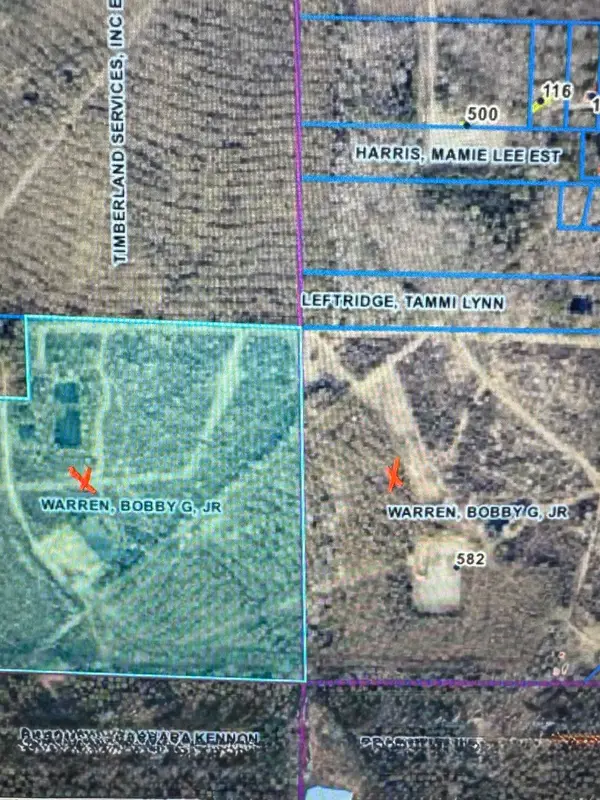 $427,500Active77.74 Acres
0 Yellow Pine Road, Sibley, LA 71073
MLS# 21376880Listed by: LA STATE REALTY, LLC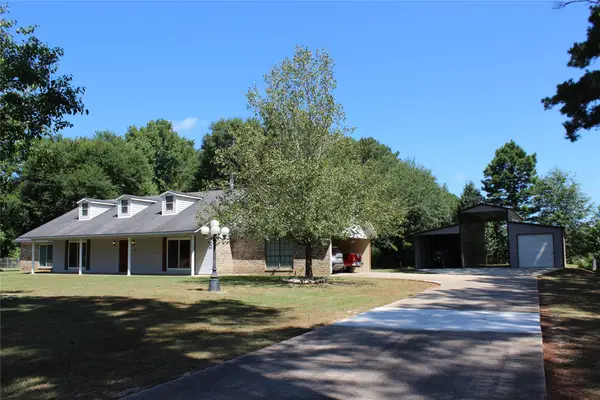 $285,000Pending3 beds 2 baths1,850 sq. ft.
220 SE 5th Avenue, Sibley, LA 71073
MLS# 21359272Listed by: HOLLEY REAL ESTATE $69,900Pending3 beds 2 baths1,800 sq. ft.
433 N Main Street, Sibley, LA 71073
MLS# 21320832Listed by: STAR REALTY SB LLC $145,500Active3 beds 2 baths1,471 sq. ft.
231 Frazier Avenue, Sibley, LA 71073
MLS# 21322974Listed by: LA STATE REALTY, LLC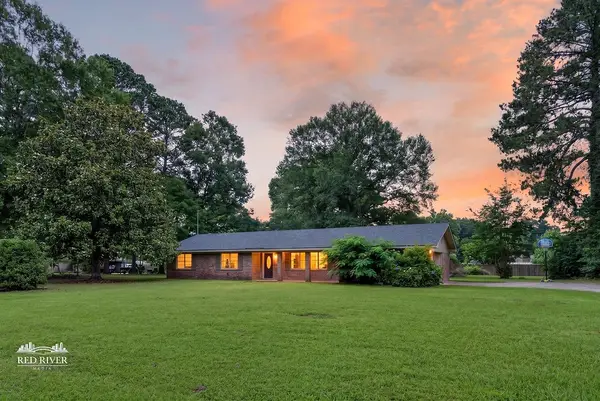 $208,000Active3 beds 2 baths1,659 sq. ft.
193 5th Avenue, Sibley, LA 71073
MLS# 21296272Listed by: COLDWELL BANKER APEX, REALTORS $150,000Active3 beds 2 baths1,410 sq. ft.
155 Frazier Avenue, Sibley, LA 71073
MLS# 21279162Listed by: LA STATE REALTY, LLC $200,000Pending3 beds 2 baths1,800 sq. ft.
159 Yellow Pine Road, Sibley, LA 71073
MLS# 21131289Listed by: FRENCH REALTY, LLC


Protect your home and budget from life's surprises with an Assurant Home Warranty, backed by a partner that supports you through every step of homeownership. Explore Plans.
© 2026 Better Homes and Gardens Real Estate LLC. An Anywhere Real Estate company. All rights reserved. Better Homes and Gardens® Real Estate is a registered trademark owned by Meredith Operations Corporation, licensed to Better Homes and Gardens Real Estate LLC and used with permission. Better Homes and Gardens Real Estate LLC fully supports the principles of the Fair Housing Act and the Equal Opportunity Act. Listing information is deemed reliable but is not guaranteed accurate.
Each office is independently owned and operated.
Any services or products provided by third parties are not provided by, affiliated with or related to Better Homes and Gardens Real Estate LLC, or its affiliated companies.