
350 Brushy Creek Road, Sibley, LA 71073
Local realty services provided by:Better Homes and Gardens Real Estate Lindsey Realty
Listed by: michael salter
Office: century 21 elite
MLS#:21402384
Source:GDAR
Price summary
- Price:$359,900
- Price per sq. ft.:$119.97
About this home
4 Bedroom home with 1.8 acres on Lake Bistineau. Views of the lake from the bedroom, living room, balcony & dining room. Master bedroom has 14 ft beamed ceilings with a sunroom that connects with views of the lake. The outdoor kitchen and the boat slip give access to the Lake. The beams that support the foundation go 20 feet down. The well is 400 feet. Most of the furniture can remain with the home. The home has never flooded. The lake will be back up around the springtime of 2027. 3 car garage with 2 storage buildings. Will come with a 1 year Guard Home Warranty with a favorable offer to the seller.
Contact an agent
Home facts
- Year built:1978
- Subdivision & Development:Evans J O Prop
- Listing ID #:21402384
- Added:6 day(s) ago
- Updated:October 09, 2026 at 12:19 PM
Rooms and interior
- Bedrooms:4
- Total bathrooms:3
- Full bathrooms:2
- Half bathrooms:1
- Flooring:Ceramic Tile, Hardwood, Vinyl
- Kitchen Description:Electric Oven, Microwave, Refrigerator
- Living area:3,000 sq. ft.
Heating and cooling
- Cooling:Central Air
- Heating:Electric
- Central air:Yes
Structure and exterior
- Roof:Metal
- Year built:1978
- Building area:3,000 sq. ft.
- Lot area:1.81 Acres
- Lot Features:Acreage, Waterfront
- Construction Materials:Concrete, Vinyl Siding
- Foundation Description:Pillar Post Pier
- Levels:2 Story
Schools
- High school:Webster PSB
- Middle school:Webster PSB
- Elementary school:Webster PSB
Utilities
- Water:Well
Finances and disclosures
- Price:$359,900
- Price per sq. ft.:$119.97
- Tax amount:$1,303
Features and amenities
- Appliances:Dryer, Electric Oven, Electric Water Heater, Microwave, Refrigerator, Washer
- Laundry features:Dryer, Washer
Parking
- Garage:Yes
- Garage spaces:3
 Information provided, in part, by North Texas Real Estate Information Systems, Inc. Last Updated October 9, 2026 Listings with the NTREIS logo are listed by brokerages other than Better Homes and Gardens Real Estate Lindsey Realty.
New listings near 350 Brushy Creek Road
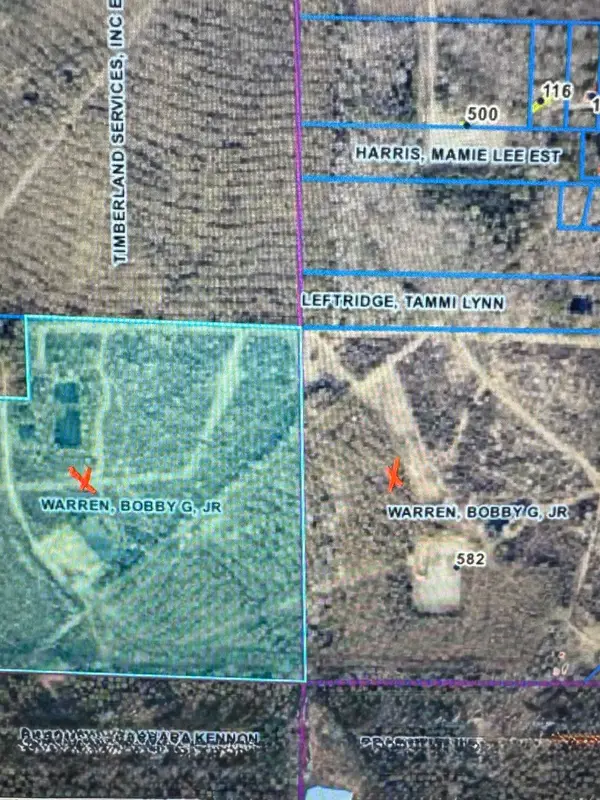 $427,500Active77.74 Acres
0 Yellow Pine Road, Sibley, LA 71073
MLS# 21376880Listed by: LA STATE REALTY, LLC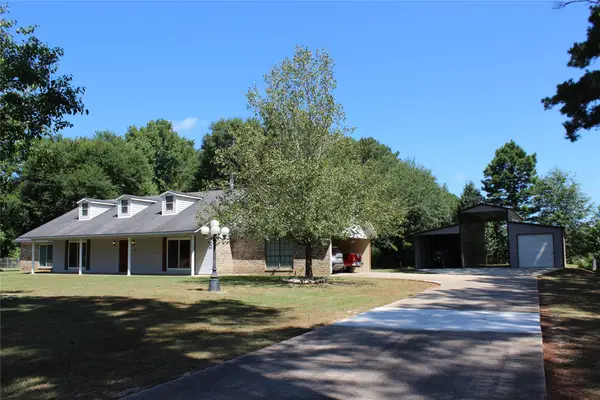 $285,000Pending3 beds 2 baths1,850 sq. ft.
220 SE 5th Avenue, Sibley, LA 71073
MLS# 21359272Listed by: HOLLEY REAL ESTATE $265,000Active3 beds 2 baths1,635 sq. ft.
192 SE 5th Avenue, Sibley, LA 71073
MLS# 21352803Listed by: LA STATE REALTY, LLC $69,900Pending3 beds 2 baths1,800 sq. ft.
433 N Main Street, Sibley, LA 71073
MLS# 21320832Listed by: STAR REALTY SB LLC $139,900Active3 beds 2 baths1,471 sq. ft.
231 Frazier Avenue, Sibley, LA 71073
MLS# 21322974Listed by: LA STATE REALTY, LLC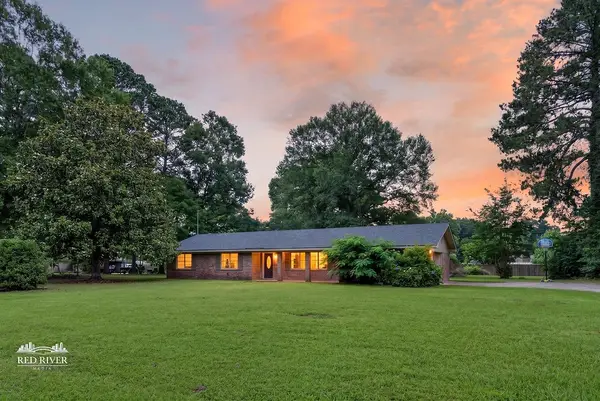 $208,000Pending3 beds 2 baths1,659 sq. ft.
193 5th Avenue, Sibley, LA 71073
MLS# 21296272Listed by: COLDWELL BANKER APEX, REALTORS $150,000Active3 beds 2 baths1,410 sq. ft.
155 Frazier Avenue, Sibley, LA 71073
MLS# 21279162Listed by: LA STATE REALTY, LLC $200,000Pending3 beds 2 baths1,800 sq. ft.
159 Yellow Pine Road, Sibley, LA 71073
MLS# 21131289Listed by: FRENCH REALTY, LLC


Protect your home and budget from life's surprises with an Assurant Home Warranty, backed by a partner that supports you through every step of homeownership. Explore Plans.
© 2026 Better Homes and Gardens Real Estate LLC. An Anywhere Real Estate company. All rights reserved. Better Homes and Gardens® Real Estate is a registered trademark owned by Meredith Operations Corporation, licensed to Better Homes and Gardens Real Estate LLC and used with permission. Better Homes and Gardens Real Estate LLC fully supports the principles of the Fair Housing Act and the Equal Opportunity Act. Listing information is deemed reliable but is not guaranteed accurate.
Each office is independently owned and operated.
Any services or products provided by third parties are not provided by, affiliated with or related to Better Homes and Gardens Real Estate LLC, or its affiliated companies.