
196 Johnson Street, Sibley, LA 71073
Local realty services provided by:Better Homes and Gardens Real Estate Rhodes Realty
Listed by: sammy cart
Office: keaty real estate team
MLS#:200MGV
Source:LA_CLBOR
Price summary
- Price:$13,500,000
- Price per sq. ft.:$607.78
About this home
EXTRAORDINARY LUXURY HUNTING AND RECREATIONAL ESTATE ON 474.54 ACRES IN SIBLEY, LOUISIANA! A rare opportunity to own a magnificent, fully furnished private retreat offering exceptional accommodations, outstanding recreational opportunities, and remarkable improvements. The centerpiece of this property is an impressive luxury lodge featuring 18,360.88 square feet of heated and cooled living space and 22,211.94 square feet under roof. Designed for entertaining on a grand scale, the lodge features 15 bedrooms, 13 bathrooms, a private movie theater, expansive game room, and a spectacular second-floor wraparound balcony overlooking the lake. The estate also includes an approximately 8,800-square-foot heated and cooled equipment shop, a separate 3-bedroom, 2-bath residence, and a 60-by-80-foot covered equipment storage structure. The diverse acreage offers exceptional opportunities for deer, duck, dove, and hog hunting, with rice fields, timberland, and high-fenced areas providing tremendous potential for a private hunting preserve or exotic game operation. Additional improvements include dedicated poultry and waterfowl enclosures. Whether envisioned as an exclusive family retreat, corporate entertainment destination, or premier recreational estate, this remarkable property offers a combination of luxury, privacy, acreage, and amenities rarely found in one offering. An exceptional opportunity to own one of North Louisiana's most distinctive recreational properties....
Contact an agent
Home facts
- Year built:2024
- Subdivision & Development:Rural
- Listing ID #:200MGV
- Added:3 day(s) ago
- Updated:November 08, 2026 at 03:21 PM
Rooms and interior
- Bedrooms:15
- Total bathrooms:17
- Full bathrooms:12
- Half bathrooms:5
- Rooms Total:16
- Flooring:Ceramic Tile, Concrete, Hardwood, Wood
- Dining Description:BreakFast Bar, Eat-In-Kitchen
- Kitchen Description:CookTop, Dishwasher, Disposal, Double Oven, Exhaust Fan, Gas Cooktop, Gas Oven, Granite Counters, Ice Maker, Indoor Grill, Microwave, Oven, Range, Range Hood, Refrigerator, appl_Built-In Freezer, appl_Electric Water Heater, appl_Freezer, appl_Gas Range, appl_Gas Stove Connection, appl_Gas Water Heater, appl_Plumbed For Ice Maker, appl_Stainless Steel Appliance(s), appl_Wine Refrigerator
- Living area:18,360 sq. ft.
Heating and cooling
- Cooling:Central Air
- Heating:Central
Structure and exterior
- Year built:2024
- Building area:18,360 sq. ft.
- Lot area:474.54 Acres
- Lot Features:Farm, Private, Shade Tree(s), Wooded
- Construction Materials:Brick
- Exterior Features:Balcony, Covered, Deck, Enclosed, Fire Pit, Gas Grill, Lighting, Outdoor Grill, Patio: Brick, Patio: Concrete, Patio: Oversized, Porch, Rain Gutters, Screened, Storage
- Foundation Description:Slab
Utilities
- Water:Public, Water Available
- Sewer:Mechanical Sewer, Sewer Available
Finances and disclosures
- Price:$13,500,000
- Price per sq. ft.:$607.78
Features and amenities
- Appliances:Built-In Freezer, Cooktop, Dishwasher, Disposal, Double Oven, Dryer, Electric Water Heater, Freezer, Gas Cooktop, Gas Range, Gas Stove Connection, Gas Water Heater, Ice Maker, Indoor Grill, Microwave, Oven, Plumbed For Ice Maker, Range, Range Hood, Refrigerator, Self Cleaning Oven, Stainless Steel Appliance(s), Tankless Water Heater, Warming Drawer, Washer, Wine Refrigerator
- Laundry features:Dryer, Electric Dryer Hookup, Gas Dryer Hookup, Inside, Laundry Closet, Lower Level, Washer, Washer Hookup
- Amenities:Breakfast Bar, Built-in Features, Cathedral Ceiling(s), Crown Molding, Dressing Area, Eat-In Kitchen, Garden Tub, Guest Suite, High Ceilings, Insulated Windows, Kitchen Island, Marble Counters, Outdoor Kitchen, Standalone Tub, Storage, Varied Ceiling Heights, Vaulted Ceiling(S), Walk-In Closet(s), Wet Bar, Window Treatments, Wired for Sound
Parking
- Parking description:Attached Carport, Attached Garage, Concrete, Covered, Detached Garage, Driveway, Garage Door Opener, Garage Faces Front, Golf Cart Garage, Gravel, Limestone, Unpaved
- Garage spaces:4
- Carport spaces:4
New listings near 196 Johnson Street
- New
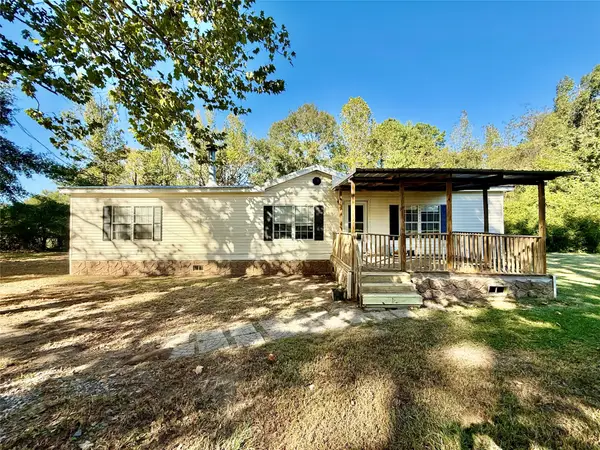 $159,900Active3 beds 2 baths1,500 sq. ft.
848 Yellow Pine Road, Sibley, LA 71073
MLS# 21414766Listed by: FRENCH REALTY, LLC 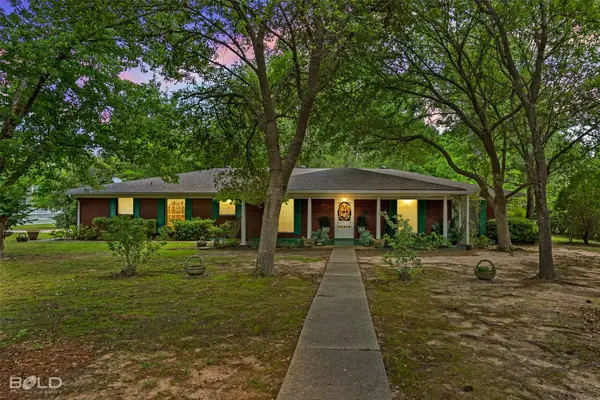 $299,900Active10 beds 7 baths5 sq. ft.
595 N Main, Sibley, LA 71073
MLS# 21420876Listed by: BERKSHIRE HATHAWAY HOMESERVICES ALLY REAL ESTATE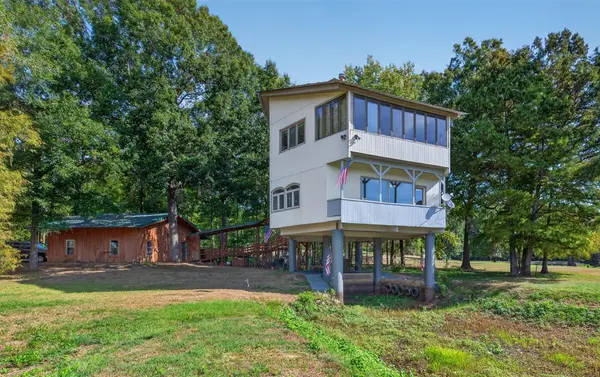 $359,900Active4 beds 3 baths3,000 sq. ft.
350 Brushy Creek Road, Sibley, LA 71073
MLS# 21402384Listed by: CENTURY 21 ELITE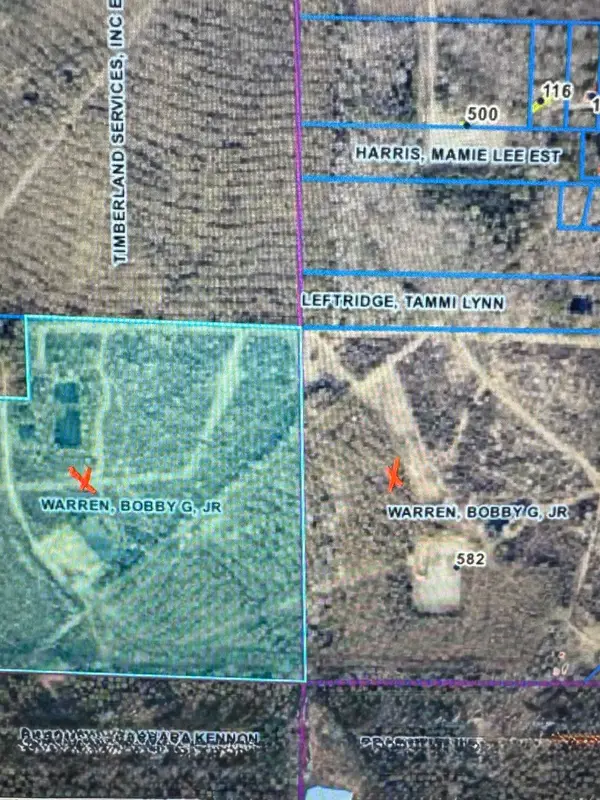 $427,500Active77.74 Acres
0 Yellow Pine Road, Sibley, LA 71073
MLS# 21376880Listed by: LA STATE REALTY, LLC $260,000Active3 beds 2 baths1,635 sq. ft.
192 SE 5th Avenue, Sibley, LA 71073
MLS# 21352803Listed by: LA STATE REALTY, LLC $69,900Pending3 beds 2 baths1,800 sq. ft.
433 N Main Street, Sibley, LA 71073
MLS# 21320832Listed by: STAR REALTY SB LLC $150,000Active3 beds 2 baths1,410 sq. ft.
155 Frazier Avenue, Sibley, LA 71073
MLS# 21279162Listed by: LA STATE REALTY, LLC $200,000Pending3 beds 2 baths1,800 sq. ft.
159 Yellow Pine Road, Sibley, LA 71073
MLS# 21131289Listed by: FRENCH REALTY, LLC


Protect your home and budget from life's surprises with an Assurant Home Warranty, backed by a partner that supports you through every step of homeownership. Explore Plans.
© 2026 Better Homes and Gardens Real Estate LLC. An Anywhere Real Estate company. All rights reserved. Better Homes and Gardens® Real Estate is a registered trademark owned by Meredith Operations Corporation, licensed to Better Homes and Gardens Real Estate LLC and used with permission. Better Homes and Gardens Real Estate LLC fully supports the principles of the Fair Housing Act and the Equal Opportunity Act. Listing information is deemed reliable but is not guaranteed accurate.
Each office is independently owned and operated.
Any services or products provided by third parties are not provided by, affiliated with or related to Better Homes and Gardens Real Estate LLC, or its affiliated companies.