
108 Faciane Lane, Slidell, LA 70460
Local realty services provided by:Better Homes and Gardens Real Estate Lindsey Realty
108 Faciane Lane,Slidell, LA 70460
$235,000
- 3 Beds
- 2 Baths
- 2,159 sq. ft.
- Single family
- Active
Listed by: heidi daigle
Office: era top agent realty
MLS#:2578798
Source:LA_GSREIN
Price summary
- Price:$235,000
- Price per sq. ft.:$90.38
About this home
Unique raised Louisiana coastal-style home on a spacious 0.38-acre corner lot! This 3-bedroom, 2-full-bath home offers 2,159 square feet of living area and a distinctive elevated design with plenty of space inside and out. The main living level features soaring ceilings, warm wood accents, an open living and dining area, and abundant natural light. The kitchen offers generous cabinetry and counter space, while the spacious bedrooms provide comfortable living space. Enjoy the outdoors from the expansive upper-level decking overlooking the large, fenced backyard. The lower level offers an oversized enclosed garage/workshop with abundant storage and flexible space for hobbies, projects, recreation, or additional use. Built in 1974, this home offers character and a layout that is truly unique. The generous corner lot provides plenty of room for outdoor activities, entertaining, gardening, or future possibilities. If you're looking for a home with space, character, and a little something different, this one is worth seeing!...
Contact an agent
Home facts
- Year built:1974
- Subdivision & Development:Coin Du Lestin
- Listing ID #:2578798
- Added:1 day(s) ago
- Updated:September 26, 2026 at 06:11 PM
Rooms and interior
- Bedrooms:3
- Total bathrooms:2
- Full bathrooms:2
- Rooms Total:5
- Kitchen Description:Dishwasher, Microwave, Oven, Range, Refrigerator
- Living area:2,159 sq. ft.
Heating and cooling
- Cooling:2 Units, Central Air
- Heating:Central, Heating, Multiple Heating Units
Structure and exterior
- Roof:Shingle
- Year built:1974
- Building area:2,159 sq. ft.
- Lot area:0.38 Acres
- Lot Features:Irregular Lot, Outside City Limits
- Architectural Style:Craftsman
- Construction Materials:Wood Siding
- Exterior Features:Balcony, Fence
- Foundation Description:Raised, Slab
- Levels:2 Story
Schools
- High school:Salmen
- Middle school:Carolyn Park
- Elementary school:Bayou Woods
Utilities
- Water:Public
- Sewer:Septic Tank
Finances and disclosures
- Price:$235,000
- Price per sq. ft.:$90.38
Features and amenities
- Appliances:Dishwasher, Microwave, Oven, Range, Refrigerator
- Amenities:Ceiling Fan(s), Vaulted Ceiling(S)
Parking
- Parking description:Attached, Boat, Garage, Garage Door Opener, Rv Access/Parking, Three or more Spaces
New listings near 108 Faciane Lane
- New
 $69,000Active0.33 Acres
1441 (Lot 284) Clipper Island Road, Slidell, LA 70458
MLS# 2578371Listed by: REMAX ALLIANCE - New
 $359,000Active4 beds 3 baths2,671 sq. ft.
3730 Canal Bank Drive, Slidell, LA 70461
MLS# 2578912Listed by: BERKSHIRE HATHAWAY HOMESERVICES PREFERRED, REALTOR - New
 $170,000Active2 beds 2 baths1,180 sq. ft.
1137 Rose Meadow Loop, Slidell, LA 70460
MLS# 2578942Listed by: 1 PERCENT LISTS - New
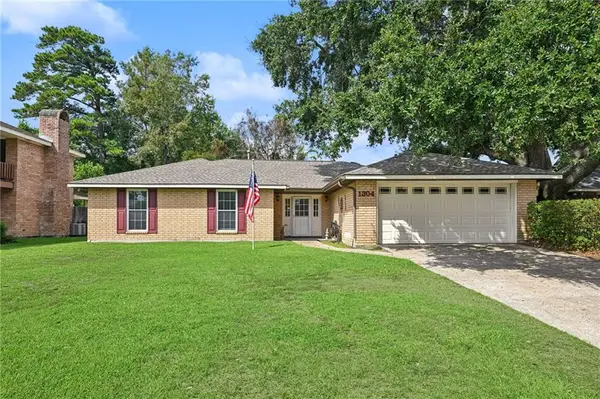 $284,900Active4 beds 2 baths2,084 sq. ft.
1304 Independence Drive, Slidell, LA 70458
MLS# 2578903Listed by: KELLER WILLIAMS REALTY SERVICES - New
 $395,000Active3 beds 3 baths2,562 sq. ft.
101 Inlet Drive, Slidell, LA 70458
MLS# 2569682Listed by: KELLER WILLIAMS NOLA NORTHLAKE - New
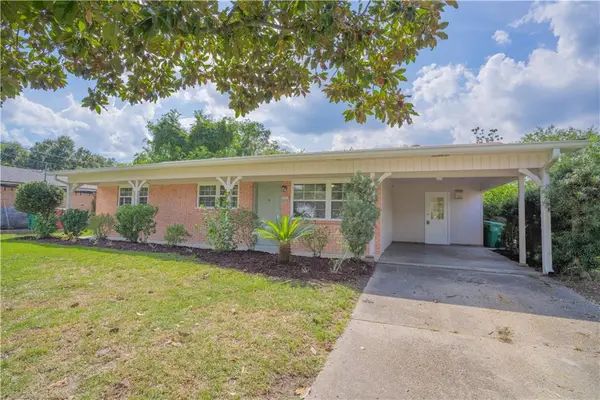 $185,000Active3 beds 2 baths1,200 sq. ft.
1517 Eastridge Drive, Slidell, LA 70458
MLS# 2578820Listed by: BARDEN REALTY, LLC - New
 $292,000Active4 beds 3 baths2,679 sq. ft.
540 Michigan Avenue, Slidell, LA 70458
MLS# 2578172Listed by: CENTURY 21 INVESTMENT REALTY - New
 $43,900Active0.68 Acres
Browns Village Road, Slidell, LA 70460
MLS# 4163604Listed by: ASHMAN-MOLLERE REALTY, INC. - New
 $225,000Active4 beds 2 baths2,079 sq. ft.
425 Evergreen Drive, Slidell, LA 70460
MLS# 2578753Listed by: CLAVIER REALTY GROUP LLC


Protect your home and budget from life's surprises with an Assurant Home Warranty, backed by a partner that supports you through every step of homeownership. Explore Plans.
© 2026 Better Homes and Gardens Real Estate LLC. An Anywhere Real Estate company. All rights reserved. Better Homes and Gardens® Real Estate is a registered trademark owned by Meredith Operations Corporation, licensed to Better Homes and Gardens Real Estate LLC and used with permission. Better Homes and Gardens Real Estate LLC fully supports the principles of the Fair Housing Act and the Equal Opportunity Act. Listing information is deemed reliable but is not guaranteed accurate.
Each office is independently owned and operated.
Any services or products provided by third parties are not provided by, affiliated with or related to Better Homes and Gardens Real Estate LLC, or its affiliated companies.