
112 Kempsey Court, Slidell, LA 70458
Local realty services provided by:Better Homes and Gardens Real Estate Rhodes Realty
112 Kempsey Court,Slidell, LA 70458
$195,000
- 4 Beds
- 2 Baths
- 1,734 sq. ft.
- Single family
- Active
Listed by: karen guerra
Office: compass covington (comp27)
MLS#:2561491
Source:LA_CLBOR
Price summary
- Price:$195,000
- Price per sq. ft.:$88.48
About this home
Price Improvement! Move right into this beautifully renovated home offering the perfect blend of space, comfort, and convenience. Featuring 4 spacious bedrooms, 2 separate living areas, and no carpet throughout, this home is designed for modern living. The kitchen showcases stainless steel appliances and flows seamlessly into the living spaces, making it ideal for both everyday living and entertaining. Need a home office, hobby room, or flex space? You'll love the 102.3 sq. ft. climate-controlled bonus room with built-in heating and air conditioning, conveniently located within the garage. Step outside to enjoy the recently landscaped backyard, complete with a freshly painted storage shed providing plenty of room for tools and equipment. Just minutes from the interstate, shopping, hospitals, restaurants, and everyday conveniences, this home truly checks all the boxes.
Contact an agent
Home facts
- Year built:1975
- Subdivision & Development:Wimbledon
- Listing ID #:2561491
- Added:101 day(s) ago
- Updated:September 18, 2026 at 03:23 PM
Rooms and interior
- Bedrooms:4
- Total bathrooms:2
- Full bathrooms:2
- Rooms Total:9
- Kitchen Description:Dishwasher, Disposal, Microwave, Oven, Range, Stainless Steel Appliances
- Living area:1,734 sq. ft.
Heating and cooling
- Cooling:1 Unit, Central Air
- Heating:Central, Heating
Structure and exterior
- Roof:Shingle
- Year built:1975
- Building area:1,734 sq. ft.
- Architectural Style:Traditional
- Construction Materials:Brick, HardiPlank Type
- Exterior Features:Concrete
- Foundation Description:Slab
- Levels:1 Story
Schools
- High school:Slidell High
- Middle school:Slidell Jr
- Elementary school:Bonnie Ecole
Utilities
- Water:Public
- Sewer:Public Sewer
Finances and disclosures
- Price:$195,000
- Price per sq. ft.:$88.48
Features and amenities
- Appliances:Dishwasher, Disposal, Microwave, Oven, Range
- Amenities:Carbon Monoxide Detector, Ceiling Fan(s), Smoke Detector(s), Stainless Steel Appliances
Parking
- Parking description:Attached, Garage, Garage Door Opener, Two Spaces, ext_fea_
New listings near 112 Kempsey Court
- New
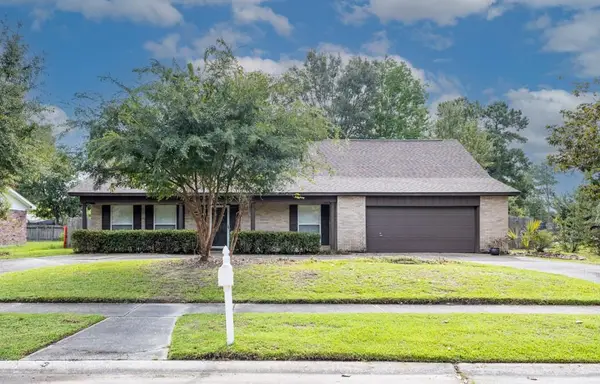 $199,900Active5 beds 3 baths2,756 sq. ft.
1565 Wildwood Lane, Slidell, LA 70458
MLS# 2577516Listed by: CALAMARI REALTY - New
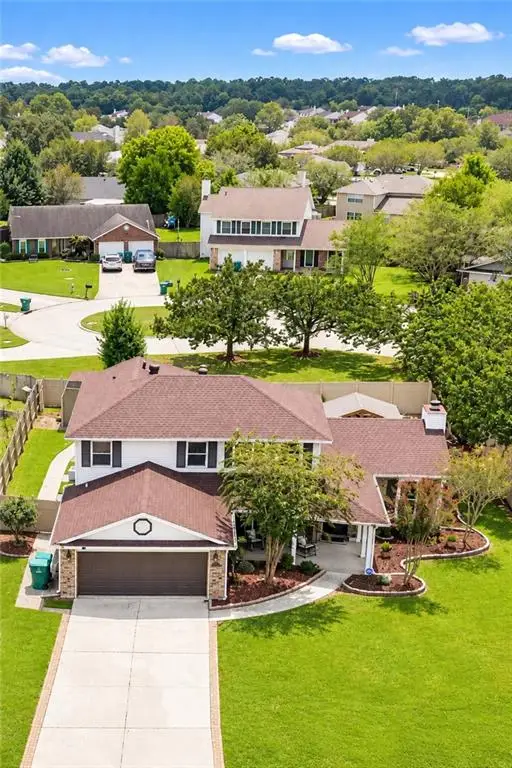 $339,900Active4 beds 3 baths2,411 sq. ft.
110 Honeywood Drive, Slidell, LA 70461
MLS# 2577765Listed by: ZMD REALTY - New
 $225,000Active5 beds 2 baths2,131 sq. ft.
206 S Queens Drive, Slidell, LA 70458
MLS# 2577600Listed by: BROUSSARD REALTY PROS - New
 $89,000Active0 Acres
4065 Marina Villa East, Slidell, LA 70461
MLS# 2577698Listed by: COMPASS WESTBANK - New
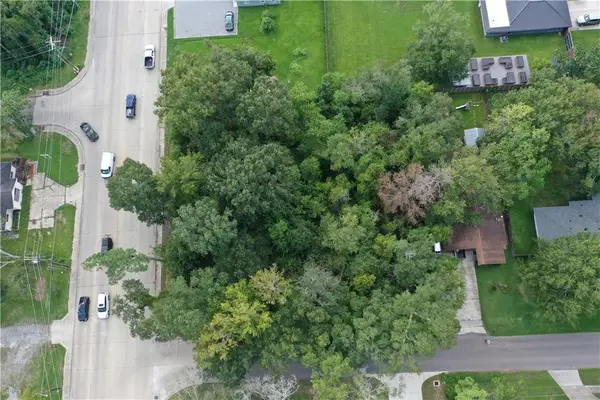 $175,000Active0.58 Acres
Fremaux & 11th Avenue, Slidell, LA 70458
MLS# 2577722Listed by: COMPASS SLIDELL - New
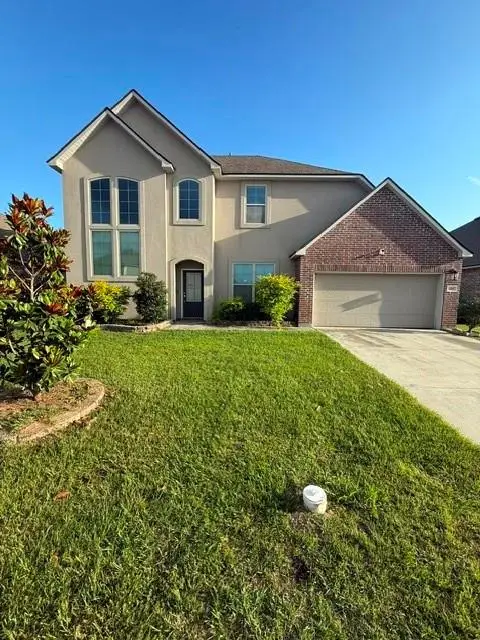 $319,999Active5 beds 3 baths3,168 sq. ft.
668 Lakeshore Village Drive, Slidell, LA 70461
MLS# 2577633Listed by: CLEAR TO CLOSE REALTY - New
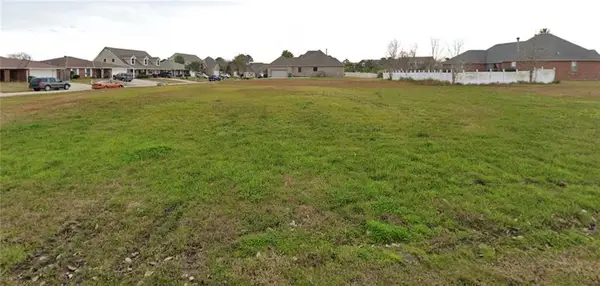 $47,000Active0 Acres
116 Gretel Cove, Slidell, LA 70458
MLS# 2577210Listed by: COMPASS METRO - New
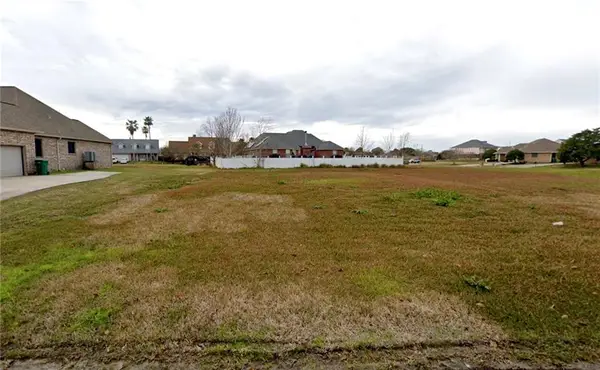 $38,500Active0.29 Acres
120 Gretel Cove, Slidell, LA 70458
MLS# 2577211Listed by: COMPASS METRO - New
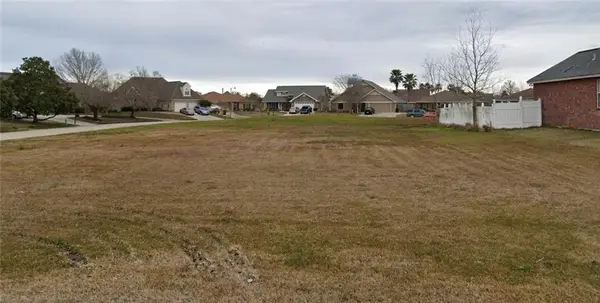 $47,000Active0.38 Acres
301 Windward Passage, Slidell, LA 70458
MLS# 2577212Listed by: COMPASS METRO - New
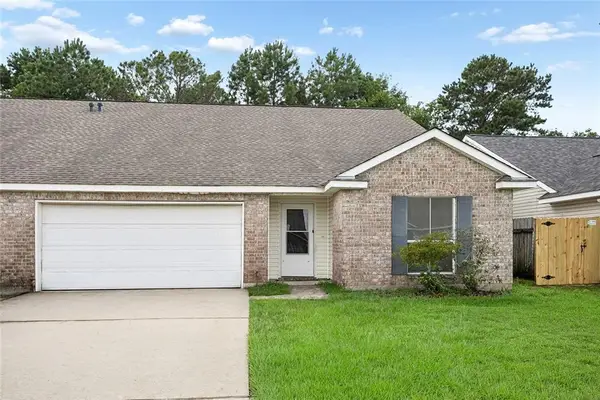 $199,900Active3 beds 2 baths1,777 sq. ft.
1108 Clairise Court, Slidell, LA 70461
MLS# 2576693Listed by: 1 PERCENT LISTS


Protect your home and budget from life's surprises with an Assurant Home Warranty, backed by a partner that supports you through every step of homeownership. Explore Plans.
© 2026 Better Homes and Gardens Real Estate LLC. An Anywhere Real Estate company. All rights reserved. Better Homes and Gardens® Real Estate is a registered trademark owned by Meredith Operations Corporation, licensed to Better Homes and Gardens Real Estate LLC and used with permission. Better Homes and Gardens Real Estate LLC fully supports the principles of the Fair Housing Act and the Equal Opportunity Act. Listing information is deemed reliable but is not guaranteed accurate.
Each office is independently owned and operated.
Any services or products provided by third parties are not provided by, affiliated with or related to Better Homes and Gardens Real Estate LLC, or its affiliated companies.